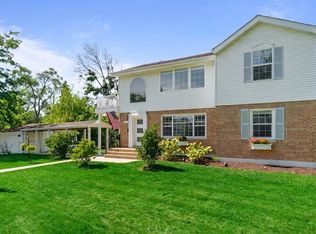
**STUNNING CUSTOM-BUILT END-UNIT TOWNHOME!** Bright, beautifully appointed, and exceptionally maintained, this 3-bedroom, 2.5-bath home blends timeless elegance with everyday comfort. From the moment you step inside, the welcoming open layout, abundant natural light, and impressive 9' ceilings on both levels create a warm, spacious feel. The main level features gorgeous hardwood floors and a beautifully designed kitchen with **44" white shaker cabinetry, quartz countertops and backsplash, stainless steel appliances, soft-close cabinetry, and a spectacular quartz wraparound island**-the perfect gathering place for morning coffee, casual meals, or entertaining. A sliding glass door and two additional Palladian windows flood the room with natural light and create a bright, inviting atmosphere. Upstairs, the luxurious primary suite offers a peaceful retreat with **vaulted ceilings, a spacious walk-in closet, and a spa-inspired primary bath** featuring a soaking/garden tub, dual vanity, and oversized tiled shower. Two additional bedrooms and a full bath provide plenty of room for family, guests, or a home office. The unfinished basement offers **rough-in plumbing and endless potential** to create additional living space tailored to your needs. A meticulously maintained garage, in-home sprinkler system, and thoughtful updates throughout provide comfort and peace of mind. Enjoy low-maintenance living with HOA services including **snow removal, lawn maintenance, annual window washing, and garbage service.** Ideally located near **O'Hare International Airport, Woodfield Shopping Mall, Busse Woods, major expressways, parks, and a peaceful 3.5-mile walking/running loop. ****Beautifully maintained, thoughtfully designed, and truly move-in ready-this is the one that feels like home the moment you walk through the door!** Also available for long term rent at only $3800 per month.
Active
Price cut: $15K (9/18)
$550,000
411 W Pierce Rd, Itasca, IL 60143
3beds
1,950sqft
Townhouse, Single Family Residence
Built in 2022
1,563 Square Feet Lot
$542,700 Zestimate®
$282/sqft
$299/mo HOA
What's special
Two additional bedroomsAbundant natural lightLuxurious primary suiteMeticulously maintained garageGorgeous hardwood floorsSpectacular quartz wraparound islandWelcoming open layout
- 46 days
- 383
- 27
Zillow last checked:
Listing updated:
Listed by:
Oksana Chura 847-502-6299,
North Shore Prestige Realty
Source: MRED as distributed by MLS GRID,MLS#: 12739547
Facts & features
Interior
Bedrooms & bathrooms
- Bedrooms: 3
- Bathrooms: 3
- Full bathrooms: 2
- 1/2 bathrooms: 1
Rooms
- Room types: Foyer
Primary bedroom
- Features: Flooring (Carpet), Bathroom (Full)
- Level: Second
- Area: 234 Square Feet
- Dimensions: 18X13
Bedroom 2
- Features: Flooring (Carpet)
- Level: Second
- Area: 156 Square Feet
- Dimensions: 13X12
Bedroom 3
- Features: Flooring (Carpet)
- Level: Second
- Area: 156 Square Feet
- Dimensions: 13X12
Family room
- Features: Flooring (Hardwood)
- Level: Main
- Area: 210 Square Feet
- Dimensions: 15X14
Foyer
- Features: Flooring (Hardwood)
- Level: Main
- Area: 72 Square Feet
- Dimensions: 12X6
Kitchen
- Features: Kitchen (Eating Area-Breakfast Bar, Island, Pantry-Closet), Flooring (Hardwood)
- Level: Main
- Area: 255 Square Feet
- Dimensions: 17X15
Laundry
- Features: Flooring (Ceramic Tile)
- Level: Second
- Area: 48 Square Feet
- Dimensions: 8X6
Heating
- Forced Air
Cooling
- Central Air
Appliances
- Laundry: Upper Level, In Unit
Features
- Cathedral Ceiling(s)
- Flooring: Hardwood
- Basement: Unfinished,Full
Interior area
- Total structure area: 0
- Total interior livable area: 1,950 sqft
Property
Parking
- Total spaces: 2
- Parking features: Asphalt, Garage Door Opener, Yes, Garage Owned, Attached, Garage
- Attached garage spaces: 2
- Has uncovered spaces: Yes
Accessibility
- Accessibility features: No Disability Access
Features
- Patio & porch: Patio
Lot
- Size: 1,563 Square Feet
- Features: Common Grounds, Landscaped
Details
- Parcel number: 0305100277
- Special conditions: None
- Other equipment: TV-Cable, Ceiling Fan(s), Sump Pump
Construction
Type & style
- Home type: Townhouse
- Property subtype: Townhouse, Single Family Residence
Materials
- Brick, Stone
- Foundation: Concrete Perimeter
- Roof: Asphalt
Condition
- New construction: No
- Year built: 2022
Details
- Builder model: CUSTOM
Utilities & green energy
- Electric: Circuit Breakers
- Sewer: Public Sewer
- Water: Lake Michigan, Public
Community & HOA
Community
- Security: Fire Sprinkler System, Carbon Monoxide Detector(s)
HOA
- Has HOA: Yes
- Services included: Lawn Care, Snow Removal
- HOA fee: $299 monthly
Location
- Region: Itasca
Financial & listing details
- Price per square foot: $282/sqft
- Tax assessed value: $176,142
- Annual tax amount: $11,231
- Date on market: 8/21/2026
- Ownership: Fee Simple
Estimated market value
$542,700
$516,000 - $570,000
$3,574/mo
Price history
| Date | Event | Price |
|---|---|---|
| 9/18/2026 | Price change | $550,000-2.7%$282/sqft |
Source:  MRED as distributed by MLS GRID #12739547 Report a problem MRED as distributed by MLS GRID #12739547 Report a problem | ||
| 8/21/2026 | Listed for sale | $565,000+14060.4%$290/sqft |
Source: MRED as distributed by MLS GRID #12739547 Report a problem | ||
| 6/13/2022 | Sold | $3,990-99.2%$2/sqft |
Source: EXIT Realty solds #7371213425936201843 Report a problem | ||
| 6/7/2022 | Listed for sale | $509,000$261/sqft |
Source: MRED as distributed by MLS GRID #11427131 Report a problem | ||
| 5/28/2022 | Listing removed | -- |
Source: Zillow Rental Manager Report a problem | ||
| 5/27/2022 | Listed for rent | $4,550$2/sqft |
Source: Zillow Rental Manager Report a problem | ||
Public tax history
| Year | Property taxes | Tax assessment |
|---|---|---|
| 2025 | $11,417 +1.7% | $176,142 +7.9% |
| 2024 | $11,231 +3.8% | $163,246 +8.8% |
| 2023 | $10,819 +76.4% | $150,070 +1838.9% |
| 2022 | $6,132 +1015.4% | $7,740 |
| 2021 | $550 | $7,740 |
| 2020 | -- | -- |
Find assessor info on the county website
Monthly payment
Est. payment
Payment breakdown
Explore the cost of this home by adjusting the details. Changes won't be saved.Climate risks
Neighborhood: 60143
Nearby schools
Schools provided by the listing agent
- Elementary: Raymond Benson Primary School
- Middle: F E Peacock Middle School
- High: Lake Park High School
- District: 10
Source: MRED as distributed by MLS GRID. This data may not be complete. We recommend contacting the local school district to confirm school assignments for this home.
Similar homes
- $412,5002 bd3 ba2.4k sqft122 Schiller Pl, Itasca, IL 60143Active
 MLS ID #12723548, Vishal Antiya, Berkshire Hathaway HomeServices American Heritage. MRED as distributed by MLS GRID
 - $475,0004 bd4 ba2.2k sqft88 Fulbright Ln, Schaumburg, IL 60194Active
 MLS ID #12771165, Marco Amidei, RE/MAX Suburban. MRED as distributed by MLS GRID
 - $529,9003 bd3 ba1.9k sqft1534 Slade Way, Des Plaines, IL 60018Price Change
 MLS ID #12695478, John Fadulu, Coldwell Banker Realty. MRED as distributed by MLS GRID
 - $574,0006 bd3 ba2.2k sqft201 W Potomac Ave, Lombard, IL 60148Active
 MLS ID #12771913, Lilijana Kandrotaite, Coldwell Banker Realty. MRED as distributed by MLS GRID
