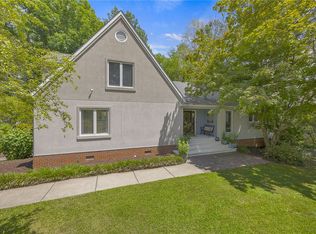
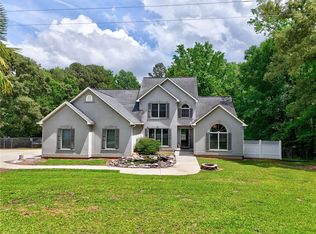
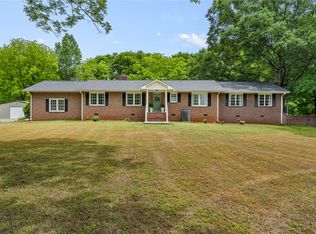
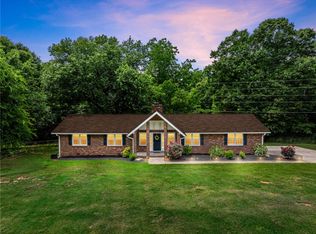
This spacious ranch-style home features 4 bedrooms, 3 full bathrooms, and a dedicated office/flex room that can easily serve as a home office, playroom or hobby space. The inviting floor plan is highlighted by a large vaulted living room centered by a stone, woodburning fireplace that could easily be converted to gas.
Enjoy the peaceful setting from the charming rocking chair front porch or unwind on the screened back porch, the perfect place to watch deer, birds, and other wildlife that frequently visit the property. The above-ground pool provides a refreshing place to cool off and enjoy sunny South Carolina days.
With 3.45 unrestricted acres, a wooded setting, creek frontage, abundant wildlife, and plenty of room for gardening, recreation, or future projects, this property offers the freedom and privacy many buyers are anxious to find.
No HOA, no restrictions, Anderson 1 schools, possible USDA financing eligibility for qualified buyers, acreage and a beautiful home...This is IT!
For sale
$450,000
411 Youth Center Rd, Belton, SC 29627
4beds
--sqft
Est.: Get pre-qualified
Single Family Residence
Built in ----
3.45 Acres Lot
$-- Zestimate®
$--/sqft
$-- HOA
What's special
Stone woodburning fireplaceAbove-ground poolWooded settingCreek frontageScreened back porch
- 1 day |
- 324 |
- 39 |
Likely to sell faster than
Zillow last checked:
Listing updated:
Listed by:
Angie Brazell 864-787-0048,
XSell Upstate
Source: WUMLS,MLS#: 20301869 Originating MLS: Western Upstate Association of Realtors
Originating MLS: Western Upstate Association of RealtorsTour with a local agent
Facts & features
Interior
Bedrooms & bathrooms
- Bedrooms: 4
- Bathrooms: 3
- Full bathrooms: 3
- Main level bathrooms: 3
- Main level bedrooms: 4
Rooms
- Room types: Dining Room
Heating
- Central, Electric, Heat Pump
Cooling
- Central Air, Electric, Heat Pump
Appliances
- Included: Dryer, Dishwasher, Gas Range, Refrigerator
- Laundry: Electric Dryer Hookup, Gas Dryer Hookup, Sink
Features
- Cathedral Ceiling(s), Central Vacuum, Dual Sinks, Fireplace, Laminate Countertop, Main Level Primary, Pull Down Attic Stairs, Smooth Ceilings, Shower Only, Cable TV, Walk-In Closet(s)
- Flooring: Carpet, Hardwood, Tile
- Basement: None,Crawl Space
- Has fireplace: Yes
Interior area
- Living area range: 2250-2499 Square Feet
Property
Parking
- Total spaces: 2
- Parking features: Attached, Garage, Driveway
- Attached garage spaces: 2
Features
- Levels: One
- Stories: 1
- Patio & porch: Front Porch, Porch, Screened
- Exterior features: Pool, Porch
- Pool features: Above Ground
Lot
- Size: 3.45 Acres
- Features: Not In Subdivision, Outside City Limits
Details
- Parcel number: 2470003024000
Construction
Type & style
- Home type: SingleFamily
- Architectural style: Ranch
- Property subtype: Single Family Residence
Materials
- Aluminum Siding, Stone, Stone Veneer
- Foundation: Crawlspace
Utilities & green energy
- Sewer: Septic Tank
- Utilities for property: Cable Available
Community & HOA
HOA
- Has HOA: No
Location
- Region: Belton
Financial & listing details
- Tax assessed value: $336,040
- Annual tax amount: $2,162
- Date on market: 5/27/2026
- Listing agreement: Exclusive Right To Sell
- Listing terms: USDA Loan
Estimated market value
Not available
Estimated sales range
Not available
Not available
Price history
| Date | Event | Price |
|---|---|---|
| 5/27/2026 | Listed for sale | $450,000+15.4% |
Source:  Greater Greenville AOR #1592925 Report a problem Greater Greenville AOR #1592925 Report a problem | ||
| 4/18/2024 | Sold | $390,000-2.5% |
Source:  WUMLS #20270477 Report a problem WUMLS #20270477 Report a problem | ||
| 3/16/2024 | Contingent | $399,900 |
Source: Greater Greenville AOR #1516895 Report a problem | ||
| 2/28/2024 | Price change | $399,900-2.4% |
Source: Greater Greenville AOR #1516895 Report a problem | ||
| 2/6/2024 | Price change | $409,900-2.4% |
Source: Greater Greenville AOR #1516895 Report a problem | ||
| 1/18/2024 | Listed for sale | $419,900+47.3% |
Source: Greater Greenville AOR #1516895 Report a problem | ||
| 9/15/2020 | Sold | $285,000-3.4% |
Source: Public Record Report a problem | ||
| 8/1/2020 | Pending sale | $295,000 |
Source: Jan Rogers Partners R.E. #1422125 Report a problem | ||
| 6/29/2020 | Listed for sale | $295,000+218.2% |
Source: Owner Report a problem | ||
| 10/27/2006 | Sold | $92,700+209% |
Source: Public Record Report a problem | ||
| 8/29/2006 | Sold | $30,000 |
Source: Public Record Report a problem | ||
Public tax history
| Year | Property taxes | Tax assessment |
|---|---|---|
| 2024 | $4,569 +4% | $13,440 |
| 2023 | $4,392 +2.9% | $13,440 |
| 2022 | $4,267 +9.8% | $13,440 -21.4% |
| 2021 | $3,886 +237.8% | $17,100 +120.4% |
| 2020 | $1,150 | $7,760 |
| 2019 | $1,150 | $7,760 |
| 2018 | $1,150 +6.5% | $7,760 |
| 2017 | $1,080 | $7,760 +5.6% |
| 2016 | -- | $7,350 |
| 2015 | -- | $7,350 |
| 2014 | -- | $7,350 |
| 2013 | -- | $7,350 |
Find assessor info on the county website
Monthly payment
Est. payment$--/mo
Payment breakdown
Explore the cost of this home by adjusting the details. Changes won't be saved.
All calculations are estimates and provided by Zillow, Inc. for informational purposes only. Actual amounts may vary.
HOA fees may include property taxes on listings classified as Co-Ops. Contact the listing agent and/or owner for fee details.
Mortgage interest rates are dependent on a number of factors, including credit score, down payment, and repayment length. Interest rate data provided by Zillow Group Marketplace, Inc. as of 1/1/1970 from various mortgage lenders with which we have lead or other similar arrangements; the Estimated Payment is an average of those rates.
See how much you could borrow to make a competitive offer.
Climate risks
Neighborhood: 29627
Nearby schools
GreatSchools rating
- 5/10Cedar Grove Elementary SchoolGrades: PK-5Distance: 2 mi
- 6/10Palmetto Middle SchoolGrades: 6-8Distance: 4.4 mi
- 7/10Palmetto High SchoolGrades: 9-12Distance: 4.6 mi
Schools provided by the listing agent
- Elementary: Cedar Grove Elm
- Middle: Palmetto Middle
- High: Palmetto High
Source: WUMLS. This data may not be complete. We recommend contacting the local school district to confirm school assignments for this home.
A local agent can set up tours, give advice and negotiate with sellers.
A local lender can help you make sure your offer is ready when you are.
- South Carolina
- Anderson County
- Belton
- 29627
- 411 Youth Center Rd
Nearby cities
Nearby zip codes
Other Belton Topics
