Welcome to Water Crest Ranch, a brand-new subdivision where modern living meets West Texas charm. This new build 4-bedroom, 2-bathroom home offers the perfect blend of style, comfort, and convenience in one of Abilene's most exciting new communities. Inside, you'll find a bright open-concept layout with high-quality finishes and thoughtful details throughout. The inviting electric fireplace adds a cozy focal point to the living space, while the modern kitchen flows seamlessly into the dining and family areas — ideal for entertaining or relaxing at home. Enjoy all the benefits of new construction including energy-efficient systems and brand-new appliances including gas range and tankless hot water heater. Whether you're starting fresh or settling down, Water Crest Ranch offers both comfort and convenience. Estimated completion October 2026. Schedule your tour today and call Water Crest Ranch home!
For sale
$334,000
4110 Ranger Rd, Abilene, TX 79601
4beds
1,694sqft
Single Family Residence
Built in 2026
6,969 Square Feet Lot
$333,700 Zestimate®
$197/sqft
$-- HOA
What's special
Inviting electric fireplaceHigh-quality finishesThoughtful details throughoutModern kitchenBright open-concept layout
- 47 days
- 91
- 5
Zillow last checked:
Listing updated:
Listed by:
Matthew Armstrong 0720051 325-692-4488,
KW SYNERGY* 325-692-4488
Source: NTREIS,MLS#: 21372574
Facts & features
Interior
Bedrooms & bathrooms
- Bedrooms: 4
- Bathrooms: 2
- Full bathrooms: 2
Primary bedroom
- Level: First
- Dimensions: 0 x 0
Living room
- Level: First
- Dimensions: 0 x 0
Heating
- Central
Cooling
- Central Air
Appliances
- Included: Dishwasher, Electric Oven, Disposal, Gas Range, Gas Water Heater, Tankless Water Heater
- Laundry: Laundry in Utility Room
Features
- Decorative/Designer Lighting Fixtures, Granite Counters, High Speed Internet, Kitchen Island, Open Floorplan, Pantry
- Flooring: Luxury Vinyl Plank
- Has basement: No
- Number of fireplaces: 1
- Fireplace features: Electric
Interior area
- Total interior livable area: 1,694 sqft
Property
Parking
- Total spaces: 2
- Parking features: Driveway, Garage Faces Front, Garage, Garage Door Opener
- Attached garage spaces: 2
Features
- Levels: One
- Stories: 1
- Patio & porch: Covered, Patio
- Pool features: None
- Fencing: Wood
Lot
- Size: 6,969 Square Feet
Details
- Parcel number: 1096685
Construction
Type & style
- Home type: SingleFamily
- Architectural style: Detached
- Property subtype: Single Family Residence
Materials
- Brick
- Foundation: Slab
- Roof: Composition
Condition
- New Construction
- Year built: 2026
Utilities & green energy
- Sewer: Public Sewer
- Water: Public
- Utilities for property: Sewer Available, Water Available
Community & HOA
Community
- Subdivision: Water Crest Ranch Sec 1
HOA
- Has HOA: Yes
- Services included: Association Management
- HOA name: Tbd
- HOA phone: 000-000-0000
Location
- Region: Abilene
Financial & listing details
- Price per square foot: $197/sqft
- Annual tax amount: $24
- Date on market: 8/28/2026
- Cumulative days on market: 48 days
- Listing terms: Cash,Conventional,FHA,VA Loan
Estimated market value
$333,700
$317,000 - $350,000
$3,620/mo
Price history
| Date | Event | Price |
|---|---|---|
| 8/28/2026 | Listed for sale | $334,000$197/sqft |
Source: NTREIS #21372574 Report a problem | ||
Public tax history
Tax history is unavailable.
Monthly payment
Est. payment
Payment breakdown
Explore the cost of this home by adjusting the details. Changes won't be saved.Climate risks
Neighborhood: Buck Creek
Nearby schools
Schools provided by the listing agent
- Elementary: Lee
- Middle: Mann
- High: Abilene
- District: Abilene ISD
Source: NTREIS. This data may not be complete. We recommend contacting the local school district to confirm school assignments for this home.
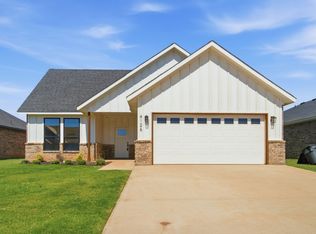
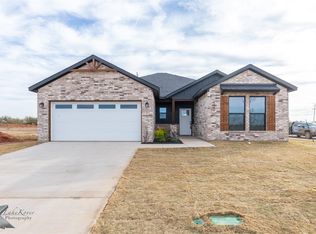
Similar homes
- $339,0004 bd2 ba1.6k sqft4102 Ranger Rd, Abilene, TX 79601For Sale
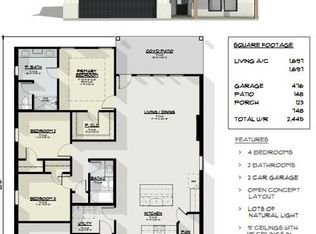 MLS ID #21372567, Matthew Armstrong. NTREIS
 - $334,0004 bd2 ba1.6k sqft4117 Ranger Rd, Abilene, TX 79601New Construction
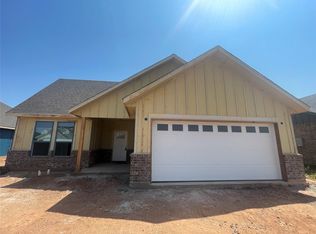 MLS ID #21361924, Sherry Hawks. NTREIS
 - $345,0004 bd3 ba1.9k sqft2309 Chesapeake Way, Abilene, TX 79601For Sale
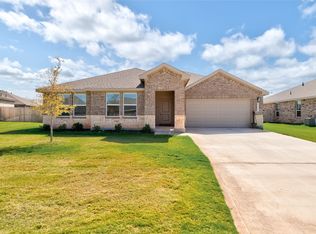 MLS ID #21411055, Shelley Childress. NTREIS
 - from $341,9904 bd2 ba1.9k sqftDEAN Plan, Heritage Parks, Abilene, TX 79601New Construction
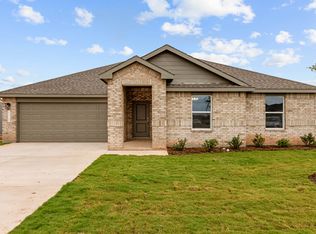 DR Horton
