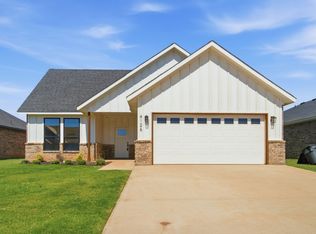
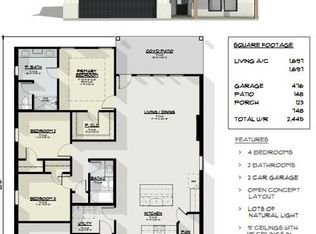
Adorable 4 Bedroom, 2 Bath Home located in Brand New Water Crest Ranch Subdivision located on North Side of Abilene. Conveniently located near ACU, I-20, luxurious Allen Ridge Shopping Center and the future Rainy Creek Shopping Center which will feature Bass Pro Shop. Builder pays close attention to detail and includes high quality upgrades as part of the original sales price! Some of these are Energy efficient windows, Cedar trim, 9' Ceilings, Glass in front doors, Trayed ceiling in Master Bedroom, Electric Fireplace in living room. Appliances included: Dishwasher, Garbage Disposal, Tankless Gas Water Heater, Gas Range-Oven, Over the Range Microwave. Ceiling Fans installed in all bedrooms & Family Room. Don't miss out on this fantastic opportunity.
New construction
$334,000
4117 Ranger Rd, Abilene, TX 79601
4beds
1,694sqft
Single Family Residence
Built in 2026
6,969 Square Feet Lot
$-- Zestimate®
$197/sqft
$-- HOA
What's special
Garbage disposalEnergy efficient windowsGas range-ovenOver the range microwaveTankless gas water heaterCedar trim
- 47 days
- 140
- 12
Zillow last checked:
Listing updated:
Listed by:
Sherry Hawks 0697216 817-240-3302,
Fathom Realty 817-240-3302
Source: NTREIS,MLS#: 21361924
Facts & features
Interior
Bedrooms & bathrooms
- Bedrooms: 4
- Bathrooms: 2
- Full bathrooms: 2
Primary bedroom
- Features: Ceiling Fan(s), Dual Sinks, Walk-In Closet(s)
- Level: First
- Dimensions: 12 x 14
Living room
- Features: Ceiling Fan(s), Fireplace
- Level: First
- Dimensions: 14 x 18
Heating
- Central, Electric, Fireplace(s)
Cooling
- Central Air, Ceiling Fan(s)
Appliances
- Included: Dishwasher, Disposal, Gas Oven, Gas Range, Gas Water Heater, Tankless Water Heater
Features
- Decorative/Designer Lighting Fixtures, Granite Counters, High Speed Internet, Kitchen Island, Open Floorplan, Pantry, Walk-In Closet(s)
- Flooring: Luxury Vinyl Plank
- Has basement: No
- Number of fireplaces: 1
- Fireplace features: Electric, Living Room, Insert
Interior area
- Total interior livable area: 1,694 sqft
Video & virtual tour
Property
Parking
- Total spaces: 2
- Parking features: Door-Single, Driveway, Garage Faces Front, Garage
- Attached garage spaces: 2
Features
- Levels: One
- Stories: 1
- Patio & porch: Rear Porch, Front Porch, Patio, Covered
- Exterior features: Private Yard
- Pool features: None
- Fencing: Fenced,Wood
Lot
- Size: 6,969 Square Feet
- Features: Interior Lot, Subdivision
Details
- Parcel number: 1096681
Construction
Type & style
- Home type: SingleFamily
- Architectural style: Detached
- Property subtype: Single Family Residence
- Attached to another structure: Yes
Materials
- Brick, Wood Siding
- Foundation: Slab
- Roof: Composition
Condition
- Under Construction
- New construction: Yes
- Year built: 2026
Utilities & green energy
- Sewer: Public Sewer
- Water: Public
- Utilities for property: Electricity Available, Sewer Available, Water Available
Community & HOA
Community
- Features: Curbs, Sidewalks
- Subdivision: Section 1 Water Crest Ranch
HOA
- Has HOA: Yes
- Services included: Association Management
- HOA name: Tbd
- HOA phone: 000-000-0000
Location
- Region: Abilene
Financial & listing details
- Price per square foot: $197/sqft
- Annual tax amount: $31
- Date on market: 9/4/2026
- Cumulative days on market: 48 days
- Listing terms: Cash,Conventional,FHA,VA Loan
- Road surface type: Asphalt
Estimated market value
Not available
Estimated sales range
Not available
Not available
Price history
| Date | Event | Price |
|---|---|---|
| 9/4/2026 | Listed for sale | $334,000$197/sqft |
Source: NTREIS #21361924 Report a problem | ||
Public tax history
Tax history is unavailable.
Monthly payment
Est. payment
Payment breakdown
Explore the cost of this home by adjusting the details. Changes won't be saved.Climate risks
Neighborhood: Buck Creek
Nearby schools
Schools provided by the listing agent
- Elementary: Lee
- Middle: Mann
- High: Abilene
- District: Abilene ISD
Source: NTREIS. This data may not be complete. We recommend contacting the local school district to confirm school assignments for this home.

Similar homes
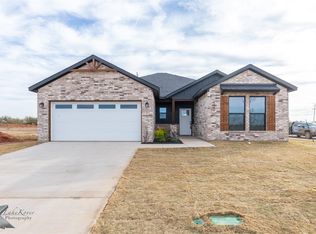
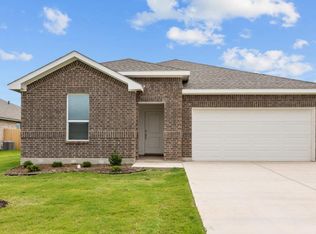
- from $325,9903 bd2 ba1.7k sqftCOLEMAN Plan, Heritage Parks, Abilene, TX 79601New Construction
 DR Horton
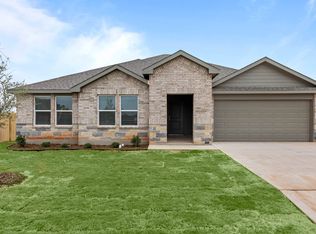
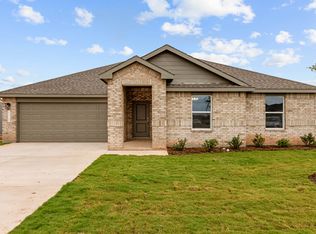
 - from $356,9905 bd3 ba2k sqftLAKE FORT Plan, Heritage Parks, Abilene, TX 79601New Construction
 DR Horton
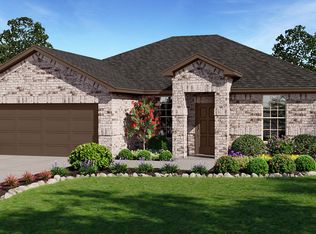
 - from $341,9904 bd2 ba1.9k sqftDEAN Plan, Heritage Parks, Abilene, TX 79601New Construction
 DR Horton
 - from $335,9904 bd2 ba1.8k sqftASHLI Plan, Heritage Parks, Abilene, TX 79601New Construction
 DR Horton
