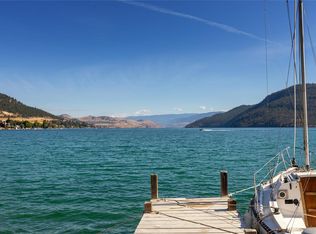
Set along the coveted shores of Kalamalka Lake, Lot 9 at Owl’s Nest Estates offers an exceptional blend of contemporary design, refined finishes, and an enviable lakeside setting. This three-storey walkout residence features 2,861 square feet of interior living space, complemented by an impressive 903 square feet of outdoor living. Unobstructed lake views extend throughout all three levels, while soaring 14-foot vaulted ceilings, expansive windows, and an open concept kitchen and living area create a beautiful sense of space and connection to the surrounding landscape. The chef-inspired kitchen features premium appliances, sleek cabinetry, and a striking wine display, while sliding folding doors open onto a covered lake view balcony, creating a seamless setting for entertaining and enjoying the Okanagan seasons. The thoughtfully designed floor plan offers three bedrooms and 3.5 bathrooms, including a private primary retreat with its own covered balcony overlooking the lake, a spacious walk-in closet, and a beautifully appointed ensuite with spa-inspired finishes. Additional living and flex spaces provide versatility for guests, family, or a dedicated workspace, while the three-storey walkout design extends to a landscaped terrace. An oversized double garage provides additional storage for vehicles, recreational equipment, and all the essentials of lakeside living. Part of Cantiro’s exclusive collection of 28 Net Zero luxury homes, Owl’s Nest Estates offers a lifestyle defined by its remarkable natural setting and resort-inspired amenities. Residents enjoy direct access to a secluded beach, the Okanagan Rail Trail, multi-purpose sport courts, and community fire pits, all within a private, gated residential enclave. Approximately 44 metres from the water’s edge and under a two-minute walk to the beach, Lot 9 presents a rare opportunity to experience the very best of Kalamalka Lake living.
New construction
C$3,100,000
4111 Evans Rd #9, Lake Country, BC V4V 2E9
3beds
2,861sqft
Duplex, Multi Family, Single Family Residence
Built in 2026
-- sqft lot
$-- Zestimate®
C$1,084/sqft
C$-- HOA
What's special
Three-storey walkout residenceExpansive windowsChef-inspired kitchenPremium appliancesSleek cabinetryStriking wine displayCovered lake view balcony
- 10 hours
- 1
- 0
Zillow last checked:
Listing updated:
Listed by:
Scott Marshall,
Sotheby's International Realty Canada,
Nate Cassie,
Sotheby's International Realty Canada
Source: Association of Interior REALTORS,MLS®#: 10405175Originating MLS®#: Association of Interior REALTORS
Facts & features
Interior
Bedrooms & bathrooms
- Bedrooms: 3
- Bathrooms: 4
- Full bathrooms: 3
- 1/2 bathrooms: 1
Heating
- Electric, Heat Pump, Solar
Cooling
- Central Air, Heat Pump
Appliances
- Included: Dryer, Dishwasher, Oven, Refrigerator, Washer
- Laundry: In Unit
Features
- Double Vanity, High Ceilings, Kitchen Island, Pantry
- Flooring: Carpet, Hardwood, Tile
- Basement: Finished,Walk-Out Access
- Number of fireplaces: 1
- Fireplace features: Electric
- Common walls with other units/homes: No Common Walls
Interior area
- Total interior livable area: 2,861 sqft
- Finished area above ground: 1,988
- Finished area below ground: 873
Property
Parking
- Total spaces: 4
- Parking features: Attached, Garage, On Site
- Attached garage spaces: 2
- Uncovered spaces: 2
- Details: Strata Parking Type:Part of Strata/Assoc Lot
Features
- Levels: Three Or More,Multi/Split
- Stories: 3
- Patio & porch: Covered, Patio, Balcony
- Exterior features: Balcony
- Pool features: None
- Has view: Yes
- View description: Lake, Mountain(s)
- Has water view: Yes
- Water view: Lake
- Waterfront features: Lake, Lake Privileges, Waterfront
- Body of water: Kalamalka Lake
Lot
- Size: 5,227 Square Feet
- Features: Easy Access, Near Golf Course, Landscaped, Near Park, Paved, Views, Waterfront
Details
- Parcel number: 000000000
- Zoning: C9
- Special conditions: Standard
Construction
Type & style
- Home type: MultiFamily
- Property subtype: Duplex, Multi Family, Single Family Residence
Materials
- Composite Siding, Stucco, Wood Frame
- Foundation: Concrete Perimeter
- Roof: Asphalt,Shingle
Condition
- New Construction,Under Construction
- New construction: Yes
- Year built: 2026
Details
- Builder name: Cantiro
Utilities & green energy
- Sewer: Septic Tank
- Water: Community/Coop
Community & HOA
Community
- Features: Park, Recreation Area, Shopping
HOA
- Has HOA: No
- Amenities included: Beach Rights, Beach Access, Marina, Sport Court, Landscaping, Snow Removal
- Services included: Snow Removal
Location
- Region: Lake Country
Financial & listing details
- Price per square foot: C$1,084/sqft
- Date on market: 11/4/2026
- Ownership: Freehold,Strata
Price history
Price history is unavailable.
Public tax history
Tax history is unavailable.
Climate risks
Neighborhood: V4V
Nearby schools
GreatSchools rating
No schools nearby
We couldn't find any schools near this home.
- C$2,650,0003 bd4 ba2.6k sqft4111 Evans Rd #24, Lake Country, BC V4V2E9New Construction
- C$8,500,0009.35 acres16821 Owls Nest Rd, Lake Country, BC V4V2E9Lot/Land
- C$2,999,9007 bd7 ba4.3k sqft15829 Greenhow Rd, Lake Country, BC V4V2E6For Sale
- C$45,000,000475.7 acres15799 Sawmill Rd, Lake Country, BC V4V2E2Lot/Land
Similar homes
- C$2,650,0003 bd4 ba2.6k sqft4111 Evans Rd #24, Lake Country, BC V4V 2E9New ConstructionMLS ID #10390080, Scott Marshall. Association of Interior REALTORS
- C$1,950,0004 bd4 ba3.7k sqft10989 Maddock Ave, Lake Country, BC V4V 2J5For SaleMLS ID #10404355, Scott Marshall. Association of Interior REALTORS
- C$2,390,0003 bd2 ba2.2k sqft3687 Redecopp Rd, Lake Country, BC V4V 1X5For Sale
 MLS ID #10385126, Ivy Li. Association of Interior REALTORS
- C$3,499,0006 bd3 ba3.1k sqft400 Inkster Rd, Vernon, BC V1H 1L2For Sale
 MLS ID #10392701, Zona Chang. Association of Interior REALTORS
