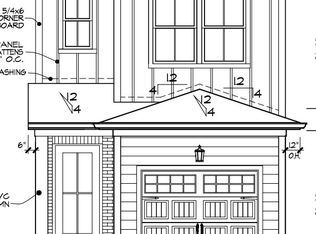
Step into this beautiful new construction by Phillips Builders, a family-owned Nashville builder known for quality craftsmanship since 1952. Located in the heart of Charlotte Park, this home offers three spacious bedrooms and a bright, open floor plan ideal for everyday living and entertaining. Beautiful gourmet kitchen and many designer finishes are featured throughout, adding style and sophistication to every space. Enjoy outdoor living with a fantastic backyard that’s fully fenced and a large second story balcony.
Active
$679,900
603 James Ave, Nashville, TN 37209
3beds
1,989sqft
:
Get pre-qualified$4,106/mo
Horizontal Property Regime - Detached, Residential
Built in 2026
5,400 Square Feet Lot
$-- Zestimate®
$342/sqft
$-- HOA
What's special
- 7 hours |
- 46 |
- 0 |
Zillow last checked:
Listing updated:
Listed by:
Mike Tetzel 615-796-3564,
The MARKI Group 615-796-3564,
Ashley Tetzel 330-612-4890,
The MARKI Group
Source: RealTracs MLS as distributed by MLS GRID,MLS#: 3306347
Facts & features
Interior
Bedrooms & bathrooms
- Bedrooms: 3
- Bathrooms: 3
- Full bathrooms: 2
- 1/2 bathrooms: 1
Bedroom 1
- Features: Full Bath
- Level: Full Bath
- Area: 168 Square Feet
- Dimensions: 14x12
Bedroom 2
- Features: Walk-In Closet(s)
- Level: Walk-In Closet(s)
- Area: 156 Square Feet
- Dimensions: 13x12
Bedroom 3
- Features: Walk-In Closet(s)
- Level: Walk-In Closet(s)
- Area: 156 Square Feet
- Dimensions: 13x12
Primary bathroom
- Features: Primary Bedroom
- Level: Primary Bedroom
Dining room
- Features: Combination
- Level: Combination
- Area: 169 Square Feet
- Dimensions: 13x13
Kitchen
- Area: 255 Square Feet
- Dimensions: 17x15
Living room
- Features: Great Room
- Level: Great Room
- Area: 391 Square Feet
- Dimensions: 23x17
Heating
- Central, Electric
Cooling
- Central Air, Electric
Appliances
- Included: Built-In Electric Oven, Built-In Electric Range, Cooktop, Dishwasher, Disposal, Microwave
- Laundry: Electric Dryer Hookup, Washer Hookup
Features
- Ceiling Fan(s), Entrance Foyer, Extra Closets, High Ceilings, Open Floorplan, Walk-In Closet(s), High Speed Internet, Kitchen Island
- Flooring: Laminate, Luxury Vinyl, Tile
- Basement: None
- Number of fireplaces: 1
- Fireplace features: Insert, Electric, Great Room
Interior area
- Total structure area: 1,989
- Total interior livable area: 1,989 sqft
- Finished area above ground: 1,989
Property
Parking
- Total spaces: 3
- Parking features: Garage Door Opener, Garage Faces Front, Driveway
- Attached garage spaces: 1
- Uncovered spaces: 2
Features
- Levels: Two
- Stories: 2
- Patio & porch: Patio, Covered, Porch
- Exterior features: Balcony
- Fencing: Back Yard
Lot
- Size: 5,400 Square Feet
- Dimensions: 25 x 216
- Features: Level
- Topography: Level
Details
- Parcel number: 09008008900
- Special conditions: Standard
Construction
Type & style
- Home type: SingleFamily
- Property subtype: Horizontal Property Regime - Detached, Residential
Materials
- Hardboard Siding
- Roof: Shingle
Condition
- New construction: Yes
- Year built: 2026
Utilities & green energy
- Sewer: Public Sewer
- Water: Public
- Utilities for property: Electricity Available, Water Available
Green energy
- Energy efficient items: Insulation, Thermostat
- Indoor air quality: Contaminant Control
Community & HOA
Community
- Security: Carbon Monoxide Detector(s), Smoke Detector(s)
- Subdivision: West Nashville Annex
HOA
- Has HOA: No
Location
- Region: Nashville
Financial & listing details
- Price per square foot: $342/sqft
- Tax assessed value: $368,400
- Annual tax amount: $1
- Date on market: 7/25/2026
- Date available: 11/30/2026
- Electric utility on property: Yes
Estimated market value
Not available
Estimated sales range
Not available
Not available
Price history
| Date | Event | Price |
|---|---|---|
| 7/25/2026 | Listed for sale | $679,900+106%$342/sqft |
Source:  RealTracs MLS as distributed by MLS GRID #3306347 Report a problem RealTracs MLS as distributed by MLS GRID #3306347 Report a problem | ||
| 5/6/2026 | Sold | $330,000-5.7%$166/sqft |
Source: RealTracs MLS as distributed by MLS GRID #3169428 Report a problem | ||
| 4/23/2026 | Pending sale | $350,000$176/sqft |
Source: RealTracs MLS as distributed by MLS GRID #3169428 Report a problem | ||
| 4/7/2026 | Listed for sale | $350,000+62.8%$176/sqft |
Source: RealTracs MLS as distributed by MLS GRID #3169428 Report a problem | ||
| 8/14/2018 | Listing removed | $1,250$1/sqft |
Source: Gaw Properties, Inc Report a problem | ||
| 8/9/2018 | Listed for rent | $1,250$1/sqft |
Source: Gaw Properties, Inc Report a problem | ||
| 7/3/2018 | Sold | $215,000+59.3%$108/sqft |
Source: RealTracs MLS as distributed by MLS GRID #1946688 Report a problem | ||
| 8/1/2014 | Sold | $135,000$68/sqft |
Source: Public Record Report a problem | ||
| 6/20/2014 | Listed for sale | $135,000+29.9%$68/sqft |
Source: TheDailyClassifieds.Com #1551960 Report a problem | ||
| 9/24/2010 | Sold | $103,900-1%$52/sqft |
Source: Public Record Report a problem | ||
| 5/1/2010 | Price change | $104,900-2.8%$53/sqft |
Source: RE/MAX Elite #1165580 Report a problem | ||
| 4/12/2010 | Price change | $107,900-1.8%$54/sqft |
Source: RE/MAX Elite #1165580 Report a problem | ||
| 3/22/2010 | Listed for sale | $109,900+2.9%$55/sqft |
Source: RE/MAX Elite #1165580 Report a problem | ||
| 9/7/2009 | Listing removed | $106,847+0.8%$54/sqft |
Source: Owner Report a problem | ||
| 5/8/2009 | Sold | $106,000-0.8%$53/sqft |
Source: Public Record Report a problem | ||
| 4/7/2009 | Listed for sale | $106,847+21.4%$54/sqft |
Source: Owner Report a problem | ||
| 9/13/2005 | Sold | $88,000+193.3%$44/sqft |
Source: Public Record Report a problem | ||
| 11/11/2004 | Sold | $30,001+20%$15/sqft |
Source: Public Record Report a problem | ||
| 4/21/1995 | Sold | $25,000$13/sqft |
Source: Public Record Report a problem | ||
Public tax history
| Year | Property taxes | Tax assessment |
|---|---|---|
| 2025 | $2,592 +55.8% | $92,100 +80.1% |
| 2024 | $1,664 | $51,125 |
| 2023 | $1,664 | $51,125 |
| 2022 | $1,664 -1% | $51,125 |
| 2021 | $1,681 +3.3% | $51,125 +32.6% |
| 2020 | $1,627 +33.8% | $38,550 |
| 2019 | $1,216 | $38,550 |
| 2018 | $1,216 | $38,550 |
| 2017 | -- | $38,550 +55.8% |
| 2016 | $1,216 +8.8% | $24,750 |
| 2015 | $1,118 | $24,750 |
| 2014 | $1,118 | $24,750 |
| 2013 | -- | $24,750 +5.4% |
| 2012 | -- | $23,475 |
| 2011 | -- | $23,475 |
| 2010 | -- | $23,475 |
| 2009 | -- | $23,475 +26.9% |
| 2008 | -- | $18,500 |
| 2007 | -- | $18,500 |
| 2006 | -- | -- |
| 2005 | -- | -- |
| 2004 | -- | -- |
| 2003 | -- | -- |
| 2002 | -- | -- |
| 2001 | -- | -- |
| 2000 | -- | -- |
Find assessor info on the county website
Monthly payment
Est. payment
Payment breakdown
Explore the cost of this home by adjusting the details. Changes won't be saved.Climate risks
Neighborhood: Robertson
Nearby schools
GreatSchools rating
- 4/10Charlotte Park Elementary SchoolGrades: PK-5Distance: 0.6 mi
- 5/10H G Hill Middle SchoolGrades: 6-8Distance: 2.9 mi
- 5/10James Lawson High SchoolGrades: 9-12Distance: 8 mi
Schools provided by the listing agent
- Elementary: Charlotte Park Elementary
- Middle: H. G. Hill Middle
- High: James Lawson High School
Source: RealTracs MLS as distributed by MLS GRID. This data may not be complete. We recommend contacting the local school district to confirm school assignments for this home.
- $679,9003 bd3 ba1.9k sqft601 James Ave, Nashville, TN 37209New Construction
- $196,000-- bd-- ba-- sqft605C James Ave, Nashville, TN 37209Off Market
- $406,1002 bd1 ba1.4k sqft6400 Robertson Ave, Nashville, TN 37209Off Market

- $370,7004 bd2 ba1.4k sqft6404 Robertson Ave, Nashville, TN 37209Off Market
- $720,0004 bd3 ba2.3k sqft605A James Ave, Nashville, TN 37209Sold
- $188,4003 bd2 ba1.3k sqft605 James Ave, Nashville, TN 37209Off Market
- $261,6002 bd1 ba630 sqft609 James Ave, Nashville, TN 37209Off Market
- $749,9004 bd4 ba2.3k sqft600 James Ave, Nashville, TN 37209For Sale
A local agent can set up tours, give advice and negotiate with sellers.
A local lender can help you make sure your offer is ready when you are.
Similar homes
- $499,9992 bd1 ba1.3k sqft5209 Tennessee Ave, Nashville, TN 37209For Sale

 MLS ID #3304279, Chasity Herity. RealTracs MLS as distributed by MLS GRID
 - $614,9003 bd2 ba2.2k sqft163 Dellway Dr, Nashville, TN 37207For Sale
 MLS ID #3304177, Morgan Schofield. RealTracs MLS as distributed by MLS GRID
 - $650,0001 bd1 ba1k sqft5502 Michigan Ave, Nashville, TN 37209For Sale
 MLS ID #3216898, Alicia Griffith. RealTracs MLS as distributed by MLS GRID
 - $650,0001 bd1 ba1k sqft5500 Michigan Ave, Nashville, TN 37209For Sale
 MLS ID #3216921, Alicia Griffith. RealTracs MLS as distributed by MLS GRID
 - $800,0006 bd3 ba1.9k sqft2332 Batavia St, Nashville, TN 37208For SaleMLS ID #3303925, Westin Brown. RealTracs MLS as distributed by MLS GRID
- $699,9004 bd3 ba2.4k sqft1727 21st Ave N, Nashville, TN 37208For SaleMLS ID #3122156, Dwayne L Bell. RealTracs MLS as distributed by MLS GRID
- $529,9992 bd1 ba1k sqft3801 Elkins Ave, Nashville, TN 37209For SaleMLS ID #3288073, Jesus (Jesse) Gonzalez. RealTracs MLS as distributed by MLS GRID
- $580,0003 bd2 ba2.2k sqft5703 Vine Ridge Dr, Nashville, TN 37205For SaleMLS ID #3056929, Peter Pupel. RealTracs MLS as distributed by MLS GRID
- $389,9003 bd1 ba1k sqft478 Sunliner Dr, Nashville, TN 37209For SaleMLS ID #2971827, Beth Hunley. RealTracs MLS as distributed by MLS GRID
- $--3 bd3 ba1.6k sqft740 Oakdell Ave, Madison, TN 37115AuctionMLS ID #3270725, Barry Huber. RealTracs MLS as distributed by MLS GRID
- $670,0003 bd2 ba2.7k sqft2160 Valley View Rd, Joelton, TN 37080For SaleMLS ID #3231164, Gary Ashton. RealTracs MLS as distributed by MLS GRID
- $--3 bd3 ba1.7k sqft1717 Ridgemere Ct, Hermitage, TN 37076AuctionMLS ID #3263270, Tim Brewer. RealTracs MLS as distributed by MLS GRID
- $479,9003 bd2 ba1.2k sqft2705 Live Oak Rd, Nashville, TN 37210For SaleMLS ID #3306382, Kimberly Cunliffe. RealTracs MLS as distributed by MLS GRID
- $739,0003 bd1 ba1.3k sqft612 Benton Ave, Nashville, TN 37204For SaleMLS ID #3247007, Steve Koleno. RealTracs MLS as distributed by MLS GRID
- $720,0003 bd3 ba2.5k sqft1155 Deerfoot Dr, Pegram, TN 37143For SaleMLS ID #3245587, Amanda L. Bell. RealTracs MLS as distributed by MLS GRID
- $420,0006 bd6 ba1.1k sqft531 Eastboro Dr, Nashville, TN 37209For SaleMLS ID #3225717, Shanelle Burton. RealTracs MLS as distributed by MLS GRID
- $369,0003 bd2 ba1k sqft3308 Clifton Ave, Nashville, TN 37209For SaleMLS ID #3213776, Faye Sesler, ABR, ASP, CRS, SRES, SRS, PSA, e-pro, ACE. RealTracs MLS as distributed by MLS GRID
- $475,0003 bd2 ba1.4k sqft728 Evergreen Trl, Madison, TN 37115For SaleMLS ID #3304762, Sheri Hendel. RealTracs MLS as distributed by MLS GRID
- $--3 bd2 ba2.3k sqft213 Rosehill Dr, Goodlettsville, TN 37072AuctionMLS ID #3260464, Jay Cash. RealTracs MLS as distributed by MLS GRID
- $679,0003 bd3 ba1.9k sqft1201 Stoney Point Ln, Franklin, TN 37067For SaleMLS ID #3303982, Cody Robbins. RealTracs MLS as distributed by MLS GRID
