Welcome to 239 Donelson Hills Drive, an adorable ranch home on a large lot in the heart of Donelson, just minutes from downtown Nashville! This charming 2-bedroom, 2-bath home with a versatile dining room, bar room and heated and cooled sunroom and covered patio offers the perfect blend of classic character and everyday comfort. Nestled beneath mature shade trees, the inviting front yard sets the tone for the warmth you’ll find inside. Step into a light-filled living room featuring beautiful original hardwood floors and a cozy, welcoming layout. The additional sunroom provides flexible space for a home office, playroom, or a third bedroom. A completely remodeled kitchen with stainless appliances and 2 updated baths give plenty of room and versatility. Enjoy the convenience of a one-car garage, a large back yard with shed, and a location that puts you just minutes from shopping, dining, the airport, and downtown Nashville. This sweet Donelson gem checks all the boxes!
Active
$400,000
239 Donelson Hills Dr, Nashville, TN 37214
2beds
1,473sqft
Single Family Residence, Residential
Built in 1955
0.34 Acres Lot
$-- Zestimate®
$272/sqft
$-- HOA
What's special
One-car garageMature shade treesVersatile dining roomInviting front yardCovered patioLarge lotCompletely remodeled kitchen
- 3 days |
- 104 |
- 7 |
Likely to sell faster than
Zillow last checked:
Listing updated:
Listed by:
Julie A. Davis 615-405-9596,
Benchmark Realty, LLC 615-288-8292
Source: RealTracs MLS as distributed by MLS GRID,MLS#: 3510252
Facts & features
Interior
Bedrooms & bathrooms
- Bedrooms: 2
- Bathrooms: 2
- Full bathrooms: 2
- Main level bedrooms: 2
Heating
- Furnace, Natural Gas
Cooling
- Central Air
Appliances
- Included: Built-In Electric Oven, Built-In Electric Range, Dishwasher, Dryer, Microwave, Refrigerator, Stainless Steel Appliance(s), Washer
- Laundry: Electric Dryer Hookup, Washer Hookup
Features
- Ceiling Fan(s)
- Flooring: Wood, Tile
- Basement: Crawl Space
Interior area
- Total structure area: 1,473
- Total interior livable area: 1,473 sqft
- Finished area above ground: 1,473
Property
Parking
- Total spaces: 5
- Parking features: Attached, Asphalt, Driveway
- Attached garage spaces: 1
- Uncovered spaces: 4
Features
- Levels: One
- Stories: 1
- Patio & porch: Patio, Covered, Screened
Lot
- Size: 0.34 Acres
- Dimensions: 75 x 202
- Features: Level
- Topography: Level
Details
- Additional structures: Storage
- Parcel number: 09502002100
- Special conditions: Standard
Construction
Type & style
- Home type: SingleFamily
- Architectural style: Ranch
- Property subtype: Single Family Residence, Residential
Materials
- Brick
- Roof: Shingle
Condition
- New construction: No
- Year built: 1955
Utilities & green energy
- Sewer: Public Sewer
- Water: Public
- Utilities for property: Natural Gas Available, Water Available
Community & HOA
Community
- Subdivision: Donelson Hills
HOA
- Has HOA: No
Location
- Region: Nashville
Financial & listing details
- Price per square foot: $272/sqft
- Tax assessed value: $332,500
- Annual tax amount: $2,339
- Date on market: 8/11/2026
Estimated market value
Not available
Estimated sales range
Not available
Not available
Price history
| Date | Event | Price |
|---|---|---|
| 8/6/2026 | Listed for sale | $400,000$272/sqft |
Source:  RealTracs MLS as distributed by MLS GRID #3336076 Report a problem RealTracs MLS as distributed by MLS GRID #3336076 Report a problem | ||
| 8/6/2026 | Listing removed | $400,000$272/sqft |
Source: RealTracs MLS as distributed by MLS GRID #3220007 Report a problem | ||
| 6/11/2026 | Listed for sale | $400,000$272/sqft |
Source: RealTracs MLS as distributed by MLS GRID #3220007 Report a problem | ||
| 5/29/2026 | Contingent | $400,000$272/sqft |
Source: RealTracs MLS as distributed by MLS GRID #3220007 Report a problem | ||
| 5/22/2026 | Listed for sale | $400,000+63.9%$272/sqft |
Source: RealTracs MLS as distributed by MLS GRID #3220007 Report a problem | ||
| 8/17/2017 | Sold | $244,100$166/sqft |
Source: RealTracs MLS as distributed by MLS GRID #1845088 Report a problem | ||
Public tax history
| Year | Property taxes | Tax assessment |
|---|---|---|
| 2025 | $2,339 +21.1% | $83,125 +40.1% |
| 2024 | $1,931 | $59,350 |
| 2023 | $1,931 | $59,350 |
| 2022 | $1,931 -1% | $59,350 |
| 2021 | $1,951 +5.8% | $59,350 +35.8% |
| 2020 | $1,845 +33.8% | $43,700 |
| 2019 | $1,379 | $43,700 |
| 2018 | $1,379 | $43,700 |
| 2017 | $1,379 | $43,700 +42% |
| 2016 | $1,379 -0.8% | $30,775 |
| 2015 | $1,390 | $30,775 |
| 2014 | $1,390 | $30,775 |
| 2013 | -- | $30,775 +7.9% |
| 2012 | -- | $28,525 |
| 2011 | -- | $28,525 |
| 2010 | -- | $28,525 |
| 2009 | -- | $28,525 -5.2% |
| 2008 | -- | $30,100 |
| 2007 | -- | $30,100 |
| 2006 | -- | -- |
| 2005 | -- | -- |
| 2004 | -- | -- |
| 2003 | -- | -- |
| 2002 | -- | -- |
| 2001 | -- | -- |
| 2000 | -- | -- |
Find assessor info on the county website
Monthly payment
Est. payment
Payment breakdown
Explore the cost of this home by adjusting the details. Changes won't be saved.Climate risks
Neighborhood: Donelson Hills
Nearby schools
GreatSchools rating
- 4/10Pennington Elementary SchoolGrades: PK-5Distance: 2.7 mi
- 3/10Two Rivers Middle SchoolGrades: 6-8Distance: 2.3 mi
- 3/10McGavock High SchoolGrades: 9-12Distance: 1.7 mi
Schools provided by the listing agent
- Elementary: Pennington Elementary
- Middle: Two Rivers Middle
- High: McGavock Comp High School
Source: RealTracs MLS as distributed by MLS GRID. This data may not be complete. We recommend contacting the local school district to confirm school assignments for this home.
- $425,3002 bd2 ba1.5k sqft237 Donelson Hills Dr, Nashville, TN 37214Off Market
- $451,8003 bd2 ba1.5k sqft235 Donelson Hills Dr, Nashville, TN 37214Off Market
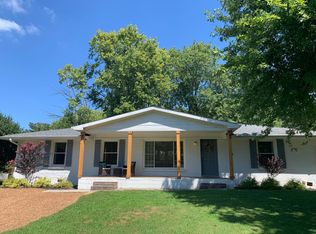
- $--2 bd1 ba900 sqft241 Donelson Hills Dr #A, Nashville, TN 37214Off Market

- $600,0003 bd2 ba1.4k sqft241 Donelson Hills Dr, Nashville, TN 37214Sold

- $395,7003 bd2 ba1.7k sqft240 Graeme Dr, Nashville, TN 37214Off Market
- $339,1003 bd1 ba1.3k sqft2158 June Dr, Nashville, TN 37214Off Market
- $320,0003 bd1 ba1k sqft242 Graeme Dr, Nashville, TN 37214Sold
- $412,9003 bd1 ba1.5k sqft238 Graeme Dr, Nashville, TN 37214Off Market
A local agent can set up tours, give advice and negotiate with sellers.
Similar homes
- $370,0003 bd2 ba989 sqft207 Theodore Rd, Nashville, TN 37214For Sale

 MLS ID #3335275, Katie Herndon. RealTracs MLS as distributed by MLS GRID
 - $364,9993 bd1 ba1.3k sqft2636 Woodberry Dr, Nashville, TN 37214For Sale
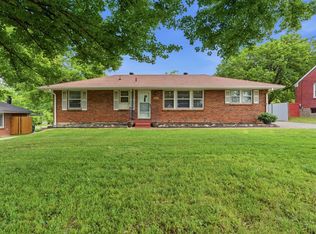 MLS ID #3217947, Franky Rivera. RealTracs MLS as distributed by MLS GRID
 - $450,0002 bd1 ba1.3k sqft701 Eastland Ct, Nashville, TN 37206For Sale
 MLS ID #3306670, Joe Archer. RealTracs MLS as distributed by MLS GRID
 - $469,9003 bd2 ba1.8k sqft2801 Capella Ct, Nashville, TN 37214For Sale
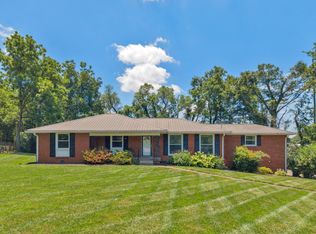 MLS ID #3246558, Maggie Edwards. RealTracs MLS as distributed by MLS GRID
 - $385,0003 bd1 ba1.5k sqft5018 Bonnahill Dr, Hermitage, TN 37076For SaleMLS ID #3335770, Kristin Sanchez. RealTracs MLS as distributed by MLS GRID
- $390,0003 bd1 ba1.6k sqft318 Jacksonian Dr, Hermitage, TN 37076For SaleMLS ID #3320541, Ben Wilson. RealTracs MLS as distributed by MLS GRID
- $339,9002 bd1 ba904 sqft2235 Weona Dr, Nashville, TN 37214For SaleMLS ID #3256366, Kimberly Cunliffe. RealTracs MLS as distributed by MLS GRID
- $400,0004 bd2 ba1.7k sqft3308 Marcus Dr, Nashville, TN 37211For SaleMLS ID #3260680, Chelsea Smith. RealTracs MLS as distributed by MLS GRID
- $386,5004 bd2 ba2k sqft105 Aloha Ct, Hermitage, TN 37076For SaleMLS ID #3318942, Guillermo A. Vargas. RealTracs MLS as distributed by MLS GRID
- $389,9003 bd1 ba1.5k sqft7010 Bonnavent Dr, Hermitage, TN 37076For SaleMLS ID #3302522, Amanda L. Bell. RealTracs MLS as distributed by MLS GRID
- $380,0003 bd2 ba1.8k sqft1245 Vultee Blvd, Nashville, TN 37217For SaleMLS ID #3215559, Alex Mindaga. RealTracs MLS as distributed by MLS GRID
- $440,0002 bd2 ba1.2k sqft441 Coventry Dr, Nashville, TN 37211New ConstructionMLS ID #3309073, Brooks Spellings. RealTracs MLS as distributed by MLS GRID
- $384,9004 bd2 ba1.3k sqft256 Coleridge Ct, Antioch, TN 37013For SaleMLS ID #3501003, Alex Mindaga. RealTracs MLS as distributed by MLS GRID
- $525,0004 bd3 ba2.2k sqft2300 Kimberly Dr, Nashville, TN 37214For SaleMLS ID #3244338, Shannon Orrand. RealTracs MLS as distributed by MLS GRID
- $370,0004 bd2 ba1.3k sqft3312 Masonwood Dr, Nashville, TN 37207For SaleMLS ID #3323199, Stephanie Aycock. RealTracs MLS as distributed by MLS GRID
- $374,9002 bd1 ba975 sqft102 Desoto Dr, Nashville, TN 37210For SaleMLS ID #3214042, Philip Davis. RealTracs MLS as distributed by MLS GRID
- $384,9003 bd2 ba1.5k sqft227 Bonnaridge Dr, Hermitage, TN 37076For SaleMLS ID #3242039, Ann McConnell. RealTracs MLS as distributed by MLS GRID
- $459,0003 bd2 ba1.7k sqft3115 Southlake Dr, Nashville, TN 37211For SaleMLS ID #3303392, Abby Murphy. RealTracs MLS as distributed by MLS GRID
- $420,0003 bd2 ba1.4k sqft5004 W Durrett Dr, Nashville, TN 37211For SaleMLS ID #3247708, J. Daniel Long. RealTracs MLS as distributed by MLS GRID
- $395,0003 bd2 ba1.5k sqft1001 Brookside Woods Blvd, Hermitage, TN 37076For SaleMLS ID #3230487, Josh Anderson. RealTracs MLS as distributed by MLS GRID
