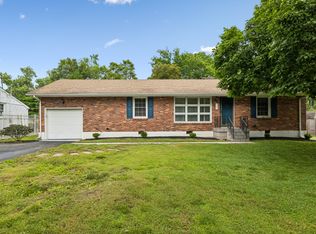
Additional 400 Sq. Ft. Apartment. Well sought after area of Nashville in hip Donelson, convenient to downtown, airport, Opry Mills. Great bones to make this house your own. Income potential with a separate apartment or in law quarters. House has concrete ramp for anyone that is handicapped or in need of a ramp. Beautiful Hardwood floors in Living room, Den/Dining room, and bedrooms, new flooring in Kitchen, beautiful stone fireplace, one level, all brick home. Large level lot and 2 car detached garage. Great investment. Being sold as is.
Active
$410,000
503 Bismark Dr, Nashville, TN 37210
3beds
1,200sqft
Single Family Residence, Residential
Built in 1958
0.65 Acres Lot
$-- Zestimate®
$342/sqft
$-- HOA
What's special
All brick homeBeautiful stone fireplaceOne levelLarge level lotNew flooring in kitchen
- 2 days |
- 82 |
- 1 |
Likely to sell faster than
Zillow last checked:
Listing updated:
Listed by:
Renee Ragsdale 615-456-5377,
Nashville Area Homes 615-208-3313
Source: RealTracs MLS as distributed by MLS GRID,MLS#: 3511056
Facts & features
Interior
Bedrooms & bathrooms
- Bedrooms: 3
- Bathrooms: 1
- Full bathrooms: 1
- Main level bedrooms: 3
Bedroom 1
- Area: 121 Square Feet
- Dimensions: 11x11
Bedroom 2
- Area: 110 Square Feet
- Dimensions: 11x10
Den
- Features: Combination
- Level: Combination
- Area: 253 Square Feet
- Dimensions: 23x11
Kitchen
- Area: 121 Square Feet
- Dimensions: 11x11
Living room
- Area: 165 Square Feet
- Dimensions: 15x11
Heating
- Central
Cooling
- Central Air
Appliances
- Included: None
- Laundry: Electric Dryer Hookup, Washer Hookup
Features
- Ceiling Fan(s), Open Floorplan, High Speed Internet
- Flooring: Wood, Laminate, Tile
- Basement: Crawl Space
- Fireplace features: Den
Interior area
- Total structure area: 1,200
- Total interior livable area: 1,200 sqft
- Finished area above ground: 1,200
Property
Parking
- Total spaces: 6
- Parking features: Detached, Asphalt, Driveway
- Garage spaces: 2
- Uncovered spaces: 4
Accessibility
- Accessibility features: Accessible Approach with Ramp
Features
- Levels: One
- Stories: 1
- Patio & porch: Porch
- Fencing: Partial
Lot
- Size: 0.65 Acres
- Dimensions: 70 x 387
- Features: Level
- Topography: Level
Details
- Additional structures: Guest House
- Parcel number: 09510002600
- Special conditions: Standard
Construction
Type & style
- Home type: SingleFamily
- Architectural style: Ranch
- Property subtype: Single Family Residence, Residential
Materials
- Brick
- Roof: Shingle
Condition
- New construction: No
- Year built: 1958
Utilities & green energy
- Sewer: Public Sewer
- Water: Public
- Utilities for property: Water Available, Cable Connected
Community & HOA
Community
- Security: Smoke Detector(s)
- Subdivision: Elm Hill Acres
HOA
- Has HOA: No
Location
- Region: Nashville
Financial & listing details
- Price per square foot: $342/sqft
- Tax assessed value: $354,300
- Annual tax amount: $2,492
- Date on market: 8/13/2026
Estimated market value
Not available
Estimated sales range
Not available
Not available
Price history
| Date | Event | Price |
|---|---|---|
| 8/13/2026 | Listed for sale | $410,000+363.3%$342/sqft |
Source:  RealTracs MLS as distributed by MLS GRID #3511056 Report a problem RealTracs MLS as distributed by MLS GRID #3511056 Report a problem | ||
| 9/14/1999 | Sold | $88,500+10.6%$74/sqft |
Source: Public Record Report a problem | ||
| 8/10/1998 | Sold | $80,000$67/sqft |
Source: Public Record Report a problem | ||
Public tax history
| Year | Property taxes | Tax assessment |
|---|---|---|
| 2025 | $2,493 +9.2% | $88,575 +26.3% |
| 2024 | $2,282 | $70,125 |
| 2023 | $2,282 | $70,125 |
| 2022 | $2,282 -1% | $70,125 |
| 2021 | $2,306 +5.1% | $70,125 +34.9% |
| 2020 | $2,194 +33.8% | $51,975 |
| 2019 | $1,640 | $51,975 |
| 2018 | $1,640 | $51,975 |
| 2017 | -- | $51,975 +81.3% |
| 2016 | $1,295 | $28,675 |
| 2015 | $1,295 | $28,675 |
| 2014 | $1,295 | $28,675 |
| 2013 | -- | $28,675 -11.4% |
| 2012 | -- | $32,350 |
| 2011 | -- | $32,350 |
| 2010 | -- | $32,350 |
| 2009 | -- | $32,350 +21.3% |
| 2008 | -- | $26,675 |
| 2007 | -- | $26,675 |
| 2006 | -- | -- |
| 2005 | -- | -- |
| 2004 | -- | -- |
| 2003 | -- | -- |
| 2002 | -- | -- |
| 2001 | -- | -- |
| 2000 | -- | -- |
Find assessor info on the county website
Monthly payment
Est. payment
Payment breakdown
Explore the cost of this home by adjusting the details. Changes won't be saved.Climate risks
Neighborhood: Elm Hill Acres
Nearby schools
GreatSchools rating
- 6/10McGavock Elementary SchoolGrades: PK-5Distance: 1 mi
- 3/10Two Rivers Middle SchoolGrades: 6-8Distance: 2.9 mi
- 3/10McGavock High SchoolGrades: 9-12Distance: 2.3 mi
Schools provided by the listing agent
- Elementary: McGavock Elementary
- Middle: Two Rivers Middle
- High: McGavock Comp High School
Source: RealTracs MLS as distributed by MLS GRID. This data may not be complete. We recommend contacting the local school district to confirm school assignments for this home.
- $430,4003 bd1 ba1.5k sqft505 Bismark Dr, Nashville, TN 37210Off Market

- $343,7003 bd1 ba1.2k sqft507 Bismark Dr, Nashville, TN 37210Off Market
- $329,9002 bd1 ba1k sqft501 Bismark Dr, Nashville, TN 37210Off Market
- $358,7003 bd1 ba1.2k sqft509 Bismark Dr, Nashville, TN 37210Off Market
- $332,6003 bd1 ba1.5k sqft511 Bismark Dr, Nashville, TN 37210Off Market
- $348,3003 bd1 ba1.3k sqft2105 Sanborn Dr, Nashville, TN 37210Off Market
- $383,3003 bd2 ba1.5k sqft2100 Sanborn Dr, Nashville, TN 37210Off Market
- $3,0003 bd3 ba1.4k sqft504 Bismark Dr, Nashville, TN 37210For Rent
A local agent can set up tours, give advice and negotiate with sellers.
A local lender can help you make sure your offer is ready when you are.
Similar homes
- $425,0003 bd1 ba1.3k sqft210 Cliffdale Rd, Nashville, TN 37214For Sale

 MLS ID #3505855, Peyton Jones. RealTracs MLS as distributed by MLS GRID
 - $400,0002 bd2 ba1.4k sqft239 Donelson Hills Dr, Nashville, TN 37214For Sale
 MLS ID #3510252, Julie A. Davis. RealTracs MLS as distributed by MLS GRID
 - $395,0003 bd2 ba1.4k sqft925 Havenhill Dr, Nashville, TN 37217For Sale
 MLS ID #3512598, Lindsay Bennett. RealTracs MLS as distributed by MLS GRID
 - $419,5753 bd2 ba1.4k sqft809 Colfax Dr, Nashville, TN 37214For Sale
 MLS ID #3512399, Karen Dorroll. RealTracs MLS as distributed by MLS GRID
 - $364,9003 bd1 ba1.1k sqft209 Ridgeway Dr, Nashville, TN 37214For SaleMLS ID #3513337, Vince Coletti. RealTracs MLS as distributed by MLS GRID
- $390,0003 bd2 ba1.6k sqft3214 Cloverwood Dr, Nashville, TN 37214For SaleMLS ID #3512871, L. Faye Watson. RealTracs MLS as distributed by MLS GRID
- $414,9993 bd2 ba1.1k sqft2208 Larimore Dr, Nashville, TN 37214For SaleMLS ID #3232719, Ryan Kozlowski. RealTracs MLS as distributed by MLS GRID
- $415,0003 bd2 ba1.6k sqft417 Springview Dr, Nashville, TN 37214For SaleMLS ID #3314909, Pete Jones. RealTracs MLS as distributed by MLS GRID
- $509,5003 bd2 ba1.3k sqft2125 Crystal Dr, Nashville, TN 37210For SaleMLS ID #3314539, Francisco Javier Melgar. RealTracs MLS as distributed by MLS GRID
- $--3 bd1 ba1.5k sqft219 Emery Dr, Nashville, TN 37214AuctionAuction.com 2
- $369,9003 bd2 ba1.5k sqft220 Cottage Pl, Nashville, TN 37214For SaleMLS ID #3513336, Ben Wilson. RealTracs MLS as distributed by MLS GRID
- $379,0003 bd1 ba1.3k sqft2707 Nodyne Dr, Nashville, TN 37214For SaleMLS ID #3320232, Molly Burgdorf. RealTracs MLS as distributed by MLS GRID
- $370,0003 bd2 ba989 sqft207 Theodore Rd, Nashville, TN 37214For SaleMLS ID #3335275, Katie Herndon. RealTracs MLS as distributed by MLS GRID
- $--3 bd1 ba1.1k sqft2804 Dunmore Dr, Nashville, TN 37214AuctionXome
- $407,9003 bd3 ba1.7k sqft711 Elissa Dr, Nashville, TN 37217For SaleMLS ID #3312166, Alex Gutierrez (615)779-6610. RealTracs MLS as distributed by MLS GRID
- $429,0003 bd2 ba1.3k sqft2700 Lakeland Dr, Nashville, TN 37214For SaleMLS ID #3230838, Mark Musser. RealTracs MLS as distributed by MLS GRID
- $325,0003 bd1 ba1k sqft2925 Lakeland Dr, Nashville, TN 37214For SaleMLS ID #3501202, Renea Veach. RealTracs MLS as distributed by MLS GRID
- $364,9003 bd3 ba1.6k sqft900 Spence Enclave Ct, Nashville, TN 37210For SaleMLS ID #3509966, Matt Pollard. RealTracs MLS as distributed by MLS GRID
- $399,9003 bd1 ba1.4k sqft2346 Dennywood Dr, Nashville, TN 37214For SaleMLS ID #3233931, Richard Van Kluyve. RealTracs MLS as distributed by MLS GRID
- $399,9993 bd2 ba1.2k sqft406 Cottonwood Dr, Nashville, TN 37214For SaleMLS ID #3251659, Benjamin E. Buie. RealTracs MLS as distributed by MLS GRID
