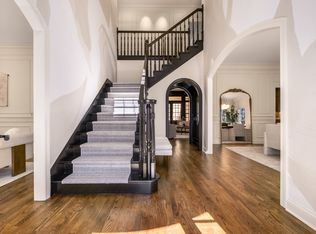
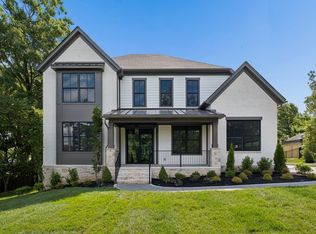
Exceptional executive residence in Whitworth, one of Nashville’s most coveted gated communities, offering a rare combination of privacy, luxury, and lock-and-leave convenience. Meticulously renovated to the studs in 2019, this home was thoughtfully designed with uncompromising attention to detail, including a commercial-grade elevator, luggage elevator, whole-home generator, four HVAC zones, and a new roof and skylights added in 2023.
The expansive primary suite is a true retreat, featuring a private sitting area with double-sided fireplace, terrace access, spa-inspired bath with heated floors and dual shower controls, and an extraordinary custom closet with oversized packing island, full laundry, shoe wall with library ladder, and luggage elevator connecting directly to the garage. Multiple gathering spaces include a media room, game room, executive home office with custom cabinetry, 250-bottle wine closet, and dedicated massage and fitness rooms, with a steam shower adjoining the gym.
More than 1,000 square feet of porches and terraces capture beautiful community lake views and extend the living outdoors. A completely private, walled entertaining area features a saltwater pool, hot tub, fountain, gas fire pit, and generous dining and lounge areas. Two garages with three total stalls—including a gated lower garage—provide added privacy and security.
Ideally positioned for effortless Nashville living, Whitworth offers convenient access to Green Hills, West End, downtown, major hospitals, the airport, interstates, shopping, dining, and everyday amenities. HOA-maintained landscaping adds to the ease of ownership, making this an exceptional home for both daily living and frequent travel.
Active
$2,999,900
1 Warwick Ln, Nashville, TN 37205
5beds
8,478sqft
Single Family Residence, Residential
Built in 1995
0.26 Acres Lot
$-- Zestimate®
$354/sqft
$495/mo HOA
What's special
Saltwater poolWhole-home generatorCommercial-grade elevatorLuggage elevatorBeautiful community lake viewsHoa-maintained landscapingNew roof
- 4 days |
- 241 |
- 6 |
Likely to sell faster than
Zillow last checked:
Listing updated:
Listed by:
Gabriela Lira Sjogren 615-440-6327,
Compass RE 615-475-5616,
Megan Garrett 615-969-3169,
Fridrich & Clark Realty
Source: RealTracs MLS as distributed by MLS GRID,MLS#: 3506514
Facts & features
Interior
Bedrooms & bathrooms
- Bedrooms: 5
- Bathrooms: 7
- Full bathrooms: 5
- 1/2 bathrooms: 2
- Main level bedrooms: 1
Bedroom 1
- Features: Suite
- Level: Suite
- Area: 304 Square Feet
- Dimensions: 19x16
Bedroom 2
- Area: 351 Square Feet
- Dimensions: 27x13
Bedroom 3
- Area: 228 Square Feet
- Dimensions: 19x12
Bedroom 4
- Area: 252 Square Feet
- Dimensions: 18x14
Primary bathroom
- Features: Double Vanity
- Level: Double Vanity
Dining room
- Area: 204 Square Feet
- Dimensions: 12x17
Other
- Features: Sewing Room
- Level: Sewing Room
- Area: 264 Square Feet
- Dimensions: 11x24
Kitchen
- Features: Pantry
- Level: Pantry
- Area: 252 Square Feet
- Dimensions: 14x18
Living room
- Features: Combination
- Level: Combination
- Area: 420 Square Feet
- Dimensions: 21x20
Other
- Features: Bedroom 5
- Level: Bedroom 5
- Area: 320 Square Feet
- Dimensions: 16x20
Other
- Features: Office
- Level: Office
- Area: 275 Square Feet
- Dimensions: 25x11
Recreation room
- Features: Second Floor
- Level: Second Floor
- Area: 378 Square Feet
- Dimensions: 21x18
Heating
- Central
Cooling
- Central Air, Electric
Appliances
- Included: Built-In Electric Oven, Built-In Gas Range, Dishwasher, Disposal, Refrigerator
Features
- Elevator, Entrance Foyer, Extra Closets, High Ceilings, Open Floorplan, Pantry, Walk-In Closet(s)
- Flooring: Carpet, Wood, Tile
- Basement: Finished
- Number of fireplaces: 2
- Fireplace features: Gas
Interior area
- Total structure area: 8,478
- Total interior livable area: 8,478 sqft
- Finished area above ground: 6,407
- Finished area below ground: 2,071
Property
Parking
- Total spaces: 3
- Parking features: Garage Door Opener, Attached
- Attached garage spaces: 3
Features
- Levels: Three Or More
- Stories: 3
- Patio & porch: Patio, Covered, Porch
- Has spa: Yes
- Spa features: Private
- Fencing: Back Yard
Lot
- Size: 0.26 Acres
- Dimensions: 108 x 124
- Features: Corner Lot, Level, Private
- Topography: Corner Lot,Level,Private
Details
- Parcel number: 104140G11000CO
- Special conditions: Standard
- Other equipment: Irrigation System
Construction
Type & style
- Home type: SingleFamily
- Property subtype: Single Family Residence, Residential
Materials
- Brick, Stone
Condition
- New construction: No
- Year built: 1995
Utilities & green energy
- Sewer: Public Sewer
- Water: Public
- Utilities for property: Electricity Available, Water Available, Underground Utilities
Community & HOA
Community
- Subdivision: Whitworth
HOA
- Has HOA: Yes
- Amenities included: Gated, Underground Utilities
- Services included: Maintenance Grounds
- HOA fee: $495 monthly
Location
- Region: Nashville
Financial & listing details
- Price per square foot: $354/sqft
- Tax assessed value: $2,692,000
- Annual tax amount: $18,938
- Date on market: 8/11/2026
- Electric utility on property: Yes
Estimated market value
Not available
Estimated sales range
Not available
Not available
Price history
| Date | Event | Price |
|---|---|---|
| 8/11/2026 | Listed for sale | $2,999,900$354/sqft |
Source:  RealTracs MLS as distributed by MLS GRID #3506514 Report a problem RealTracs MLS as distributed by MLS GRID #3506514 Report a problem | ||
| 8/11/2026 | Listing removed | $2,999,900$354/sqft |
Source: RealTracs MLS as distributed by MLS GRID #3112064 Report a problem | ||
| 7/15/2026 | Listed for sale | $2,999,900$354/sqft |
Source: RealTracs MLS as distributed by MLS GRID #3112064 Report a problem | ||
| 7/1/2026 | Listing removed | $2,999,900$354/sqft |
Source: RealTracs MLS as distributed by MLS GRID #3112064 Report a problem | ||
| 6/6/2026 | Price change | $2,999,900-14%$354/sqft |
Source: RealTracs MLS as distributed by MLS GRID #3112064 Report a problem | ||
| 4/1/2026 | Price change | $3,490,000-2.9%$412/sqft |
Source: RealTracs MLS as distributed by MLS GRID #3112064 Report a problem | ||
| 3/1/2026 | Listed for sale | $3,595,000-4.1%$424/sqft |
Source: RealTracs MLS as distributed by MLS GRID #3112064 Report a problem | ||
| 1/16/2026 | Listing removed | $3,750,000$442/sqft |
Source: RealTracs MLS as distributed by MLS GRID #2982096 Report a problem | ||
| 10/1/2025 | Price change | $3,750,000-3.8%$442/sqft |
Source: RealTracs MLS as distributed by MLS GRID #2982096 Report a problem | ||
| 8/29/2025 | Listed for sale | $3,899,000+236.1%$460/sqft |
Source: RealTracs MLS as distributed by MLS GRID #2982096 Report a problem | ||
| 12/8/2017 | Sold | $1,160,000-7.2%$137/sqft |
Source: RealTracs MLS as distributed by MLS GRID #1880522 Report a problem | ||
| 11/13/2017 | Listed for sale | $1,250,000-9.7%$147/sqft |
Source: Freeman Webb Co., REALTORS #1880522 Report a problem | ||
| 12/4/2010 | Listing removed | $1,385,000$163/sqft |
Source: Freeman Webb Co., REALTORS #1178817 Report a problem | ||
| 5/1/2010 | Listed for sale | $1,385,000+1194.4%$163/sqft |
Source: Freeman Webb Co., REALTORS #1178817 Report a problem | ||
| 1/25/1994 | Sold | $107,000$13/sqft |
Source: Public Record Report a problem | ||
Public tax history
| Year | Property taxes | Tax assessment |
|---|---|---|
| 2025 | $18,938 +25.9% | $673,000 +45.6% |
| 2024 | $15,043 | $462,300 |
| 2023 | $15,043 | $462,300 |
| 2022 | $15,043 -1% | $462,300 |
| 2021 | $15,200 +2.3% | $462,300 +31.3% |
| 2020 | $14,859 +33.8% | $352,025 |
| 2019 | $11,106 +40.1% | $352,025 +40.1% |
| 2018 | $7,925 | $251,200 |
| 2017 | $7,925 | $251,200 +11.3% |
| 2016 | $7,925 -22.2% | $225,650 |
| 2015 | $10,190 | $225,650 |
| 2014 | $10,190 | $225,650 |
| 2013 | -- | $225,650 -6.2% |
| 2012 | -- | $240,500 |
| 2011 | -- | $240,500 |
| 2010 | -- | $240,500 |
| 2009 | -- | $240,500 +11.3% |
| 2008 | -- | $216,025 |
| 2007 | -- | $216,025 |
| 2006 | -- | -- |
| 2005 | -- | -- |
| 2004 | -- | -- |
| 2003 | -- | -- |
| 2002 | -- | -- |
| 2001 | -- | -- |
| 2000 | -- | -- |
Find assessor info on the county website
Monthly payment
Est. payment
Payment breakdown
Explore the cost of this home by adjusting the details. Changes won't be saved.Climate risks
Neighborhood: Whitworth
Nearby schools
GreatSchools rating
- 7/10Eakin Elementary SchoolGrades: K-5Distance: 0.8 mi
- 8/10West End Middle SchoolGrades: 6-8Distance: 0.3 mi
- 6/10Hillsboro High SchoolGrades: 9-12Distance: 1.7 mi
Schools provided by the listing agent
- Elementary: Eakin Elementary
- Middle: West End Middle School
- High: Hillsboro Comp High School
Source: RealTracs MLS as distributed by MLS GRID. This data may not be complete. We recommend contacting the local school district to confirm school assignments for this home.
- $1,231,2004 bd4 ba3.4k sqft8 Westlake Dr, Nashville, TN 37205Off Market
- $1,524,4005 bd5 ba4.8k sqft3 Warwick Ln, Nashville, TN 37205Off Market

- $288,500-- bd-- ba-- sqft2 Warwick Ln, Nashville, TN 37205Off Market
- $1,522,4004 bd3 ba5.2k sqft4 Warwick Ln, Nashville, TN 37205Off Market
- $1,733,3004 bd5 ba5.1k sqft20 Whitworth Blvd, Nashville, TN 37205Off Market
- $1,174,3003 bd3 ba3.7k sqft20 Bosley Oaks, Nashville, TN 37205Off Market
- $1,411,0004 bd6 ba4.3k sqft22 Whitworth Blvd, Nashville, TN 37205Off Market
- $1,768,0004 bd5 ba4.2k sqft6 Warwick Ln, Nashville, TN 37205Sold
A local agent can set up tours, give advice and negotiate with sellers.
A local lender can help you make sure your offer is ready when you are.
Similar homes
- $2,450,0004 bd6 ba4.9k sqft53 Whitworth Blvd, Nashville, TN 37205For Sale
 MLS ID #3131055, Lisa Fernandez-Wilson. RealTracs MLS as distributed by MLS GRID
 - $2,999,9925 bd6 ba5.7k sqft105 Keyway Dr, Nashville, TN 37205New Construction
 MLS ID #3319176, Aaron Goins. RealTracs MLS as distributed by MLS GRID
 - $4,175,0006 bd8 ba6.7k sqft508 Davidson Rd, Nashville, TN 37205For Sale
 MLS ID #3268540, Jessica Averbuch. RealTracs MLS as distributed by MLS GRID
 - $2,675,0005 bd7 ba4.5k sqft2808 White Oak Dr, Nashville, TN 37215New Construction
 MLS ID #3502138, Molly Mason. RealTracs MLS as distributed by MLS GRID
 - $3,899,0005 bd7 ba6.2k sqft1019 Davidson Rd, Nashville, TN 37205New ConstructionMLS ID #3219983, Landen Dwane Crews, CREN®, ABR®. RealTracs MLS as distributed by MLS GRID
- $3,790,0004 bd5 ba4.2k sqft1013 Paris Ave, Nashville, TN 37204For SaleMLS ID #3508001, Ashley Dugger. RealTracs MLS as distributed by MLS GRID
- $2,675,0005 bd4 ba4.8k sqft929 Acklen Ave, Nashville, TN 37203For SaleMLS ID #3272082, Kristee Dickson. RealTracs MLS as distributed by MLS GRID
- $2,899,9005 bd7 ba5.8k sqft706 Brook Hollow Rd, Nashville, TN 37205New ConstructionMLS ID #3270488, Brandon Bubis. RealTracs MLS as distributed by MLS GRID
- $2,850,0005 bd5 ba5k sqft4427 Lealand Ln, Nashville, TN 37204For SaleMLS ID #3183662, Gary Ashton. RealTracs MLS as distributed by MLS GRID
- $3,850,0005 bd7 ba4.8k sqft134 Taggart Ave, Nashville, TN 37205For SaleMLS ID #3312512, Scott Pettus. RealTracs MLS as distributed by MLS GRID
- $2,449,9954 bd6 ba4.6k sqft3608A W End Pl, Nashville, TN 37205For SaleMLS ID #3262882, Bree Hewitt. RealTracs MLS as distributed by MLS GRID
- $2,675,0004 bd6 ba5.4k sqft2313 Warfield Ln, Nashville, TN 37215For SaleMLS ID #3251808, Michelle Glass. RealTracs MLS as distributed by MLS GRID
- $2,650,0004 bd5 ba4.3k sqft3333 Trimble Rd, Nashville, TN 37215For SaleMLS ID #3304562, Kelia Brooke Wilson. RealTracs MLS as distributed by MLS GRID
- $3,399,9005 bd7 ba5.4k sqft714 Shawnee Dr, Nashville, TN 37205New ConstructionMLS ID #3226271, Christopher Fike. RealTracs MLS as distributed by MLS GRID
- $3,400,0004 bd4 ba4.4k sqft5360 Hillsboro Pike, Nashville, TN 37215For SaleMLS ID #3248212, Stephen Miller. RealTracs MLS as distributed by MLS GRID
- $1,790,0004 bd6 ba4.4k sqft828 Russleo Dr, Nashville, TN 37209For SaleMLS ID #3501312, Wendy Monday. RealTracs MLS as distributed by MLS GRID
- $2,699,9005 bd7 ba6.7k sqft3618 General Bate Dr, Nashville, TN 37204For SaleMLS ID #3280910, Erin Krueger. RealTracs MLS as distributed by MLS GRID
- $2,399,0005 bd5 ba6.2k sqft1112 Radnor Glen Dr, Brentwood, TN 37027For SaleMLS ID #3263458, Kevin Patterson. RealTracs MLS as distributed by MLS GRID
- $2,399,9006 bd6 ba4.9k sqft122 38th Ave N, Nashville, TN 37209For SaleMLS ID #3245650, Zach Carter. RealTracs MLS as distributed by MLS GRID
- $4,000,0006 bd7 ba7.4k sqft2909 Compton Rd, Nashville, TN 37215For SaleMLS ID #3267424, Gary Ashton. RealTracs MLS as distributed by MLS GRID
