This Amazing home built in 2006 offers 1808 sq ft with 2 bedroom and 2 1/2 bathrooms, 30x50 heated shop/2 car detached garage combo sits on a sprawling 10 acres to enjoy! Desirable open concept kitchen/dining/living areas boasts Custom Grabill cabinets, large island with granite countertops and 6x14 separate pantry which holds a full refrigerator and full freezer with abundant storage throughout and all appliances stay. Built in hardwood maple trim, shelving and entrainment/bookcase units are custom built and adds contemporary style and clean lines. Solid wood maple doors throughout! The large 14x15 primary bedroom offers a spacious en-suite, and large 12x10 walk-in closet. Peaceful country setting with room to roam. Don't miss this perfect chance to make this your new home.
Pending
$525,000
4114 County Rd, Stryker, OH 43557
2beds
1,808sqft
Single Family Residence
Built in 2006
10 Acres Lot
$-- Zestimate®
$290/sqft
$-- HOA
What's special
Custom grabill cabinetsAll appliances staySpacious en-suiteAbundant storage throughout
- 56 days
- 8
- 0
Zillow last checked:
Listing updated:
Listed by:
Julie Dominique 419-572-1350,
Elias H. Frey & Sons, Inc.
Source: NORIS,MLS#: 10012593
Facts & features
Interior
Bedrooms & bathrooms
- Bedrooms: 2
- Bathrooms: 3
- Full bathrooms: 2
- 1/2 bathrooms: 1
Bedroom 2
- Features: Ceiling Fan(s)
- Level: Main
- Dimensions: 15 x 14
Other
- Features: Ceiling Fan(s)
- Level: Main
- Dimensions: 10 x 16
Kitchen
- Level: Main
- Dimensions: 14 x 15
Living room
- Features: Ceiling Fan(s)
- Level: Main
- Dimensions: 18 x 14
Mud room
- Features: Cove Ceiling(s)
- Level: Main
- Dimensions: 26 x 11
Heating
- Forced Air, Propane
Cooling
- Central Air
Appliances
- Included: Dryer, Electric Oven, Electric Range, Electric Range Connection, Range Hood, Refrigerator, Washer, Water Purifier, Water Softener Owned
- Laundry: Main Level
Features
- Open Floorplan, Pantry, Primary Bathroom, Storage, Walk-In Closet(s)
- Flooring: Laminate
- Doors: Storm Door(s)
- Basement: Full,Sump Pump,Unfinished
- Has fireplace: No
- Common walls with other units/homes: No Common Walls
Interior area
- Total structure area: 1,808
- Total interior livable area: 1,808 sqft
Video & virtual tour
Property
Parking
- Total spaces: 2
- Parking features: Concrete
- Garage spaces: 2
Accessibility
- Accessibility features: Accessible Bedroom, Accessible Hallway(s)
Features
- Levels: One
- Patio & porch: Rear Patio, Front Porch
Lot
- Size: 10 Acres
- Dimensions: 10 acres
- Features: Level
Details
- Additional structures: Garage(s), Workshop
- Parcel number: 06414000010.002
- Other equipment: DC Well Pump
Construction
Type & style
- Home type: SingleFamily
- Architectural style: Ranch
- Property subtype: Single Family Residence
Materials
- Vinyl Siding
- Roof: Shingle
Condition
- New construction: No
- Year built: 2006
Utilities & green energy
- Electric: 200+ Amp Service
- Sewer: Septic Tank
- Water: Well
- Utilities for property: Propane, Underground Utilities
Community & HOA
Community
- Subdivision: None
HOA
- Has HOA: No
Location
- Region: Stryker
Financial & listing details
- Price per square foot: $290/sqft
- Date on market: 8/27/2026
- Listing terms: Cash,Conventional,FHA,VA Loan
- Road surface type: Asphalt
Estimated market value
Not available
Estimated sales range
Not available
$2,042/mo
Price history
| Date | Event | Price |
|---|---|---|
| 9/17/2026 | Pending sale | $525,000$290/sqft |
Source: NORIS #10012593 Report a problem | ||
| 8/27/2026 | Listed for sale | $525,000$290/sqft |
Source: NORIS #10012593 Report a problem | ||
Public tax history
Tax history is unavailable.
Monthly payment
Est. payment
Payment breakdown
Explore the cost of this home by adjusting the details. Changes won't be saved.Climate risks
Neighborhood: 43557
Nearby schools
Schools provided by the listing agent
- Elementary: Stryker
- Middle: Stryker
- High: Stryker
Source: NORIS. This data may not be complete. We recommend contacting the local school district to confirm school assignments for this home.
Similar homes
- $650,0004 bd2 ba2.5k sqft17943 Scott Rd, Ney, OH 43549For Sale
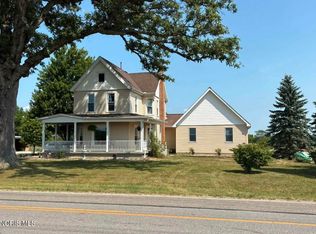 MLS ID #10014895, Cheryl Andres, Coldwell Banker Classic Proper. NORIS
 - $574,0003 bd2 ba2k sqft20313 County Road T, Fayette, OH 43521For Sale
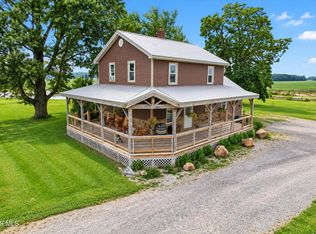 MLS ID #10013327, Julie Dominique, Elias H. Frey & Sons, Inc.. NORIS
 - $405,0004 bd3 ba2.1k sqft17859 Co Rd MN, Wauseon, OH 43567For Sale
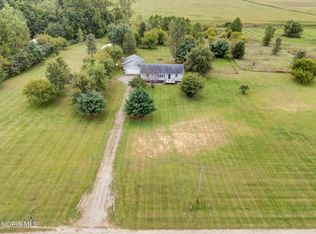 MLS ID #10008744, Deanna A Miller, Harmony Realty Group. NORIS
 - $575,0003 bd4 ba2.3k sqft17393 County Road Z, Napoleon, OH 43545For Sale
 MLS ID #10013362, Kyle R. Moore, Reiser Realty. NORIS
