Welcome to 4115 Reed Street, a one-story home offering 3 bedrooms, 1 full bath, and 700 square feet of finished living space. The home features a spacious living area with wood-look flooring, white trim, and multiple windows that bring in natural light. The kitchen offers white cabinetry, generous counter space, a double-basin sink, and an electric range, while the full bathroom includes a tub/shower combination and vanity. Both bedrooms continue the wood-look flooring and simple, functional layout. Outside, the property sits on approximately 0.11 acre with mature trees and a backyard area, providing additional outdoor space to enjoy.
Active
$90,000
4114 Reed St, Fort Wayne, IN 46806
3beds
841sqft
Single Family Residence
Built in 1941
4,791 Square Feet Lot
$105,400 Zestimate®
$--/sqft
$-- HOA
What's special
White trimGenerous counter spaceMature treesElectric rangeBackyard areaWhite cabinetryDouble-basin sink
- 26 days
- 431
- 46
Zillow last checked:
Listing updated:
Listed by:
Khin Kyaw Cell:260-362-7812,
Uptown Realty Group
Source: IRMLS,MLS#: 202633733
Facts & features
Interior
Bedrooms & bathrooms
- Bedrooms: 3
- Bathrooms: 1
- Full bathrooms: 1
- Main level bedrooms: 3
Bedroom 1
- Level: Main
Bedroom 2
- Level: Main
Living room
- Area: 216
- Dimensions: 18 x 12
Heating
- Natural Gas
Cooling
- Window Unit(s)
Features
- Has basement: No
- Has fireplace: No
Interior area
- Total structure area: 841
- Total interior livable area: 841 sqft
- Finished area above ground: 841
- Finished area below ground: 0
Video & virtual tour
Property
Features
- Levels: One
- Stories: 1
Lot
- Size: 4,791 Square Feet
- Dimensions: 36X132
- Features: Level
Details
- Parcel number: 021213481004.000074
Construction
Type & style
- Home type: SingleFamily
- Property subtype: Single Family Residence
Materials
- Aluminum Siding
- Foundation: Slab
Condition
- New construction: No
- Year built: 1941
Utilities & green energy
- Sewer: City
- Water: City
Community & HOA
Community
- Subdivision: Waynewood Heights
Location
- Region: Fort Wayne
Financial & listing details
- Tax assessed value: $58,400
- Annual tax amount: $225
- Date on market: 8/18/2026
Estimated market value
$105,400
$92,000 - $119,000
$937/mo
Price history
| Date | Event | Price |
|---|---|---|
| 8/18/2026 | Listed for sale | $90,000+190.3% |
Source:  IRMLS #202633733 Report a problem IRMLS #202633733 Report a problem | ||
| 8/9/2019 | Sold | $31,000-8.6%$37/sqft |
Source: Agent Provided Report a problem | ||
| 8/1/2019 | Listed for sale | $33,900$40/sqft |
Source: Metro Realty #201932848 Report a problem | ||
| 7/28/2019 | Listing removed | $575$1/sqft |
Source: Metro Real Estate LLC Report a problem | ||
| 7/3/2019 | Listed for rent | $575-3.4%$1/sqft |
Source: Metro Real Estate LLC Report a problem | ||
| 4/7/2018 | Listing removed | $595$1/sqft |
Source: Metro Real Estate LLC Report a problem | ||
| 4/5/2018 | Listed for rent | $595+40%$1/sqft |
Source: Metro Real Estate LLC Report a problem | ||
| 11/10/2015 | Listing removed | $425$1/sqft |
Source: Metro Real Estate LLC Report a problem | ||
| 8/27/2015 | Listed for rent | $425$1/sqft |
Source: Metro Real Estate LLC Report a problem | ||
| 4/8/2014 | Listing removed | $425$1/sqft |
Source: Metro Real Estate LLC Report a problem | ||
| 2/20/2014 | Listed for rent | $425$1/sqft |
Source: Metro Real Estate LLC Report a problem | ||
Public tax history
| Year | Property taxes | Tax assessment |
|---|---|---|
| 2025 | $1,102 -10.6% | $58,400 +21.2% |
| 2024 | $1,232 +26% | $48,200 -10.6% |
| 2023 | $978 +25.4% | $53,900 +23.9% |
| 2022 | $779 +25.4% | $43,500 +25% |
| 2021 | $621 +24.1% | $34,800 +22.5% |
| 2020 | $501 -11.1% | $28,400 +23.5% |
| 2019 | $563 +12.7% | $23,000 -10.5% |
| 2018 | $500 +17.7% | $25,700 +13.7% |
| 2017 | $425 +26.1% | $22,600 +15.9% |
| 2016 | $337 +0.7% | $19,500 +21.1% |
| 2014 | $335 +53.5% | $16,100 +53.3% |
| 2013 | $218 +67.7% | $10,500 +61.5% |
| 2011 | $130 | $6,500 -12.2% |
| 2010 | -- | $7,400 -24.5% |
| 2007 | -- | $9,800 -36.8% |
| 2005 | -- | $15,500 -45% |
| 2004 | -- | $28,200 +81.9% |
| 2001 | -- | $15,500 |
Find assessor info on the county website
Monthly payment
Est. payment
Payment breakdown
Explore the cost of this home by adjusting the details. Changes won't be saved.Climate risks
Neighborhood: Pettit-Rudisill
Nearby schools
Schools provided by the listing agent
- Elementary: Abbett
- Middle: Lane
- High: South Side
- District: Fort Wayne Community
Source: IRMLS. This data may not be complete. We recommend contacting the local school district to confirm school assignments for this home.

Similar homes
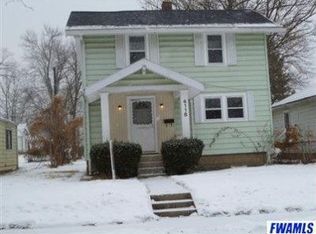
- $89,9003 bd2 ba990 sqft3714 Smith St, Fort Wayne, IN 46806For Sale
 MLS ID #202631066, Jordan Wildman, eXp Realty, LLC. IRMLS
 - $96,0003 bd1 ba825 sqft4839 Oliver St, Fort Wayne, IN 46806For Sale
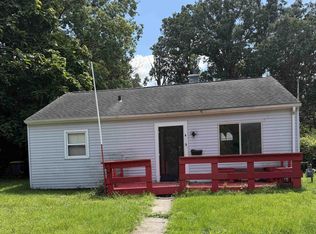 MLS ID #202635250, Paul Ueber, Real Hoosier. IRMLS
 - $89,9002 bd1 ba768 sqft4145 Plaza Dr, Fort Wayne, IN 46806For Sale
 MLS ID #202631026, Jordan Wildman, eXp Realty, LLC. IRMLS
 - $94,0003 bd1 ba1k sqft1209 Oxford St, Fort Wayne, IN 46806For Sale
 MLS ID #202629207, Brian Schaper, Metro Realty. IRMLS
