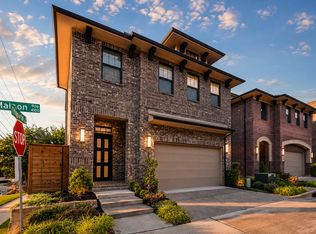
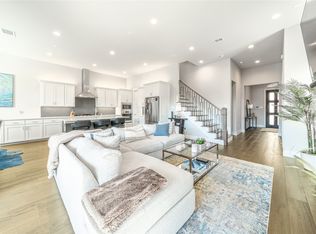
Welcome Home! Conveniently situated between Uptown and the Medical District, elevated with jaw dropping downtown Dallas views from your very own private rooftop terrace. Beautiful design throughout with hardwood floors, quartz counters, an open kitchen with a huge island, tons of natural light, gas cooktop, and a sleek fireplace in the living room. Primary suite offers a spa like bath with dual vanities and a glass walk in shower, plus a secondary bedroom and full bath on the same level. Third floor bonus room is perfect for a home office. A private rooftop deck with lounge seating and downtown skyline views. Two car garage, low maintenance turf patio with covered grill space downstairs, and a location that puts Uptown, Victory Park, Medical District, and everything Dallas has to offer.
For sale
$699,500
4115 Maison Rdg, Dallas, TX 75219
3beds
2,100sqft
Single Family Residence
Built in 2022
3,092 Square Feet Lot
$681,100 Zestimate®
$333/sqft
$100/mo HOA
What's special
Tons of natural lightHardwood floorsQuartz countersGlass walk in showerTwo car garageGas cooktopDual vanities
- 11 days
- 398
- 40
Likely to sell faster than
Zillow last checked:
Listing updated:
Listed by:
Thomas Bills 0668106,
Laura Lee Crivello 469-939-0454
Source: NTREIS,MLS#: 21388151
Facts & features
Interior
Bedrooms & bathrooms
- Bedrooms: 3
- Bathrooms: 3
- Full bathrooms: 2
- 1/2 bathrooms: 1
Primary bedroom
- Features: Ceiling Fan(s), Dual Sinks, Walk-In Closet(s)
- Level: Second
- Dimensions: 13 x 16
Bedroom
- Features: Ceiling Fan(s), Walk-In Closet(s)
- Level: Second
- Dimensions: 11 x 10
Bedroom
- Features: Ceiling Fan(s), Walk-In Closet(s)
- Level: Second
- Dimensions: 14 x 12
Dining room
- Features: Ceiling Fan(s)
- Level: First
- Dimensions: 12 x 6
Living room
- Features: Ceiling Fan(s), Fireplace
- Level: First
- Dimensions: 14 x 16
Appliances
- Included: Dishwasher, Disposal, Microwave, Tankless Water Heater
Features
- Decorative/Designer Lighting Fixtures, High Speed Internet, Kitchen Island, Cable TV
- Flooring: Concrete
- Has basement: No
- Number of fireplaces: 1
- Fireplace features: Gas Starter
Interior area
- Total interior livable area: 2,100 sqft
Video & virtual tour
Property
Parking
- Total spaces: 2
- Parking features: Garage Faces Front, Garage
- Attached garage spaces: 2
Features
- Levels: Three Or More
- Pool features: None
Lot
- Size: 3,092 Square Feet
Details
- Parcel number: 002280028B0070000
Construction
Type & style
- Home type: SingleFamily
- Architectural style: Detached
- Property subtype: Single Family Residence
Materials
- Brick
- Foundation: Slab
- Roof: Composition
Condition
- Year built: 2022
Utilities & green energy
- Sewer: Public Sewer
- Water: Public
- Utilities for property: Natural Gas Available, Sewer Available, Separate Meters, Water Available, Cable Available
Community & HOA
Community
- Subdivision: Thirty One Dallas Square #1
HOA
- Has HOA: Yes
- Amenities included: Maintenance Front Yard
- Services included: Association Management, Maintenance Grounds
- HOA fee: $100 monthly
- HOA name: Skyline Terrace Villas
- HOA phone: 972-428-2030
Location
- Region: Dallas
Financial & listing details
- Price per square foot: $333/sqft
- Tax assessed value: $670,000
- Annual tax amount: $14,919
- Date on market: 9/16/2026
- Cumulative days on market: 12 days
- Listing terms: Cash,Conventional
- Exclusions: Curtains, curtain rods, wall-mounted TVs, garage shelving, garage ceiling-mounted winch.
Estimated market value
$681,100
$647,000 - $715,000
$3,804/mo
Price history
| Date | Event | Price |
|---|---|---|
| 9/16/2026 | Listed for sale | $699,500$333/sqft |
Source: NTREIS #21388151 Report a problem | ||
Public tax history
| Year | Property taxes | Tax assessment |
|---|---|---|
| 2025 | $11,210 -9.5% | $670,000 -5.5% |
| 2024 | $12,387 -6.3% | $709,000 -3.5% |
| 2023 | $13,222 +201% | $734,840 +319.9% |
| 2022 | $4,393 +51.4% | $175,000 +59.1% |
| 2021 | $2,902 -2.8% | $110,000 |
| 2020 | $2,984 | $110,000 |
Find assessor info on the county website
Monthly payment
Est. payment
Payment breakdown
Explore the cost of this home by adjusting the details. Changes won't be saved.Climate risks
Neighborhood: 75219
Nearby schools
Schools provided by the listing agent
- Elementary: Esperanza Medrano
- Middle: Rusk
- High: North Dallas
- District: Dallas ISD
Source: NTREIS. This data may not be complete. We recommend contacting the local school district to confirm school assignments for this home.
Similar homes
- $725,0003 bd4 ba2.2k sqft4200 Boyer Pl, Dallas, TX 75219For Sale
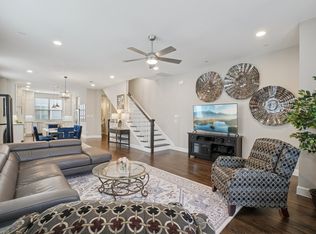 MLS ID #21161736, Shivinderpal Randhawa. NTREIS
 - $725,0003 bd3 ba2.2k sqft5451 Ashby Grove St, Dallas, TX 75209For Sale
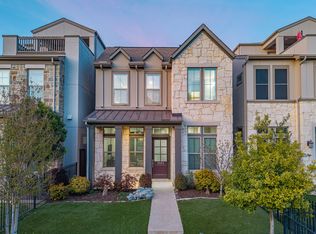 MLS ID #21369416, Taryn Timmons. NTREIS
 - $600,0003 bd4 ba2.5k sqft2603 Crossman Ave, Dallas, TX 75212For Sale
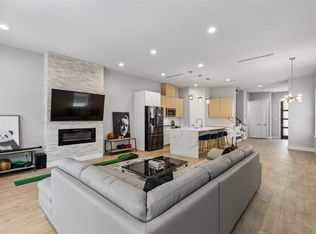 MLS ID #21343083, JC Carter. NTREIS
 - $625,0003 bd3 ba2.1k sqft6527 Arborist Ln, Dallas, TX 75214For Sale
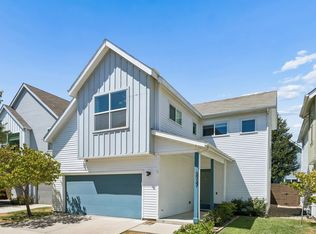 MLS ID #21383378, Adam Lile. NTREIS
