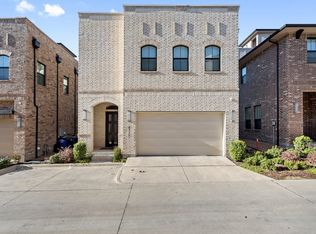
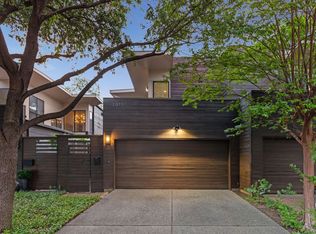
Anchored by a timeless brick facade and sweeping rooftop views of Old Parkland, Uptown, and Downtown, this meticulously kept, single-family home offers private living at its finest. Built in 2022 by Crescent Estates Custom Homes, this residence pairs enduring curb appeal with thoughtful, contemporary design. Stepping in, you are welcomed by an abundance of windows and accompanying custom window treatments, high ceilings, and engineered hardwoods throughout that combine to create an airy and open environment. The oversized kitchen features stainless steel appliances, a gas cooktop, walk-in pantry, an island for gathering and a designated dining area to host. Seamlessly adjoined are your expansive living room and covered patio, the perfect place to grill and hang out, with the privacy of a board-on-board fence, turfed yard, and no back neighbor. Upstairs, the expansive primary suite is your personal sanctuary, complete with a generous custom closet, a walk-in shower, and a double vanity, all illuminated by an array of windows. On the same level, 2 additional, well-appointed bedrooms share a stylish full bathroom. The 3rd level greets you with your own private rooftop patio, complete with 360-degree views of the Dallas skyline, from the ageless architecture of Old Parkland to the stunning skyscrapers of Uptown and Downtown. Recent upgrades include: custom window treatments throughout, newer fridge, washer, and dryer, and turfing the entire yard. Designed for a low-maintenance lifestyle from the interior out, this home is as practical as it is beautiful. All of this is just moments away from Uptown, Downtown, the Medical District, and Love Field.
For sale
$685,000
4133 Maison Rdg, Dallas, TX 75219
3beds
2,100sqft
Single Family Residence
Built in 2022
3,092 Square Feet Lot
$-- Zestimate®
$326/sqft
$100/mo HOA
What's special
Private rooftop patioTurfed yardHigh ceilingsEngineered hardwoods throughoutAbundance of windowsStainless steel appliancesCustom window treatments
- 11 days
- 491
- 77
Likely to sell faster than
Zillow last checked:
Listing updated:
Listed by:
Samuel Dickie 0743032 214-676-4487,
Compass RE Texas, LLC. 214-814-8100,
Clementine Marcogliese 0830378 914-707-1212,
Compass RE Texas, LLC.
Source: NTREIS,MLS#: 21400443
Facts & features
Interior
Bedrooms & bathrooms
- Bedrooms: 3
- Bathrooms: 3
- Full bathrooms: 2
- 1/2 bathrooms: 1
Primary bedroom
- Features: En Suite Bathroom, Walk-In Closet(s)
- Level: Second
- Dimensions: 15 x 13
Bedroom
- Level: Second
- Dimensions: 11 x 10
Bedroom
- Features: Walk-In Closet(s)
- Level: Second
- Dimensions: 11 x 10
Dining room
- Level: First
- Dimensions: 13 x 9
Other
- Features: Built-in Features, Dual Sinks
- Level: Second
- Dimensions: 0 x 0
Half bath
- Level: First
- Dimensions: 0 x 0
Kitchen
- Features: Built-in Features, Eat-in Kitchen, Kitchen Island, Walk-In Pantry
- Level: First
- Dimensions: 0 x 0
Living room
- Features: Fireplace
- Level: First
- Dimensions: 17 x 14
Heating
- Central, Natural Gas
Cooling
- Central Air, Electric
Appliances
- Included: Some Gas Appliances, Dishwasher, Electric Oven, Gas Cooktop, Disposal, Microwave, Plumbed For Gas, Vented Exhaust Fan
- Laundry: In Hall
Features
- Eat-in Kitchen, High Speed Internet, Kitchen Island, Open Floorplan, Pantry, Cable TV, Walk-In Closet(s), Wired for Sound
- Flooring: Engineered Hardwood, Tile
- Windows: Window Coverings
- Has basement: No
- Number of fireplaces: 1
- Fireplace features: Living Room
Interior area
- Total interior livable area: 2,100 sqft
Video & virtual tour
Property
Parking
- Total spaces: 2
- Parking features: Driveway, Garage Faces Front, Garage, Garage Door Opener
- Attached garage spaces: 2
Features
- Levels: Two
- Stories: 2
- Patio & porch: Patio, Rooftop, Covered
- Exterior features: Lighting, Rain Gutters
- Pool features: None
- Fencing: Wood
Lot
- Size: 3,092 Square Feet
- Features: Landscaped, Zero Lot Line
Details
- Parcel number: 002280028B0040000
Construction
Type & style
- Home type: SingleFamily
- Architectural style: Contemporary/Modern,Detached,Garden Home
- Property subtype: Single Family Residence
Materials
- Brick
- Foundation: Slab
- Roof: Composition
Condition
- Resale
- Year built: 2022
Utilities & green energy
- Sewer: Public Sewer
- Water: Public
- Utilities for property: Natural Gas Available, Sewer Available, Separate Meters, Water Available, Cable Available
Community & HOA
Community
- Features: Sidewalks
- Security: Security System, Carbon Monoxide Detector(s), Smoke Detector(s)
- Subdivision: Thirty One Dallas Square #1
HOA
- Has HOA: Yes
- Services included: Association Management, Insurance, Maintenance Grounds
- HOA fee: $1,200 annually
- HOA name: Essex Management
- HOA phone: 972-428-2030
Location
- Region: Dallas
Financial & listing details
- Price per square foot: $326/sqft
- Tax assessed value: $679,400
- Annual tax amount: $15,128
- Date on market: 10/2/2026
- Cumulative days on market: 12 days
- Listing terms: Cash,Conventional
Estimated market value
Not available
Estimated sales range
Not available
Not available
Price history
| Date | Event | Price |
|---|---|---|
| 10/2/2026 | Listed for sale | $685,000$326/sqft |
Source: NTREIS #21400443 Report a problem | ||
Public tax history
| Year | Property taxes | Tax assessment |
|---|---|---|
| 2025 | $11,386 -8.3% | $679,400 -4.3% |
| 2024 | $12,411 -0.5% | $710,260 +30.6% |
| 2023 | $12,476 +297.6% | $543,650 +334.9% |
| 2022 | $3,138 +8.1% | $125,000 +13.6% |
| 2021 | $2,902 -2.8% | $110,000 |
| 2020 | $2,984 | $110,000 |
Find assessor info on the county website
Monthly payment
Est. payment
Payment breakdown
Explore the cost of this home by adjusting the details. Changes won't be saved.Climate risks
Neighborhood: 75219
Nearby schools
Schools provided by the listing agent
- Elementary: Esperanza Medrano
- Middle: Rusk
- High: North Dallas
- District: Dallas ISD
Source: NTREIS. This data may not be complete. We recommend contacting the local school district to confirm school assignments for this home.
Similar homes
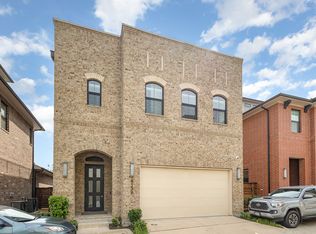
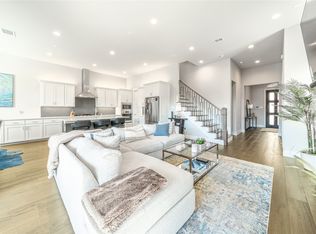
- $699,5003 bd3 ba2.1k sqft4115 Maison Rdg, Dallas, TX 75219For Sale
 MLS ID #21388151, Thomas Bills. NTREIS
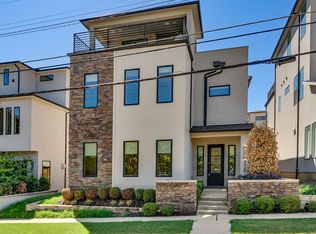
 - $815,0003 bd5 ba2.9k sqft4126 Entrada Way, Dallas, TX 75219For Sale
 MLS ID #21399129, Victoria DeLaCruz. NTREIS
 - $680,0003 bd3 ba3.1k sqft2407 Knight St, Dallas, TX 75219For Sale
 MLS ID #21389242, Lisa Dong. NTREIS
 - $745,0003 bd3 ba2.2k sqft2913 Reagan St, Dallas, TX 75219For Sale
 MLS ID #21391839, Michael Brink. NTREIS
