Rare first-floor, one-level condo in the heart of Bellevue offering low-maintenance living along with your own gated, partially covered outdoor patio. Freshly painted throughout, the home features new LVP flooring through most of the interior, an updated kitchen with
brand-new granite countertops, painted cabinetry & stainless steel
appliances, and updated bathrooms. The living room is anchored by an electric
fireplace and opens to the dining space, creating a comfortable
flow for everyday living, hosting family & friends or simply relaxing at home.
The courtyard patio offers a private outdoor area with room for
seating, grilling, plants or landscaping, and an exterior storage room
adds extra convenience. A reserved parking space plus ample guest
parking are an added bonus for both residents and visitors. Community
amenities include a swimming pool, clubhouse, fitness room, tennis
courts, sauna, hot tub, grills & maintained grounds, with exterior
maintenance and grounds care covered by the HOA. Just minutes from One
Bellevue Place and Bellevue favorites including Publix, AMC Theatre,
HoneyFire BBQ, Eastern Peak, The Well Coffeehouse, Ulta, HomeGoods,
GolfX, yoga & Pilates studios, the new Serrato's Steakhouse & more.
With its hard-to-find first-floor, single-level layout and the ability
to be rented, this condo offers flexibility for a first-time buyer,
downsizer, investor, roommates or anyone looking for a low-maintenance
home in a convenient Bellevue location.
Active
$315,000
352 Westfield Dr, Nashville, TN 37221
2beds
1,152sqft
Single Family Residence, Residential, Condominium
Built in 1987
-- sqft lot
$-- Zestimate®
$273/sqft
$260/mo HOA
What's special
Updated bathroomsFreshly painted throughoutRare first-floor one-level condoUpdated kitchenPainted cabinetryBrand-new granite countertops
- 1 day |
- 59 |
- 4 |
Zillow last checked:
Listing updated:
Listed by:
Kelly Kormos 615-232-4329,
Benchmark Realty, LLC 615-510-3006
Source: RealTracs MLS as distributed by MLS GRID,MLS#: 3512651
Facts & features
Interior
Bedrooms & bathrooms
- Bedrooms: 2
- Bathrooms: 2
- Full bathrooms: 2
- Main level bedrooms: 2
Bedroom 1
- Features: Full Bath
- Level: Full Bath
- Area: 156 Square Feet
- Dimensions: 13x12
Bedroom 2
- Area: 132 Square Feet
- Dimensions: 12x11
Dining room
- Area: 140 Square Feet
- Dimensions: 14x10
Kitchen
- Area: 108 Square Feet
- Dimensions: 12x9
Living room
- Area: 238 Square Feet
- Dimensions: 17x14
Heating
- Central, Electric
Cooling
- Central Air, Electric
Appliances
- Included: Built-In Electric Range, Dishwasher, Disposal, Microwave, Refrigerator
Features
- Open Floorplan
- Flooring: Luxury Vinyl, Tile
- Basement: None
- Number of fireplaces: 1
- Fireplace features: Electric, Living Room
Interior area
- Total structure area: 1,152
- Total interior livable area: 1,152 sqft
- Finished area above ground: 1,152
Property
Features
- Levels: One
- Stories: 1
- Patio & porch: Patio, Covered
- Pool features: Association
- Fencing: Privacy
Lot
- Size: 1,306 Square Feet
Details
- Additional structures: Storage
- Parcel number: 128130A35200CO
- Special conditions: Standard
Construction
Type & style
- Home type: Condo
- Property subtype: Single Family Residence, Residential, Condominium
- Attached to another structure: Yes
Materials
- Brick, Vinyl Siding
- Roof: Asphalt
Condition
- New construction: No
- Year built: 1987
Utilities & green energy
- Sewer: Public Sewer
- Water: Public
- Utilities for property: Electricity Available, Water Available
Community & HOA
Community
- Subdivision: Westfield
HOA
- Has HOA: Yes
- Amenities included: Clubhouse, Fitness Center, Pool, Tennis Court(s)
- Services included: Maintenance Structure, Maintenance Grounds, Recreation Facilities, Sewer, Water
- HOA fee: $260 monthly
Location
- Region: Nashville
Financial & listing details
- Price per square foot: $273/sqft
- Tax assessed value: $281,800
- Annual tax amount: $1,960
- Date on market: 8/13/2026
- Electric utility on property: Yes
Estimated market value
Not available
Estimated sales range
Not available
Not available
Price history
| Date | Event | Price |
|---|---|---|
| 8/14/2026 | Listed for sale | $315,000+51.8%$273/sqft |
Source:  RealTracs MLS as distributed by MLS GRID #3512651 Report a problem RealTracs MLS as distributed by MLS GRID #3512651 Report a problem | ||
| 11/1/2018 | Sold | $207,500-2.1%$180/sqft |
Source: Public Record Report a problem | ||
| 9/22/2018 | Listed for sale | $212,000+74.6%$184/sqft |
Source: Benchmark Realty, LLC #1973489 Report a problem | ||
| 12/1/2005 | Sold | $121,400+29.8%$105/sqft |
Source: Public Record Report a problem | ||
| 7/2/1999 | Sold | $93,500$81/sqft |
Source: Public Record Report a problem | ||
Public tax history
| Year | Property taxes | Tax assessment |
|---|---|---|
| 2025 | $1,960 +28.3% | $70,450 +34.8% |
| 2024 | $1,527 | $52,275 |
| 2023 | $1,527 | $52,275 |
| 2022 | $1,527 -1% | $52,275 |
| 2021 | $1,544 +0.4% | $52,275 +28.8% |
| 2020 | $1,538 +37.5% | $40,600 |
| 2019 | $1,119 | $40,600 |
| 2018 | $1,119 | $40,600 |
| 2017 | -- | $40,600 +49% |
| 2016 | $1,119 +4.6% | $27,250 |
| 2015 | $1,069 | $27,250 |
| 2014 | $1,069 | $27,250 |
| 2013 | -- | $27,250 -2.2% |
| 2012 | -- | $27,850 |
| 2011 | -- | $27,850 |
| 2010 | -- | $27,850 |
| 2009 | -- | $27,850 +2.8% |
| 2008 | -- | $27,100 |
| 2007 | -- | $27,100 |
| 2006 | -- | -- |
| 2005 | -- | -- |
| 2004 | -- | -- |
| 2003 | -- | -- |
| 2002 | -- | -- |
| 2001 | -- | -- |
| 2000 | -- | -- |
Find assessor info on the county website
Monthly payment
Est. payment
Payment breakdown
Explore the cost of this home by adjusting the details. Changes won't be saved.Climate risks
Neighborhood: Westfield
Nearby schools
GreatSchools rating
- 6/10Westmeade Elementary SchoolGrades: K-5Distance: 3 mi
- 6/10Bellevue Middle SchoolGrades: 6-8Distance: 1.1 mi
- 5/10James Lawson High SchoolGrades: 9-12Distance: 1.8 mi
Schools provided by the listing agent
- Elementary: Westmeade Elementary
- Middle: Bellevue Middle
- High: James Lawson High School
Source: RealTracs MLS as distributed by MLS GRID. This data may not be complete. We recommend contacting the local school district to confirm school assignments for this home.
- $275,6002 bd2 ba1.1k sqft354 Westfield Dr, Nashville, TN 37221Off Market

- $277,3002 bd2 ba1.1k sqft351 Westfield Dr, Nashville, TN 37221Off Market
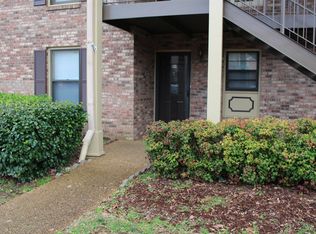
- $265,1002 bd2 ba1.1k sqft353 Westfield Dr, Nashville, TN 37221Off Market
- $267,1002 bd2 ba1.1k sqft347 Westfield Dr, Nashville, TN 37221Off Market
- $298,9002 bd2 ba1.1k sqft349 Westfield Dr, Nashville, TN 37221Sold
- $330,0002 bd2 ba1.1k sqft348 Westfield Dr W, Nashville, TN 37221Sold
- $330,0002 bd2 ba1.1k sqft348 Westfield Dr, Nashville, TN 37221Sold
- $273,0002 bd2 ba1.1k sqft350 Westfield Dr, Nashville, TN 37221Off Market
A local agent can set up tours, give advice and negotiate with sellers.
Similar homes
- $290,0003 bd2 ba1.3k sqft849 Todd Preis Dr, Nashville, TN 37221For Sale
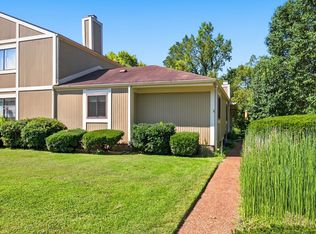
 MLS ID #3508101, Anna Landry. RealTracs MLS as distributed by MLS GRID
 - $300,0002 bd2 ba1k sqft6952 Highway 70 S APT 112, Nashville, TN 37221For Sale
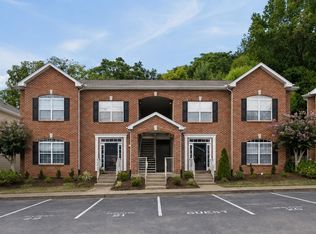 MLS ID #3513512, Dondi Tyler. RealTracs MLS as distributed by MLS GRID
 - $324,9002 bd2 ba1.5k sqft608 Barlin Dr, Nashville, TN 37221For Sale
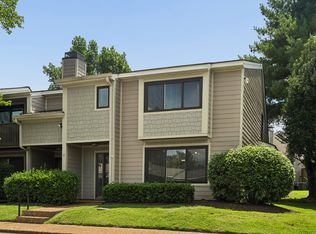 MLS ID #3513105, Karen Moore, CRS, GRI, ABR, Broker. RealTracs MLS as distributed by MLS GRID
 - $--2 bd2 ba1.3k sqft961 Todd Preis Dr, Nashville, TN 37221AuctionAuction.com 2
- $312,5002 bd3 ba1.2k sqft3387 Harpeth Springs Dr, Nashville, TN 37221For SaleMLS ID #3510206, Brooks Spellings. RealTracs MLS as distributed by MLS GRID
- $350,0003 bd3 ba1.4k sqft1210 General George Patton Rd, Nashville, TN 37221For SaleMLS ID #3513269, Jennifer Claxton. RealTracs MLS as distributed by MLS GRID
- $315,0002 bd2 ba1.2k sqft738 Albar Dr, Nashville, TN 37221For SaleMLS ID #3335800, Jenna Hicks. RealTracs MLS as distributed by MLS GRID
- $389,0003 bd2 ba1.5k sqft993 Todd Preis Dr, Nashville, TN 37221For SaleMLS ID #3510411, Laurie Cheek Omohundro. RealTracs MLS as distributed by MLS GRID
- $355,0002 bd2 ba1.5k sqft706 Barlin Ct, Nashville, TN 37221For SaleMLS ID #3512586, Marie Lee. RealTracs MLS as distributed by MLS GRID
- $275,0002 bd2 ba1.1k sqft312 Westfield Dr, Nashville, TN 37221For SaleMLS ID #3216125, Elliott Graffice. RealTracs MLS as distributed by MLS GRID
- $289,0003 bd3 ba1.5k sqft257 Westfield Dr, Nashville, TN 37221For SaleMLS ID #3231920, Bret Ramsey. RealTracs MLS as distributed by MLS GRID
- $418,9503 bd2 ba1.6k sqft848 General George Patton Rd, Nashville, TN 37221For SaleMLS ID #3335943, Zeeshan Swaleh. RealTracs MLS as distributed by MLS GRID
- $305,5002 bd3 ba1.2k sqft3093 Harpeth Springs Dr, Nashville, TN 37221For SaleMLS ID #3303446, Hannah Myers - Tennessee. RealTracs MLS as distributed by MLS GRID
- $314,9002 bd1 ba1k sqft707 Albar Dr, Nashville, TN 37221For SaleMLS ID #3170616, Megan Garrett. RealTracs MLS as distributed by MLS GRID
- $249,9002 bd2 ba1.1k sqft302 Post Creek Rd, Nashville, TN 37221For SaleMLS ID #3319723, Matt Ward. RealTracs MLS as distributed by MLS GRID
- $315,0003 bd3 ba1.5k sqft222 Westfield Dr, Nashville, TN 37221For SaleMLS ID #3211670, Gary Ashton. RealTracs MLS as distributed by MLS GRID
- $369,9992 bd3 ba1.2k sqft1122 Woodbury Falls Ct, Nashville, TN 37221For SaleMLS ID #3510869, Cristina Wheeler. RealTracs MLS as distributed by MLS GRID
- $335,0002 bd2 ba1.3k sqft317 Plantation Ct, Nashville, TN 37221For SaleMLS ID #3167377, Justin Gunter. RealTracs MLS as distributed by MLS GRID
- $325,0002 bd2 ba1.5k sqft512 Belle Pointe Ct #512, Nashville, TN 37221For SaleMLS ID #3320521, Patricia Gartland. RealTracs MLS as distributed by MLS GRID
- $330,0003 bd3 ba1.5k sqft413 Westfield Dr, Nashville, TN 37221For SaleMLS ID #3254785, Rae Thomas. RealTracs MLS as distributed by MLS GRID
