A Piece of Sarasota History, Beautifully Reimagined! A LITTLE HISTORY, A LITTLE PERSONALITY, AND A WHOLE LOT OF SARASOTA CHARM! Welcome to 4116 Swift Road, a captivating 1929 historic cottage where timeless craftsmanship meets eclectic elegance and modern updates. Originally located on Prospect Street, this remarkable home was saved from demolition in 2001, carefully lifted, and relocated to its present location, preserving a unique piece of Sarasota's architectural past. Today, this one-of-a-kind residence offers vintage charm, modern comfort, and distinctive personality. BEST OF ALL, THIS HOME IS BEING SOLD FULLY FURNISHED AND TURNKEY! Step inside and fall in love with beautifully refinished hardwood floors, classic architectural details, generous windows, and rich, sophisticated colors. The inviting living room features striking emerald walls, elegant wood accents, and abundant natural light, while the formal dining room offers the perfect setting for gatherings. The updated kitchen blends modern functionality with historic character, featuring sleek cabinetry, stainless steel appliances, a stylish backsplash, and a charming breakfast area. The beautifully remodeled bathroom is a showpiece, complete with a freestanding soaking tub, timeless subway tile, a striking black-framed glass shower enclosure, elegant fixtures, and classic mosaic flooring. Spacious bedrooms offer warmth, natural light, and inviting accommodations. AND JUST WHEN YOU THINK YOU'VE SEEN IT ALL... AN ENTIRE SECOND FLOOR AWAITS YOUR IMAGINATION! This incredible additional space offers endless possibilities for a private guest suite, elegant library, home office, artist's studio, or personal retreat. Design a space uniquely yours while adding another chapter to this home's extraordinary story. Future improvements or conversion are subject to applicable permitting and building requirements. Thoughtful improvements enhance comfort while preserving the home's distinctive character, including: 2025, Newly updated front deck. 2024, New water heater, new plumbing throughout with attic access, completely remodeled bathroom from floor to ceiling, new rear bedroom ceiling fan, new dishwasher, fresh interior and exterior paint, sanded and refinished hardwood floors, and updated kitchen and dining room lighting. The roof was replaced in 2018, and replacement windows were installed in the kitchen and laundry area. LOCATION, LOCATION, LOCATION! Approximately 4 miles from vibrant Downtown Sarasota, this home places you near Florida's most celebrated destinations. Enjoy waterfront dining, boutique shopping, nightlife, fine dining, museums, galleries, and world-class performing arts. The marina and waterfront restaurants are less than 5 miles away, while the world-famous white sands of Siesta Key are approximately 6 miles away. St. Armands Circle, with its renowned shopping and dining, and beautiful Lido Key Beach are approximately 7 miles away. NOT YOUR ORDINARY FLORIDA HOME! With its remarkable history, historic cottage charm, eclectic elegance, tasteful renovations, extraordinary second-floor potential, and Sarasota lifestyle, 4116 Swift Road is truly special. Whether you're searching for a distinctive primary residence, seasonal escape, or beautifully furnished Florida retreat, this home offers the rare opportunity to own a piece of Sarasota's past while creating your own future.
For sale
Price cut: $15K (11/5)
$405,000
4116 SWIFT ROAD, SARASOTA, FL 34231
2beds
1,426sqft
Single Family Residence
Built in 1945
5,115 Square Feet Lot
$-- Zestimate®
$284/sqft
$-- HOA
What's special
Modern updatesTimeless craftsmanshipBeautifully remodeled bathroomTasteful renovationsSpacious bedroomsNewly updated front deckAbundant natural light
- 41 days
- 419
- 36
Zillow last checked:
Listing updated:
Listed by:
Jennifer Williams Garcia 941-763-1963,
THE LEGACY COLLECTIVE REALTY 941-763-1963
Source: Stellar MLS,MLS#: C7531190 Originating MLS: Port Charlotte
Facts & features
Interior
Bedrooms & bathrooms
- Bedrooms: 2
- Bathrooms: 1
- Full bathrooms: 1
Rooms
- Room types: Attic, Loft, Media Room
Primary bedroom
- Features: Built-in Closet
- Level: First
- Area: 195 Square Feet
- Dimensions: 13x15
Bedroom 2
- Features: Built-in Closet
- Level: First
- Area: 156 Square Feet
- Dimensions: 13x12
Primary bathroom
- Level: First
- Area: 81 Square Feet
- Dimensions: 9x9
Balcony porch lanai
- Level: First
- Area: 140 Square Feet
- Dimensions: 10x14
Dinette
- Level: First
- Area: 60 Square Feet
- Dimensions: 10x6
Dining room
- Level: First
- Area: 204 Square Feet
- Dimensions: 17x12
Kitchen
- Level: First
- Area: 120 Square Feet
- Dimensions: 10x12
Laundry
- Level: First
- Area: 60 Square Feet
- Dimensions: 10x6
Living room
- Level: First
- Area: 252 Square Feet
- Dimensions: 21x12
Office
- Level: First
- Area: 77 Square Feet
- Dimensions: 11x7
Heating
- Central, Electric
Cooling
- Central Air, Other
Appliances
- Included: Dishwasher, Dryer, Exhaust Fan, Microwave, Range, Range Hood, Refrigerator, Washer
- Laundry: Laundry Room
Features
- Eating Space In Kitchen, Primary Bedroom Main Floor, Thermostat
- Flooring: Tile, Hardwood
- Windows: Window Treatments
- Has fireplace: No
- Furnished: Yes
Interior area
- Total structure area: 2,426
- Total interior livable area: 1,426 sqft
Video & virtual tour
Property
Parking
- Parking features: Driveway
- Has uncovered spaces: Yes
Features
- Levels: Two
- Stories: 2
- Patio & porch: Front Porch, Rear Porch
- Exterior features: Lighting, Private Yard, Sidewalk
Lot
- Size: 5,115 Square Feet
- Features: City Lot, Landscaped, Near Marina, Near Public Transit, Sidewalk
- Residential vegetation: Trees/Landscaped
Details
- Parcel number: 0074080004
- Zoning: RSF3
- Special conditions: None
Construction
Type & style
- Home type: SingleFamily
- Architectural style: Cottage
- Property subtype: Single Family Residence
Materials
- Wood Frame, Wood Siding
- Foundation: Crawlspace
- Roof: Shingle
Condition
- New construction: No
- Year built: 1945
Utilities & green energy
- Sewer: Public Sewer
- Water: Public
- Utilities for property: Electricity Connected, Phone Available, Sewer Connected, Water Connected
Community & HOA
Community
- Pet fee: $0 monthly
- Subdivision: BROOKSIDE
HOA
- Has HOA: No
Location
- Region: Sarasota
Financial & listing details
- Price per square foot: $284/sqft
- Tax assessed value: $177,300
- Annual tax amount: $2,738
- Date on market: 9/24/2026
- Cumulative days on market: 41 days
- Listing terms: Cash,Conventional,FHA,VA Loan
- Ownership: Fee Simple
- Total actual rent: 0
- Electric utility on property: Yes
- Road surface type: Paved, Asphalt
Estimated market value
Not available
Estimated sales range
Not available
Not available
Price history
| Date | Event | Price |
|---|---|---|
| 11/5/2026 | Price change | $405,000-3.6%$284/sqft |
Source:  Stellar MLS #C7531190 Report a problem | ||
| 9/24/2026 | Listed for sale | $420,000+33500%$295/sqft |
Source: Stellar MLS #C7531190 Report a problem | ||
| 8/18/2019 | Listing removed | $1,300$1/sqft |
Source: MBN REALTY PROFESSIONALS #A4435698 Report a problem | ||
| 8/7/2019 | Price change | $1,300-7.1%$1/sqft |
Source: MBN REALTY PROFESSIONALS #A4435698 Report a problem | ||
| 6/6/2019 | Price change | $1,400-6.7%$1/sqft |
Source: MBN REALTY PROFESSIONALS #A4435698 Report a problem | ||
| 5/22/2019 | Price change | $1,500-9.1%$1/sqft |
Source: MBN REALTY PROFESSIONALS #A4435698 Report a problem | ||
| 3/18/2019 | Price change | $1,650-5.7%$1/sqft |
Source: Owner Report a problem | ||
| 3/8/2019 | Listed for rent | $1,750+20.7%$1/sqft |
Source: Owner Report a problem | ||
| 8/6/2016 | Listing removed | $1,450+7.4%$1/sqft |
Source: Owner Report a problem | ||
| 7/27/2015 | Listing removed | $1,350$1/sqft |
Source: Owner Report a problem | ||
| 6/27/2015 | Price change | $1,350-3.6%$1/sqft |
Source: Owner Report a problem | ||
| 5/31/2015 | Listed for rent | $1,400+12%$1/sqft |
Source: Owner Report a problem | ||
| 6/13/2014 | Listing removed | $1,250$1/sqft |
Source: ROSSI & COMPANY INC #A3998935 Report a problem | ||
| 6/7/2014 | Listed for sale | $1,250-97.7%$1/sqft |
Source: ROSSI & COMPANY INC #A3998935 Report a problem | ||
| 6/7/2014 | Listing removed | $1,250$1/sqft |
Source: ROSSI & COMPANY INC #A3998935 Report a problem | ||
| 5/30/2014 | Listed for rent | $1,250$1/sqft |
Source: ROSSI & COMPANY INC #A3998935 Report a problem | ||
| 1/24/2012 | Sold | $55,000-15.4%$39/sqft |
Source: Public Record Report a problem | ||
| 8/18/2011 | Listing removed | $65,000$46/sqft |
Source: RE/MAX Premier Group #T2440199 Report a problem | ||
| 7/19/2011 | Listed for sale | $65,000$46/sqft |
Source: RE/MAX PREMIER GROUP #T2440199 Report a problem | ||
| 5/26/2011 | Listing removed | $65,000$46/sqft |
Source: RE/MAX Premier Group #T2440199 Report a problem | ||
| 3/31/2011 | Price change | $65,000-13.3%$46/sqft |
Source: RE/MAX Premier Group #T2440199 Report a problem | ||
| 11/20/2010 | Price change | $75,000-11.8%$53/sqft |
Source: RE/MAX Premier Group #T2440199 Report a problem | ||
| 11/13/2010 | Price change | $85,000-15%$60/sqft |
Source: RE/MAX Premier Group #T2440199 Report a problem | ||
| 11/6/2010 | Price change | $100,000-9.1%$70/sqft |
Source: RE/MAX Premier Group #T2440199 Report a problem | ||
| 10/29/2010 | Price change | $110,000-4.3%$77/sqft |
Source: RE/MAX Premier Group #T2440199 Report a problem | ||
| 10/22/2010 | Listed for sale | $115,000-31.3%$81/sqft |
Source: RE/MAX Premier Group #T2440199 Report a problem | ||
| 5/28/2004 | Sold | $167,500+583.7%$117/sqft |
Source: Public Record Report a problem | ||
| 9/5/2001 | Sold | $24,500$17/sqft |
Source: Public Record Report a problem | ||
Public tax history
| Year | Property taxes | Tax assessment |
|---|---|---|
| 2025 | $2,738 +2.2% | $177,300 +1.7% |
| 2024 | $2,680 +3.3% | $174,400 +6% |
| 2023 | $2,595 +6.9% | $164,560 +10% |
| 2022 | $2,426 +8.3% | $149,600 +10% |
| 2021 | $2,240 +5% | $136,000 +8.2% |
| 2020 | $2,132 +3.1% | $125,700 +4.3% |
| 2019 | $2,067 | $120,557 +4.2% |
| 2018 | $2,067 +10.1% | $115,700 +23% |
| 2017 | $1,878 +22.4% | $94,102 -9.3% |
| 2016 | $1,535 | $103,700 +32.6% |
| 2015 | $1,535 +6.4% | $78,200 +20.7% |
| 2014 | $1,442 +19% | $64,800 |
| 2013 | $1,212 +3.5% | $64,800 +3.8% |
| 2012 | $1,171 -10.5% | $62,400 -15.6% |
| 2011 | $1,307 +42.3% | $73,900 -4.3% |
| 2010 | $919 -37.1% | $77,200 -14.6% |
| 2009 | $1,461 | $90,400 -25.7% |
| 2008 | $1,461 -10% | $121,600 -1% |
| 2007 | $1,623 | $122,889 +2.5% |
| 2006 | -- | $119,892 +3% |
| 2005 | -- | $116,400 +11.8% |
| 2004 | $1,895 +11.1% | $104,100 +22.6% |
| 2003 | $1,705 +724.4% | $84,900 +693.5% |
| 2002 | $207 +9.5% | $10,700 +7% |
| 2001 | $189 | $10,000 |
Find assessor info on the county website
Monthly payment
Est. payment
Payment breakdown
Explore the cost of this home by adjusting the details. Changes won't be saved.Climate risks
Neighborhood: Ridge Wood Heights
Nearby schools
Schools provided by the listing agent
- Elementary: Phillippi Shores Elementary
- Middle: Brookside Middle
- High: Riverview High
Source: Stellar MLS. This data may not be complete. We recommend contacting the local school district to confirm school assignments for this home.

Similar homes
- $370,0003 bd2 ba1.4k sqft2818 GRAND CAYMAN STREET, SARASOTA, FL 34231For Sale

 MLS ID #A4711857, Cristina Bonaccorso, PREFERRED SHORE LLC. Stellar MLS
- $399,0003 bd2 ba1.7k sqft2709 MARLETTE STREET, SARASOTA, FL 34231For Sale
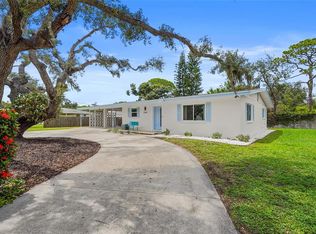 MLS ID #A4701196, Carol McCloskey, KW COASTAL LIVING III. Stellar MLS
- $355,0002 bd2 ba1.4k sqft4090 GROVELAND AVENUE, SARASOTA, FL 34231For Sale
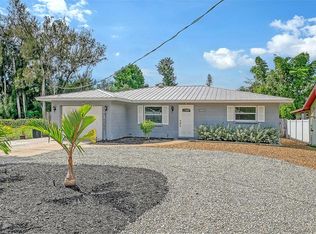 MLS ID #A4705830, Dana Cook Westmark, MICHAEL SAUNDERS & COMPANY. Stellar MLS
- $365,0003 bd1 ba1k sqft4210 OLIVE AVENUE, SARASOTA, FL 34231For Sale
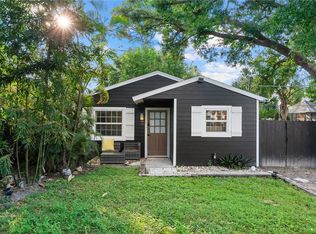 MLS ID #A4709413, Nazar Bas, COLDWELL BANKER REALTY. Stellar MLS
- $349,0002 bd2 ba1.2k sqft2629 JAMAICA STREET #1, SARASOTA, FL 34231For SaleMLS ID #A4709244, Rachel Tritschler, RE/MAX ALLIANCE GROUP. Stellar MLS
- $350,0002 bd2 ba1.7k sqft3191 LAKE PARK LANE #2, SARASOTA, FL 34231For SaleMLS ID #A4711635, Nancy Moore, MICHAEL SAUNDERS & COMPANY. Stellar MLS
- $389,9003 bd2 ba1.2k sqft2839 OLYMPIC STREET, SARASOTA, FL 34231For SaleMLS ID #A4702845, Juan Reyes, GENESIS JC REALTY LLC. Stellar MLS
- $435,0003 bd2 ba1.4k sqft4557 WORCESTER ROAD, SARASOTA, FL 34231For SaleMLS ID #A4703253, Larisa Trexler, RE/MAX ALLIANCE GROUP. Stellar MLS
- $349,0003 bd2 ba1k sqft4219 MURDOCK AVENUE, SARASOTA, FL 34231For SaleMLS ID #A4705916, Walt Richards, FLORIDA HOMES REALTY & MORTGAGE. Stellar MLS
- $334,9003 bd2 ba1.3k sqft4003 BOOTH PLACE, SARASOTA, FL 34231For SaleMLS ID #A4690238, Julie Shaw, BERKSHIRE HATHAWAY HOMESERVICE. Stellar MLS
- $299,9992 bd1 ba1.2k sqft4306 GLORY PLACE, SARASOTA, FL 34231For SaleMLS ID #A4711333, Zachary Kaplan, COMPASS FLORIDA LLC. Stellar MLS
- $325,0002 bd2 ba1.5k sqft3458 WILKINSON WOODS DRIVE #2, SARASOTA, FL 34231For SaleMLS ID #A4708629, Dan Novak, PRIME TIME REAL ESTATE INC. Stellar MLS
- $375,0003 bd2 ba1.5k sqft2236 ALICE ROAD, SARASOTA, FL 34231For SaleMLS ID #TB8554013, Joycelyn Small, CHARLES RUTENBERG REALTY INC. Stellar MLS
- $439,0003 bd2 ba1.6k sqft4875 NORTHWOOD AVENUE, SARASOTA, FL 34231For SaleMLS ID #A4703860, Leland Howard, MEDWAY REALTY. Stellar MLS
- $324,9003 bd2 ba1.6k sqft4615 OAK FOREST DRIVE E #22, SARASOTA, FL 34231For SaleMLS ID #A4705905, Michael Bush, BRIGHT REALTY. Stellar MLS
- $390,0003 bd3 ba1.9k sqft2644 MOSS OAK DRIVE #47, SARASOTA, FL 34231For SaleMLS ID #A4694071, Brandi Furlan, KW COASTAL LIVING III. Stellar MLS
- $425,0003 bd2 ba1.3k sqft2840 S SHADE AVENUE, SARASOTA, FL 34239For SaleMLS ID #O6432869, Karen Albright, OPENDOOR BROKERAGE LLC. Stellar MLS
- $415,0003 bd2 ba1.4k sqft4219 DEERFIELD DRIVE, SARASOTA, FL 34233For SaleMLS ID #TB8535723, Camila McGettrick, WRA BUSINESS & REAL ESTATE. Stellar MLS
- $399,0002 bd2 ba1.4k sqft5468 RIVERBLUFF CIRCLE #V-40, SARASOTA, FL 34231For SaleMLS ID #A4701787, Marni Hayden, CHROME REALTY LLC. Stellar MLS
- $425,0003 bd2 ba1.4k sqft5295 ASHTON PINES LANE, SARASOTA, FL 34231For SaleMLS ID #A4678123, Larry Brzostek, RE/MAX ALLIANCE GROUP. Stellar MLS
