Welcome home to 4116 Valley View Road, located in the desirable Colonial Crest Association and within the Central Dauphin School District! This beautiful move-in ready 1970s bi-level has been completely updated and sits on a fully fenced 0.48-acre lot, offering the perfect blend of modern updates, functional living space, and everyday comfort. Step into the welcoming foyer and head upstairs to discover a bright, open-concept layout featuring a stunning, fully renovated eat-in kitchen complete with stainless steel appliances, stylish finishes, ample cabinetry, and plenty of space to gather. The adjoining family room showcases custom built-in shelving and cabinetry, providing abundant storage while adding warmth and character. Just off the dining area, step outside onto the covered deck featuring new Trex decking and updated railings- the perfect place to enjoy your morning coffee, entertain guests, or unwind while overlooking the spacious, fully fenced backyard. The upper level offers three bedrooms and two beautifully renovated full bathrooms, including a private en-suite in the primary bedroom. Downstairs, you'll find a fourth bedroom, a versatile bonus room currently used as a playroom, a third fully updated bathroom, and an expansive finished family room with new carpeting and a renovated wet bar featuring two built-in beverage refrigerators- an ideal space for movie nights, game days, or entertaining family and friends. Thoughtful updates throughout the home include updated flooring, fresh paint, a new HVAC system (2022), new Trex decking and railings (2023), a brand-new wood stove (2024), a new well pump (2024), a new sump pump (2026), a newer water heater (2020), and many additional improvements, giving the next owners peace of mind for years to come. Outside, the nearly half-acre private, fully fenced yard offers plenty of room to play, garden, or relax. The attached two-car garage and oversized driveway provide ample parking and storage, while the convenient storage shed, accessible directly from the fenced yard, makes gardening projects and outdoor organization a breeze. Conveniently located just off Colonial Road, you'll enjoy easy access to shopping and dining along Jonestown Road and Linglestown Road, with a quick commute to downtown Harrisburg, Hershey area, and the West Shore. Beautifully updated and truly move-in ready, 4116 Valley View Road is ready to welcome you home. Schedule your private showing today! Seller is a licensed Pennsylvania real estate agent.
Coming soon 07/29
$399,900
4116 Valley View Rd, Harrisburg, PA 17112
4beds
1,976sqft
:
Get pre-qualified$2,635/mo
Single Family Residence
Built in 1978
0.48 Acres Lot
$-- Zestimate®
$202/sqft
$4/mo HOA
What's special
- 3 days |
- 504 |
- 17 |
Zillow last checked:
Listing updated:
Listed by:
Maddi Berrios 717-579-5044,
EXP Realty, LLC 8883977352
Source: Bright MLS,MLS#: PADA2061680
Facts & features
Interior
Bedrooms & bathrooms
- Bedrooms: 4
- Bathrooms: 3
- Full bathrooms: 3
- Main level bathrooms: 2
- Main level bedrooms: 3
Rooms
- Room types: Living Room, Dining Room, Kitchen, Family Room, Laundry, Utility Room, Bonus Room
Bonus room
- Level: Lower
Dining room
- Level: Main
Family room
- Level: Lower
Kitchen
- Level: Main
Laundry
- Level: Lower
Living room
- Level: Main
Utility room
- Level: Lower
Heating
- Heat Pump, Electric
Cooling
- Central Air, Electric
Appliances
- Included: Microwave, Dishwasher, Disposal, Dryer, Freezer, Humidifier, Ice Maker, Oven/Range - Electric, Refrigerator, Stainless Steel Appliance(s), Washer, Water Heater, Water Dispenser, Electric Water Heater
- Laundry: In Basement, Laundry Room
Features
- Attic, Built-in Features, Kitchen Island, Bar
- Basement: Exterior Entry,Rear Entrance,Sump Pump,Finished
- Number of fireplaces: 1
- Fireplace features: Brick, Insert, Wood Burning, Wood Burning Stove
Interior area
- Total structure area: 1,976
- Total interior livable area: 1,976 sqft
- Finished area above ground: 1,176
- Finished area below ground: 800
Property
Parking
- Total spaces: 5
- Parking features: Garage Faces Rear, Garage Door Opener, Driveway, Attached
- Attached garage spaces: 2
- Uncovered spaces: 3
Accessibility
- Accessibility features: 2+ Access Exits
Features
- Levels: Bi-Level,Two
- Stories: 2
- Pool features: None
Lot
- Size: 0.48 Acres
Details
- Additional structures: Above Grade, Below Grade
- Parcel number: 350130290000000
- Zoning: RESIDENTIAL- R1
- Special conditions: Standard
Construction
Type & style
- Home type: SingleFamily
- Property subtype: Single Family Residence
Materials
- Frame
- Foundation: Block
Condition
- New construction: No
- Year built: 1978
Utilities & green energy
- Electric: 200+ Amp Service
- Sewer: Public Septic
- Water: Well
Community & HOA
Community
- Security: Electric Alarm, Exterior Cameras, Main Entrance Lock, Security System, Smoke Detector(s)
- Subdivision: Colonial Crest
HOA
- Has HOA: Yes
- Services included: Common Area Maintenance
- HOA fee: $48 annually
- HOA name: COLONIAL CREST ASSOCIATION
Location
- Region: Harrisburg
- Municipality: LOWER PAXTON TWP
Financial & listing details
- Price per square foot: $202/sqft
- Tax assessed value: $98,900
- Annual tax amount: $3,033
- Date on market: 7/29/2026
- Listing agreement: Exclusive Right To Sell
- Listing terms: Cash,Conventional,FHA,VA Loan
- Inclusions: Refrigerator, Dishwasher, Oven, Microwave, Washer, Dryer, Stand Up Freezer, Hose Reel, Pergola, Wood Shed, Garden Bed, Simplisafe System, Wet Bar Beverage Refrigerators (2).
- Exclusions: All Items Inside Shed.
- Ownership: Fee Simple
Estimated market value
Not available
Estimated sales range
Not available
Not available
Price history
| Date | Event | Price |
|---|---|---|
| 6/24/2020 | Sold | $249,900$126/sqft |
Source: Public Record Report a problem | ||
| 4/25/2020 | Listed for sale | $249,900+35.1%$126/sqft |
Source: Keller Williams Elite #PADA120910 Report a problem | ||
| 3/2/2016 | Sold | $185,000$94/sqft |
Source: Public Record Report a problem | ||
| 12/1/2015 | Pending sale | $185,000$94/sqft |
Source: Better Homes and Gardens Real Estate Realty Services #10272270 Report a problem | ||
| 11/5/2015 | Price change | $185,000-2.6%$94/sqft |
Source: CENTURY 21 Realty Services #10272270 Report a problem | ||
| 11/3/2015 | Price change | $190,000-1%$96/sqft |
Source: CENTURY 21 Realty Services #10272270 Report a problem | ||
| 10/5/2015 | Price change | $191,900-1.6%$97/sqft |
Source: CENTURY 21 Realty Services #10272270 Report a problem | ||
| 9/2/2015 | Price change | $195,000-2.5%$99/sqft |
Source: CENTURY 21 Realty Services #10272270 Report a problem | ||
| 7/15/2015 | Listed for sale | $199,900+3%$101/sqft |
Source: CENTURY 21 Realty Services #10272270 Report a problem | ||
| 10/4/2007 | Sold | $194,000$98/sqft |
Source: Public Record Report a problem | ||
Public tax history
| Year | Property taxes | Tax assessment |
|---|---|---|
| 2025 | $2,871 +7.8% | $98,900 |
| 2023 | $2,663 | $98,900 |
| 2022 | $2,663 +0.7% | $98,900 |
| 2021 | $2,645 +188.1% | $98,900 |
| 2020 | $918 +1.2% | $98,900 |
| 2019 | $908 -64.4% | $98,900 |
| 2018 | $2,546 | $98,900 |
| 2017 | -- | $98,900 |
| 2016 | -- | $98,900 |
| 2015 | -- | $98,900 |
| 2014 | -- | $98,900 |
| 2013 | -- | $98,900 |
| 2012 | -- | $98,900 |
| 2011 | -- | $98,900 |
| 2010 | -- | $98,900 |
| 2008 | -- | $98,900 |
| 2007 | -- | $98,900 |
| 2006 | -- | $98,900 |
Find assessor info on the county website
Monthly payment
Est. payment
Payment breakdown
Explore the cost of this home by adjusting the details. Changes won't be saved.Climate risks
Neighborhood: 17112
Nearby schools
GreatSchools rating
- 7/10North Side El SchoolGrades: K-5Distance: 1.5 mi
- 5/10Linglestown Middle SchoolGrades: 6-8Distance: 2 mi
- 5/10Central Dauphin Senior High SchoolGrades: 9-12Distance: 3.9 mi
Schools provided by the listing agent
- High: Central Dauphin
- District: Central Dauphin
Source: Bright MLS. This data may not be complete. We recommend contacting the local school district to confirm school assignments for this home.
- $406,9004 bd2 ba2.6k sqft4117 Valley View Rd, Harrisburg, PA 17112Off Market
- $433,6004 bd3 ba3.3k sqft4113 Valley View Rd, Harrisburg, PA 17112Off Market
- $417,5004 bd2 ba2.3k sqft4115 Valley View Rd, Harrisburg, PA 17112Off Market
- $315,0003 bd2 ba1.6k sqft1800 Eastfield Rd, Harrisburg, PA 17112Sold
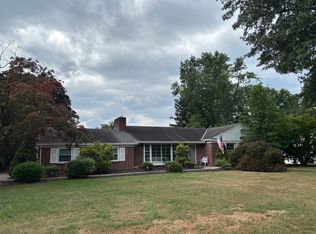
- $362,1003 bd2 ba1.6k sqft4111 Valley View Rd, Harrisburg, PA 17112Off Market
- $309,5003 bd-- ba1.6k sqft1802 Eastfield Rd, Harrisburg, PA 17112Off Market
- $364,1004 bd2 ba1.9k sqft1803 Eastfield Rd, Harrisburg, PA 17112Off Market
- $287,7003 bd1 ba1.4k sqft1804 Eastfield Rd, Harrisburg, PA 17112Off Market
A local agent can set up tours, give advice and negotiate with sellers.
Similar homes
- $375,0004 bd2 ba1.7k sqft6255 Warren Ave, Harrisburg, PA 17112For Sale

 MLS ID #PADA2062178, JOSHUA Clelan, Coldwell Banker Realty. Bright MLS
 - $460,0004 bd3 ba2k sqft4524 Elwill Dr, Harrisburg, PA 17112For Sale
 MLS ID #PADA2061742, JOY DANIELS, Joy Daniels Real Estate Group, Ltd. Bright MLS
 - $--3 bd3 ba2.2k sqft4505 Mance Dr, Harrisburg, PA 17112Auction
 Xome
Xome - $410,0004 bd3 ba2.5k sqft3614 Cloverfield Rd, Harrisburg, PA 17109For Sale
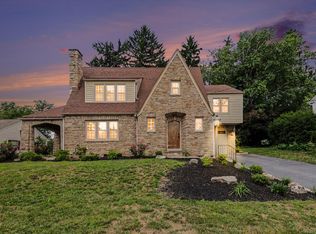 MLS ID #PADA2062106, Sandy Deimler, BrokersRealty.com World Headquarters. Bright MLS
 - $439,0003 bd3 ba2.4k sqft4337 N Victoria Way, Harrisburg, PA 17112For SaleMLS ID #PADA2062272, JIM HOLTZMAN, Howard Hanna Company-Harrisburg. Bright MLS
- $384,9004 bd2 ba1.4k sqft507 Clermont Dr, Harrisburg, PA 17112For SaleMLS ID #PADA2058890, Hope Koperna, Coldwell Banker Realty. Bright MLS
- $425,0004 bd3 ba1.7k sqft2228 Kohn Rd, Harrisburg, PA 17110For SaleMLS ID #PADA2059978, JOHN HOLTZMAN, Howard Hanna Company-Harrisburg. Bright MLS
- $320,0004 bd3 ba1.9k sqft5919 Jacobs Ave, Harrisburg, PA 17112For SaleMLS ID #PADA2061884, NICK BARTONE, Joy Daniels Real Estate Group, Ltd. Bright MLS
- $379,0003 bd2 ba1.6k sqft5975 Clover Rd, Harrisburg, PA 17112For Sale By Owner
- $435,0003 bd3 ba2.8k sqft5897 Tyler Dr, Harrisburg, PA 17112For SaleMLS ID #PADA2061216, DORIS BOSSERT, Century 21 Realty Services. Bright MLS
- $345,0003 bd2 ba1.8k sqft4216 Ridge Dr, Harrisburg, PA 17109For SaleMLS ID #PADA2061956, Cindy BILLET, RE/MAX Realty Select. Bright MLS
- $330,0005 bd3 ba2.5k sqft5109 Ridgeview Dr, Harrisburg, PA 17112For SaleMLS ID #PADA2058856, Taylor McCartney, GALE'S PORTFOLIO MANAGEMENT LLC. Bright MLS
- $427,0003 bd3 ba2.4k sqft3625 Crooked Hill Rd, Harrisburg, PA 17110For SaleMLS ID #PADA2057040, Stephanie Sechman, Keller Williams Realty. Bright MLS
- $359,9003 bd3 ba2.4k sqft3818 Burton Ln, Harrisburg, PA 17110For SaleMLS ID #PADA2061504, COACH FINO, EXP Realty, LLC. Bright MLS
- $450,0003 bd3 ba2.7k sqft3916 Afleet Alex Way, Harrisburg, PA 17110For SaleMLS ID #PADA2061978, NICK PENDOLINO, TrueVision, REALTORS. Bright MLS
- $349,9993 bd3 ba1.7k sqft2009 Deer Path Rd, Harrisburg, PA 17110For SaleMLS ID #PADA2061722, Bizu Silwal, Iron Valley Real Estate of Central PA. Bright MLS
- $375,0004 bd3 ba2.6k sqft6295 S Highlands Cir, Harrisburg, PA 17111For Sale By Owner
- $444,9003 bd2 ba1.8k sqft140 Koch Ln, Harrisburg, PA 17112For SaleMLS ID #PADA2052700, PAT WALLER, 1972 Realty. Bright MLS
- $349,0004 bd2 ba2.4k sqft1288 Wandering Way, Harrisburg, PA 17110For SaleMLS ID #PADA2060596, James Little JR., Berkshire Hathaway HomeServices Homesale Realty. Bright MLS
- $430,0003 bd3 ba2.1k sqft1744 Driftstone Dr, Harrisburg, PA 17110For SaleMLS ID #PADA2061232, Kettybel Velazquez-Diaz, Realty One Group Generations. Bright MLS
