This beautifully maintained and updated bi-level home is situated on a gorgeous 1.38-acre lot. The property features three bedrooms and three full bathrooms. The main level boasts an open floor plan with a spacious living room, dining area, and a beautifully updated custom kitchen with its large island, modern appliances, and ample cabinetry. You'll also appreciate the sitting room with large windows that overlook the backyard, creating a perfect spot to relax after a long day. Additional highlights include main level laundry located within a full bathroom. The lower level includes a newly remodeled third bedroom, a family room (which could also serve as a fourth bedroom), a third full bathroom, and a large storage area. Recent updates to the home include a metal roof installed in 2021, a heat pump/central air system and an oil furnace that were both added in 2026, and a new well pump installed in 2025. What does this mean....you can just move in and start loving your life! The expansive, level lot features a charming little stream with fish, providing plenty of space for outdoor activities or the possibility of adding outbuildings, a pool, and more. A side-entry two car garage and an additional storage garage mean you'll have plenty of space for all your toys and equipment. Community Center located within walking distance and offers ball fields and playgrounds! This lovely property offers a peaceful setting with plenty of room for growth and enjoyment!
For sale
$369,900
46 Blacksnake Rd, Duncannon, PA 17020
3beds
2,362sqft
Single Family Residence
Built in 1978
1.38 Acres Lot
$-- Zestimate®
$157/sqft
$-- HOA
What's special
Additional storage garageSide-entry two car garageExpansive level lotModern appliancesOpen floor planBeautifully updated custom kitchenFamily room
- 24 days
- 1,507
- 106
Zillow last checked:
Listing updated:
Listed by:
MELISSA ANDERSON 717-443-8852,
Coldwell Banker Realty 7177614800
Source: Bright MLS,MLS#: PAPY2009566
Facts & features
Interior
Bedrooms & bathrooms
- Bedrooms: 3
- Bathrooms: 3
- Full bathrooms: 3
- Main level bathrooms: 2
- Main level bedrooms: 2
Rooms
- Room types: Living Room, Dining Room, Primary Bedroom, Bedroom 2, Bedroom 3, Kitchen, Family Room, Foyer, Recreation Room, Storage Room, Utility Room, Bathroom 1, Bathroom 2, Full Bath
Primary bedroom
- Features: Flooring - Laminate Plank
- Level: Main
- Area: 156 Square Feet
- Dimensions: 13 X 12
Bedroom 2
- Features: Flooring - Laminate Plank
- Level: Main
- Area: 156 Square Feet
- Dimensions: 13 X 12
Bedroom 3
- Features: Lighting - Ceiling, Flooring - Luxury Vinyl Plank
- Level: Lower
- Area: 204 Square Feet
- Dimensions: 17 X 12
Bathroom 1
- Features: Countertop(s) - Ceramic, Bathroom - Tub Shower, Flooring - Luxury Vinyl Tile
- Level: Main
- Area: 72 Square Feet
- Dimensions: 8 X 9
Bathroom 2
- Features: Bathroom - Stall Shower, Flooring - Laminate Plank
- Level: Main
- Area: 120 Square Feet
- Dimensions: 8 X 15
Dining room
- Features: Lighting - Ceiling, Flooring - Laminate Plank
- Level: Main
- Area: 182 Square Feet
- Dimensions: 14 X 13
Family room
- Features: Fireplace - Electric, Flooring - HardWood, Ceiling Fan(s), Lighting - Ceiling
- Level: Main
- Area: 225 Square Feet
- Dimensions: 15 X 15
Foyer
- Level: Main
- Area: 24 Square Feet
- Dimensions: 6 X 4
Other
- Features: Flooring - Ceramic Tile
- Level: Lower
- Area: 64 Square Feet
- Dimensions: 8 X 8
Kitchen
- Features: Recessed Lighting, Countertop(s) - Solid Surface, Flooring - Laminate Plank
- Level: Main
- Area: 195 Square Feet
- Dimensions: 15 X 13
Living room
- Features: Flooring - Laminate Plank
- Level: Main
- Area: 221 Square Feet
- Dimensions: 17 X 13
Recreation room
- Features: Fireplace - Electric, Lighting - Ceiling, Flooring - Laminate Plank
- Level: Lower
- Area: 312 Square Feet
- Dimensions: 12 X 26
Storage room
- Level: Lower
- Area: 360 Square Feet
- Dimensions: 24 X 15
Utility room
- Level: Lower
- Area: 65 Square Feet
- Dimensions: 5 X 13
Heating
- Heat Pump, Forced Air, Oil, Electric
Cooling
- Central Air, Electric
Appliances
- Included: Stainless Steel Appliance(s), Electric Water Heater
- Laundry: Main Level, Lower Level
Features
- Bathroom - Tub Shower, Bathroom - Stall Shower, Ceiling Fan(s), Combination Kitchen/Dining, Family Room Off Kitchen, Eat-in Kitchen, Kitchen Island, Recessed Lighting
- Flooring: Laminate, Carpet
- Has basement: No
- Has fireplace: No
Interior area
- Total structure area: 2,362
- Total interior livable area: 2,362 sqft
- Finished area above ground: 1,553
- Finished area below ground: 809
Property
Parking
- Total spaces: 7
- Parking features: Garage Faces Side, Garage Door Opener, Asphalt, Driveway, Attached
- Attached garage spaces: 2
- Uncovered spaces: 5
Accessibility
- Accessibility features: None
Features
- Levels: Bi-Level,One and One Half
- Stories: 1.5
- Patio & porch: Deck, Porch
- Exterior features: Lighting, Flood Lights
- Pool features: None
- Has view: Yes
- View description: Creek/Stream, Garden, Trees/Woods
- Has water view: Yes
- Water view: Creek/Stream
Lot
- Size: 1.38 Acres
- Features: Not In Development, Open Lot, Stream/Creek, Wooded, Level, Rural
Details
- Additional structures: Above Grade, Below Grade
- Parcel number: 280063.00110.000
- Zoning: RESIDENTIAL
- Special conditions: Standard
Construction
Type & style
- Home type: SingleFamily
- Property subtype: Single Family Residence
Materials
- Frame
- Foundation: Block
- Roof: Metal
Condition
- New construction: No
- Year built: 1978
Utilities & green energy
- Sewer: On Site Septic
- Water: Well
- Utilities for property: Propane, Electricity Available
Community & HOA
Community
- Subdivision: Watts Township
HOA
- Has HOA: No
Location
- Region: Duncannon
- Municipality: WATTS TWP
Financial & listing details
- Price per square foot: $157/sqft
- Tax assessed value: $270,500
- Annual tax amount: $4,329
- Date on market: 8/26/2026
- Listing agreement: Exclusive Right To Sell
- Listing terms: Cash,Conventional,VA Loan,FHA,USDA Loan
- Inclusions: Refrigerator, Range, Dishwasher, Downstairs Washer & Dryer
- Exclusions: Propane Tanks Leased, Electric Fireplaces (2), Stack Able Washer And Dryer On Main Level
- Ownership: Fee Simple
Estimated market value
Not available
Estimated sales range
Not available
Not available
Price history
| Date | Event | Price |
|---|---|---|
| 9/17/2026 | Listed for sale | $369,900$157/sqft |
Source:  Bright MLS #PAPY2009566 Report a problem Bright MLS #PAPY2009566 Report a problem | ||
| 9/3/2026 | Pending sale | $369,900$157/sqft |
Source: Bright MLS #PAPY2009566 Report a problem | ||
| 8/26/2026 | Listed for sale | $369,900$157/sqft |
Source: Bright MLS #PAPY2009566 Report a problem | ||
Public tax history
| Year | Property taxes | Tax assessment |
|---|---|---|
| 2025 | $2,068 | $114,400 |
| 2024 | $2,068 -0.7% | $114,400 |
| 2023 | $2,083 +0.7% | $114,400 |
| 2022 | $2,068 -1.7% | $114,400 |
| 2021 | $2,103 +7.3% | $114,400 |
| 2020 | $1,960 +0.2% | $114,400 |
| 2018 | $1,956 +0% | $114,400 |
| 2017 | $1,956 | $114,400 |
| 2016 | -- | $114,400 -5.7% |
| 2015 | $1,780 | $121,300 |
| 2014 | $1,780 | $121,300 |
| 2013 | -- | $121,300 |
| 2012 | -- | $121,300 |
| 2011 | -- | $121,300 +11.5% |
| 2010 | -- | $108,830 |
| 2009 | -- | $108,830 |
| 2008 | -- | $108,830 |
| 2007 | -- | $108,830 |
| 2006 | -- | $108,830 |
| 2005 | -- | $108,830 |
| 2004 | -- | $108,830 |
Find assessor info on the county website
Monthly payment
Est. payment
Payment breakdown
Explore the cost of this home by adjusting the details. Changes won't be saved.Climate risks
Neighborhood: 17020
Nearby schools
Schools provided by the listing agent
- Elementary: Susquenita
- Middle: Susquenita
- High: Susquenita
- District: Susquenita
Source: Bright MLS. This data may not be complete. We recommend contacting the local school district to confirm school assignments for this home.
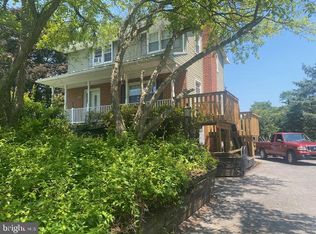
Similar homes
- $379,9003 bd1 ba1.6k sqft95 Pawnee Ln, Halifax, PA 17032For Sale
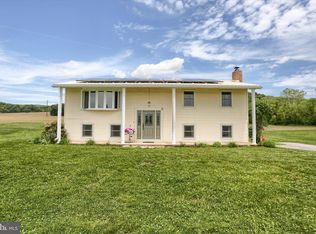
 MLS ID #PADA2060300, JIM BEDORF, Coldwell Banker Realty. Bright MLS
 - $369,9003 bd2 ba1.6k sqft4483 Brooks Vale Ct, Harrisburg, PA 17110For Sale
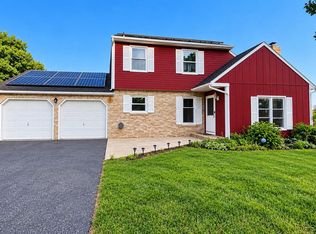 MLS ID #PADA2063984, Ms. Julia E Gilchrist, Coldwell Banker Realty. Bright MLS
 - $362,0004 bd2 ba2.1k sqft504 N Humer St, Enola, PA 17025For Sale
 MLS ID #PACB2058460, Hope Koperna, Coldwell Banker Realty. Bright MLS
 - $348,0004 bd3 ba1.7k sqft109 Weston Cir, Duncannon, PA 17020For Sale
 MLS ID #PAPY2009546, Naryel Torres Marrero, Berkshire Hathaway HomeServices Homesale Realty. Bright MLS
 - $355,0004 bd3 ba2.1k sqft148 Edward Dr, Millersburg, PA 17061For SaleMLS ID #PADA2060564, Collin Boyer, Real of Pennsylvania. Bright MLS
- $317,9004 bd2 ba1.8k sqft2067 Back Rd, Halifax, PA 17032For SaleMLS ID #PADA2062312, Francesca Imboden, Iron Valley Real Estate of Central PA. Bright MLS
- $369,0003 bd2 ba2k sqft3117 Susquehanna St, Harrisburg, PA 17110For SaleMLS ID #PADA2063414, SHANA WOOMER, Midtown Property Management. Bright MLS
- $374,9003 bd2 ba1.8k sqft517 Lamp Post Ln, Camp Hill, PA 17011For SaleMLS ID #PACB2055912, Elizabeth Masland, RE/MAX Realty Associates. Bright MLS
- $399,0004 bd3 ba3.1k sqft4536 Custer Ter, Harrisburg, PA 17110For SaleMLS ID #PADA2063352, Nick Feagley, Coldwell Banker Realty. Bright MLS
- $405,0004 bd3 ba2.2k sqft8 Holly Dr, New Cumberland, PA 17070For SaleMLS ID #PAYK2110458, LISA MONTALVO, Turn Key Realty Group. Bright MLS
- $420,0004 bd2 ba2.1k sqft7 Center Dr, Camp Hill, PA 17011For SaleMLS ID #PACB2058572, JOY DANIELS, Joy Daniels Real Estate Group, Ltd. Bright MLS
- $339,9004 bd2 ba2.3k sqft12 White Birch Ave, Mechanicsburg, PA 17050For SaleMLS ID #PACB2057378, JOY DANIELS, Joy Daniels Real Estate Group, Ltd. Bright MLS
- $384,9004 bd2 ba2.9k sqft212 E Walnut St, Shiremanstown, PA 17011For SaleMLS ID #PACB2058390, ELIZABETH KNOUSE FOOTE, Berkshire Hathaway HomeServices Homesale Realty. Bright MLS
- $375,0003 bd2 ba2.6k sqft5975 Clover Rd, Harrisburg, PA 17112For SaleMLS ID #PADA2062400, Dave Pasichnik, Coldwell Banker Realty. Bright MLS
- $329,9003 bd2 ba2k sqft729 Harding St, New Cumberland, PA 17070For SaleMLS ID #PACB2058386, Thomas Smarsh, Inch & Co. Real Estate, LLC. Bright MLS
- $350,0003 bd2 ba2k sqft4721 Lawntara St, Harrisburg, PA 17111For SaleMLS ID #PADA2063008, MIKE DEREMER, Keller Williams of Central PA. Bright MLS
- $325,0005 bd2 ba3.2k sqft5129 Irene Dr, Harrisburg, PA 17112For SaleMLS ID #PADA2064316, Elmis Rodriguez, SERHANT PENNSYLVANIA LLC. Bright MLS
- $367,0004 bd3 ba2.3k sqft3903 Chestnut St, Camp Hill, PA 17011For SaleMLS ID #PACB2056956, Michael Hughes, Coldwell Banker Realty. Bright MLS
- $389,0004 bd4 ba2.8k sqft3808 Reichert Rd, Harrisburg, PA 17110For SaleMLS ID #PADA2062216, JOY DANIELS, Joy Daniels Real Estate Group, Ltd. Bright MLS
- $275,0003 bd3 ba2.3k sqft1200 Wheatfield Dr, Harrisburg, PA 17112For SaleMLS ID #PADA2063110, Matt Heilig, Keller Williams Realty. Bright MLS
