This solid brick home offers classic Mid-Century charm in the friendly Caldwell Hall neighborhood. Features 3 spacious bedrooms, 1.5 baths, bright living spaces, and a functional layout. Enjoy a large, flat yard with mature trees. Perfect for first-time buyers or those wanting room to update. Prime South Nashville location: Minutes to Nashville Zoo, I-65, parks, shopping & downtown. All appliances to convey!
Active
$409,990
441 Lynn Dr, Nashville, TN 37211
3beds
1,349sqft
Single Family Residence, Residential
Built in 1963
0.28 Acres Lot
$-- Zestimate®
$304/sqft
$-- HOA
What's special
Solid brick homeMature treesAll appliances to conveyFunctional layoutLarge flat yardBright living spaces
- 3 days |
- 461 |
- 38 |
Likely to sell faster than
Zillow last checked:
Listing updated:
Listed by:
Peter Ledet 615-260-1617,
Pilkerton Realtors 615-371-2474
Source: RealTracs MLS as distributed by MLS GRID,MLS#: 3510291
Facts & features
Interior
Bedrooms & bathrooms
- Bedrooms: 3
- Bathrooms: 2
- Full bathrooms: 1
- 1/2 bathrooms: 1
- Main level bedrooms: 3
Heating
- Central, Natural Gas
Cooling
- Central Air, Electric
Appliances
- Included: Electric Oven, Electric Range, Dishwasher, Dryer, Refrigerator, Washer
Features
- Ceiling Fan(s)
- Flooring: Wood, Tile
- Basement: Crawl Space
Interior area
- Total structure area: 1,349
- Total interior livable area: 1,349 sqft
- Finished area above ground: 1,349
Property
Parking
- Total spaces: 6
- Parking features: Driveway
- Uncovered spaces: 6
Features
- Levels: One
- Stories: 1
- Patio & porch: Patio, Covered, Porch
- Fencing: Chain Link
Lot
- Size: 0.28 Acres
- Dimensions: 80 x 162
- Features: Level
- Topography: Level
Details
- Parcel number: 13216003100
- Special conditions: Standard
Construction
Type & style
- Home type: SingleFamily
- Property subtype: Single Family Residence, Residential
Materials
- Brick
- Roof: Shingle
Condition
- New construction: No
- Year built: 1963
Utilities & green energy
- Sewer: Public Sewer
- Water: Public
- Utilities for property: Electricity Available, Natural Gas Available, Water Available
Community & HOA
Community
- Subdivision: Caldwell Hall
HOA
- Has HOA: No
Location
- Region: Nashville
Financial & listing details
- Price per square foot: $304/sqft
- Tax assessed value: $465,500
- Annual tax amount: $3,275
- Date on market: 8/12/2026
- Electric utility on property: Yes
Estimated market value
Not available
Estimated sales range
Not available
Not available
Price history
| Date | Event | Price |
|---|---|---|
| 8/12/2026 | Listed for sale | $409,990$304/sqft |
Source:  RealTracs MLS as distributed by MLS GRID #3510291 Report a problem RealTracs MLS as distributed by MLS GRID #3510291 Report a problem | ||
| 8/6/2026 | Listing removed | $409,990$304/sqft |
Source: RealTracs MLS as distributed by MLS GRID #3196226 Report a problem | ||
| 7/7/2026 | Price change | $409,990-2.4%$304/sqft |
Source: RealTracs MLS as distributed by MLS GRID #3196226 Report a problem | ||
| 6/2/2026 | Price change | $419,990-2.3%$311/sqft |
Source: RealTracs MLS as distributed by MLS GRID #3196226 Report a problem | ||
| 5/8/2026 | Listed for sale | $429,990+39.2%$319/sqft |
Source: RealTracs MLS as distributed by MLS GRID #3196226 Report a problem | ||
| 9/11/2020 | Sold | $309,000-0.3%$229/sqft |
Source: RealTracs MLS as distributed by MLS GRID #2171909 Report a problem | ||
| 7/30/2020 | Listed for sale | $309,900+181.7%$230/sqft |
Source: Fridrich & Clark Realty #2171909 Report a problem | ||
| 11/20/2018 | Listing removed | $1,295$1/sqft |
Source: Zillow Rental Network Report a problem | ||
| 11/12/2018 | Price change | $1,295-13.4%$1/sqft |
Source: Zillow Rental Network Report a problem | ||
| 10/10/2018 | Price change | $1,495-6.3%$1/sqft |
Source: Zillow Rental Network Report a problem | ||
| 9/12/2018 | Price change | $1,595-5.9%$1/sqft |
Source: Zillow Rental Network Report a problem | ||
| 9/1/2018 | Price change | $1,695-5.6%$1/sqft |
Source: Zillow Rental Network Report a problem | ||
| 8/30/2018 | Listed for rent | $1,795$1/sqft |
Source: Zillow Rental Network Report a problem | ||
| 4/29/2002 | Sold | $110,000$82/sqft |
Source: Public Record Report a problem | ||
Public tax history
| Year | Property taxes | Tax assessment |
|---|---|---|
| 2025 | $3,275 +25.7% | $116,375 +45.3% |
| 2024 | $2,606 | $80,075 |
| 2023 | $2,606 | $80,075 |
| 2022 | $2,606 -1% | $80,075 |
| 2021 | $2,633 +3.8% | $80,075 +33.2% |
| 2020 | $2,537 +33.8% | $60,100 |
| 2019 | $1,896 | $60,100 |
| 2018 | $1,896 | $60,100 |
| 2017 | -- | $60,100 +47.3% |
| 2016 | $1,896 | $40,800 |
| 2015 | -- | $40,800 |
| 2014 | $1,843 | $40,800 |
| 2013 | -- | $40,800 +5.1% |
| 2012 | -- | $38,825 |
| 2011 | -- | $38,825 |
| 2010 | -- | $38,825 |
| 2009 | -- | $38,825 +17.2% |
| 2008 | -- | $33,125 |
| 2007 | -- | $33,125 |
| 2006 | -- | -- |
| 2005 | -- | -- |
| 2004 | -- | -- |
| 2003 | -- | -- |
| 2002 | -- | -- |
| 2001 | -- | -- |
| 2000 | -- | -- |
Find assessor info on the county website
Monthly payment
Est. payment
Payment breakdown
Explore the cost of this home by adjusting the details. Changes won't be saved.Climate risks
Neighborhood: 37211
Nearby schools
GreatSchools rating
- 6/10Norman Binkley Elementary SchoolGrades: PK-5Distance: 0.6 mi
- 6/10Croft Design Center Middle PrepGrades: 6-8Distance: 1.3 mi
- 4/10John Overton High SchoolGrades: 9-12Distance: 0.8 mi
Schools provided by the listing agent
- Elementary: Norman Binkley Elementary
- Middle: Croft Design Center
- High: John Overton Comp High School
Source: RealTracs MLS as distributed by MLS GRID. This data may not be complete. We recommend contacting the local school district to confirm school assignments for this home.
- $419,1003 bd2 ba1.3k sqft443 Lynn Dr, Nashville, TN 37211Off Market

- $474,9004 bd3 ba2.6k sqft439 Lynn Dr, Nashville, TN 37211For Sale

- $602,2005 bd3 ba2.3k sqft4704 Timberhill Dr, Nashville, TN 37211Off Market
- $456,0003 bd2 ba1.9k sqft437 Lynn Dr, Nashville, TN 37211Off Market
- $543,6004 bd3 ba2.8k sqft4708 Timberhill Dr, Nashville, TN 37211Off Market
- $464,0003 bd2 ba2k sqft716 Desmond Dr, Nashville, TN 37211Off Market
- $550,0006 bd3 ba2.6k sqft4712 Timberhill Dr, Nashville, TN 37211Sold
- $517,6003 bd1 ba1k sqft4700 Timberhill Dr, Nashville, TN 37211Off Market
A local agent can set up tours, give advice and negotiate with sellers.
Similar homes
- $415,0003 bd2 ba1.2k sqft219 Morton Ave, Nashville, TN 37211For Sale

 MLS ID #3260618, Bob Esposito. RealTracs MLS as distributed by MLS GRID
 - $400,0002 bd2 ba1.4k sqft239 Donelson Hills Dr, Nashville, TN 37214For Sale
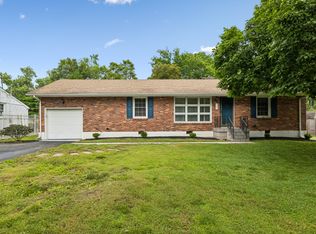 MLS ID #3510252, Julie A. Davis. RealTracs MLS as distributed by MLS GRID
 - $425,0003 bd1 ba1.3k sqft210 Cliffdale Rd, Nashville, TN 37214For Sale
 MLS ID #3505855, Peyton Jones. RealTracs MLS as distributed by MLS GRID
 - $500,0002 bd2 ba1.4k sqft4921 Timberdale Dr, Nashville, TN 37211For Sale
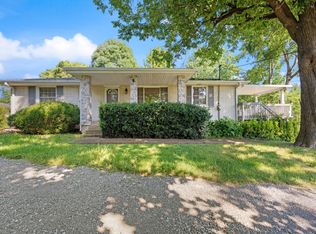 MLS ID #3336091, Brandie Wiehl - Broker, GRI, SRES, AHWD. RealTracs MLS as distributed by MLS GRID
 - $435,0003 bd1 ba1.1k sqft2002 Riverwood Dr, Nashville, TN 37216For SaleMLS ID #3336422, Kate Nelson. RealTracs MLS as distributed by MLS GRID
- $375,0003 bd2 ba1.3k sqft2918 Wingate Ave, Nashville, TN 37211For SaleMLS ID #3225630, Jason Cox. RealTracs MLS as distributed by MLS GRID
- $384,9004 bd2 ba1.3k sqft256 Coleridge Ct, Antioch, TN 37013For SaleMLS ID #3501003, Alex Mindaga. RealTracs MLS as distributed by MLS GRID
- $549,9003 bd2 ba1.7k sqft607 Elaine Dr, Nashville, TN 37211For SaleMLS ID #3220273, Sarah Wiley. RealTracs MLS as distributed by MLS GRID
- $575,0003 bd2 ba1.8k sqft535 Richmar Dr, Nashville, TN 37211For SaleMLS ID #3217424, Jacqueline (Jackie) Brown. RealTracs MLS as distributed by MLS GRID
- $599,9003 bd2 ba1.9k sqft4807 Arden Dr, Nashville, TN 37211For SaleMLS ID #3285719, Daniel Hope. RealTracs MLS as distributed by MLS GRID
- $354,5003 bd1 ba1.3k sqft3938 E Ridge Dr, Nashville, TN 37211For SaleMLS ID #3163641, Christian Wilson. RealTracs MLS as distributed by MLS GRID
- $485,0003 bd2 ba1.2k sqft705 Drummond Dr, Nashville, TN 37211For SaleMLS ID #3262082, Gary Ashton. RealTracs MLS as distributed by MLS GRID
- $394,9003 bd2 ba1.2k sqft4913 Olivia Dr, Antioch, TN 37013For SaleMLS ID #3302469, Parviz Youssefi. RealTracs MLS as distributed by MLS GRID
- $399,0003 bd2 ba1.2k sqft7249 Willow Creek Dr, Nashville, TN 37221For SaleMLS ID #3318985, Melissa Langley-Eslick. RealTracs MLS as distributed by MLS GRID
- $379,0003 bd1 ba1.3k sqft2707 Nodyne Dr, Nashville, TN 37214For SaleMLS ID #3320232, Molly Burgdorf. RealTracs MLS as distributed by MLS GRID
- $575,0003 bd2 ba2k sqft569 McMurray Dr, Nashville, TN 37211For SaleMLS ID #3328519, Andrea Wall. RealTracs MLS as distributed by MLS GRID
- $334,9002 bd2 ba1k sqft342 Elysian Fields Rd, Nashville, TN 37211For SaleMLS ID #3230599, Reene Elhanshali. RealTracs MLS as distributed by MLS GRID
- $450,0003 bd2 ba1.4k sqft62 Peachtree St, Nashville, TN 37210For SaleMLS ID #3271997, Katina Thornton. RealTracs MLS as distributed by MLS GRID
- $457,5003 bd2 ba1.3k sqft93 Jay St, Nashville, TN 37210For SaleMLS ID #3234195, Kristee Dickson. RealTracs MLS as distributed by MLS GRID
- $370,0003 bd2 ba989 sqft207 Theodore Rd, Nashville, TN 37214For SaleMLS ID #3335275, Katie Herndon. RealTracs MLS as distributed by MLS GRID
