Welcome to this beautifully updated West Chesterfield home, a full in-law apartment in the basement making it ideal for extended living quarters, multigenerational living, or added rental flexibility. Whether you're a homeowner seeking additional rooms or an investor looking for opportunity, this property delivers on it all. No detail was overlooked in the updates: new shingles on both the roof and garage, a new hot water tank, and a new tub in the basement. The hardwood floors have been freshly sanded and refinished, and the entire home has been freshly painted throughout making it truly move-in ready. Enjoy quick access to the CTA Red Line 95th St./Dan Ryan terminal and I-94 expressway, putting downtown just minutes away. Local grammar school in walking distance one block away. This in law apartment property offers a rare blend of comfort, flexibility, and income potential! Come schedule your private tour today!
New
Price cut: $10K (8/13)
$309,000
9209 S State St, Chicago, IL 60619
5beds
1,290sqft
Single Family Residence
Built in 1961
4,356 Square Feet Lot
$-- Zestimate®
$240/sqft
$-- HOA
What's special
- 2 days |
- 195 |
- 10 |
Zillow last checked:
Listing updated:
Listed by:
Michael Thomas 844-444-6237,
NB ELITE REALTY LLC
Source: MRED as distributed by MLS GRID,MLS#: 12731429
Facts & features
Interior
Bedrooms & bathrooms
- Bedrooms: 5
- Bathrooms: 3
- Full bathrooms: 2
- 1/2 bathrooms: 1
Rooms
- Room types: Kitchen, Bedroom 5
Primary bedroom
- Level: Main
- Area: 168 Square Feet
- Dimensions: 12X14
Bedroom 2
- Level: Main
- Area: 144 Square Feet
- Dimensions: 12X12
Bedroom 3
- Level: Main
- Area: 144 Square Feet
- Dimensions: 12X12
Bedroom 4
- Level: Second
- Area: 144 Square Feet
- Dimensions: 12X12
Bedroom 5
- Level: Second
- Area: 120 Square Feet
- Dimensions: 10X12
Dining room
- Level: Main
- Area: 120 Square Feet
- Dimensions: 10X12
Kitchen
- Features: Kitchen (Pantry-Closet)
- Level: Main
- Area: 140 Square Feet
- Dimensions: 10X14
Kitchen 2nd
- Level: Second
- Area: 168 Square Feet
- Dimensions: 12X14
Laundry
- Level: Second
- Area: 120 Square Feet
- Dimensions: 10X12
Living room
- Features: Flooring (Hardwood)
- Level: Main
- Area: 180 Square Feet
- Dimensions: 12X15
Heating
- Natural Gas
Cooling
- Window Unit(s)
Appliances
- Laundry: Gas Dryer Hookup, In Unit, Sink
Features
- In-Law Floorplan
- Basement: Finished,Full
Interior area
- Total structure area: 1,290
- Total interior livable area: 1,290 sqft
Property
Parking
- Total spaces: 2
- Parking features: Yes, Detached, Garage
- Garage spaces: 2
Accessibility
- Accessibility features: No Disability Access
Features
- Stories: 2
Lot
- Size: 4,356 Square Feet
- Dimensions: 37.5 X 116.5
Details
- Parcel number: 25033070480000
- Special conditions: None
Construction
Type & style
- Home type: SingleFamily
- Property subtype: Single Family Residence
Materials
- Brick
- Foundation: Concrete Perimeter
- Roof: Asphalt
Condition
- New construction: No
- Year built: 1961
- Major remodel year: 2026
Utilities & green energy
- Sewer: Public Sewer
- Water: Lake Michigan
Community & HOA
Community
- Features: Curbs, Sidewalks, Street Lights, Street Paved
- Subdivision: West Chesterfield
HOA
- Services included: None
Location
- Region: Chicago
Financial & listing details
- Price per square foot: $240/sqft
- Tax assessed value: $128,000
- Annual tax amount: $2,538
- Date on market: 8/13/2026
- Ownership: Fee Simple
Estimated market value
Not available
Estimated sales range
Not available
Not available
Price history
| Date | Event | Price |
|---|---|---|
| 8/13/2026 | Price change | $309,000-3.1%$240/sqft |
Source:  MRED as distributed by MLS GRID #12731429 Report a problem MRED as distributed by MLS GRID #12731429 Report a problem | ||
| 5/23/2026 | Price change | $319,000-4.8%$247/sqft |
Source: MRED as distributed by MLS GRID #12656568 Report a problem | ||
| 5/1/2026 | Listed for sale | $335,000+97.6%$260/sqft |
Source: MRED as distributed by MLS GRID #12576113 Report a problem | ||
| 1/27/2026 | Sold | $169,500+16.9%$131/sqft |
Source: Public Record Report a problem | ||
| 3/25/2019 | Sold | $145,000+0.1%$112/sqft |
Source: MRED as distributed by MLS GRID #10089289 Report a problem | ||
| 1/15/2019 | Pending sale | $144,900$112/sqft |
Source: Baird & Warner #10089289 Report a problem | ||
| 1/12/2019 | Listed for sale | $144,900$112/sqft |
Source: Baird & Warner #10089289 Report a problem | ||
| 12/21/2018 | Pending sale | $144,900$112/sqft |
Source: Baird & Warner #10089289 Report a problem | ||
| 12/9/2018 | Listed for sale | $144,900$112/sqft |
Source: Baird & Warner #10089289 Report a problem | ||
Public tax history
| Year | Property taxes | Tax assessment |
|---|---|---|
| 2024 | $2,578 +1.6% | $12,800 +6.7% |
| 2023 | $2,538 +2.5% | $12,000 |
| 2022 | $2,476 +2.3% | $12,000 |
| 2021 | $2,420 -30.6% | $12,000 -23.2% |
| 2020 | $3,489 +57.5% | $15,623 -9% |
| 2019 | $2,215 +1.8% | $17,169 |
| 2018 | $2,175 +4.4% | $17,169 +9.1% |
| 2017 | $2,084 -9.4% | $15,734 |
| 2016 | $2,299 -4.5% | $15,734 |
| 2015 | $2,408 +9.8% | $15,734 +9.5% |
| 2014 | $2,194 +2.6% | $14,364 |
| 2013 | $2,139 +0.2% | $14,364 |
| 2012 | $2,135 -6.9% | $14,364 -11% |
| 2011 | $2,292 +4% | $16,132 |
| 2010 | $2,203 +14% | $16,132 |
| 2009 | $1,932 +2.8% | $16,132 -1.5% |
| 2008 | $1,879 +3.3% | $16,380 |
| 2007 | $1,820 +0.8% | $16,380 |
| 2006 | $1,806 -5.2% | $16,380 +19.7% |
| 2005 | $1,904 +1.9% | $13,684 |
| 2004 | $1,869 +4.4% | $13,684 |
| 2003 | $1,790 -5.4% | $13,684 +11% |
| 2002 | $1,891 -11.6% | $12,333 |
| 2001 | $2,139 +10.4% | $12,333 |
| 2000 | $1,937 -0.7% | $12,333 +22.5% |
| 1999 | $1,950 | $10,069 |
Find assessor info on the county website
Monthly payment
Est. payment
Payment breakdown
Explore the cost of this home by adjusting the details. Changes won't be saved.Climate risks
Neighborhood: West Chesterfield
Nearby schools
GreatSchools rating
- 4/10Gillespie Elementary SchoolGrades: PK-8Distance: 0.2 mi
- NAHarlan Community Academy High SchoolGrades: 9-12Distance: 0.6 mi
Schools provided by the listing agent
- District: 299
Source: MRED as distributed by MLS GRID. This data may not be complete. We recommend contacting the local school district to confirm school assignments for this home.
- $212,0003 bd2 ba1.7k sqft9211 S State St, Chicago, IL 60619Off Market
- $335,0003 bd3 ba1.5k sqft9205 S State St, Chicago, IL 60619Sold
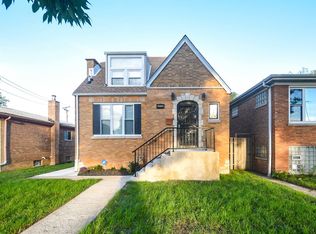
- $245,4005 bd2 ba2.4k sqft9215 S State St, Chicago, IL 60619Off Market
- $149,8003 bd1 ba969 sqft9201 S State St, Chicago, IL 60619Off Market
- $325,0004 bd3 ba1.8k sqft15 E 92nd St, Chicago, IL 60619Sold
- $183,3003 bd1 ba1.4k sqft9217 S State St, Chicago, IL 60619Off Market
- $187,0003 bd1 ba1.3k sqft19 E 92nd St, Chicago, IL 60619Off Market
- $116,2002 bd1 ba836 sqft9223 S State St, Chicago, IL 60619Off Market
A local agent can set up tours, give advice and negotiate with sellers.
Similar homes
- $299,0003 bd2 ba1.4k sqft6655 S University Ave, Chicago, IL 60637New
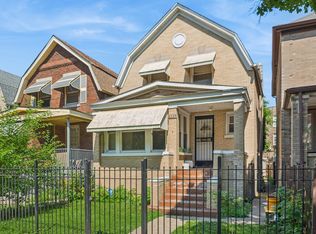 MLS ID #12693131, Bucky Cross, Baird & Warner. MRED as distributed by MLS GRID
 - $225,0003 bd2 ba1.1k sqft8815 S Halsted St, Chicago, IL 60620New
 MLS ID #12733170, Anthony Meier, Keller Williams Preferred Rlty. MRED as distributed by MLS GRID
 - $254,9004 bd2 ba1.2k sqft8301 S Maryland Ave, Chicago, IL 60619Active
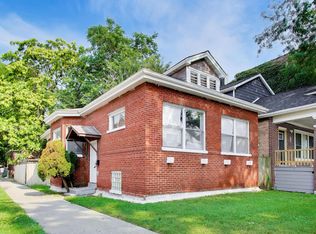 MLS ID #12707579, Vergis H Eiland III, @properties Christie's International Real Estate. MRED as distributed by MLS GRID
 - $289,0004 bd1 ba1.4k sqft7820 S Knox Ave, Chicago, IL 60652New
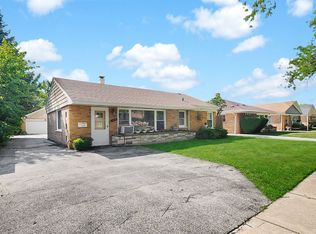 MLS ID #12679000, Steven Bochenczak, First Midwest Realty LLC. MRED as distributed by MLS GRID
 - $313,0004 bd3 ba1.3k sqft11056 S State Line Rd, Chicago, IL 60617ActiveMLS ID #12635010, Liz Moreno, Better Homes & Gardens Real Estate. MRED as distributed by MLS GRID
- $299,9003 bd2 ba1.1k sqft16242 Olcott Ave, Tinley Park, IL 60477NewMLS ID #12733866, Danielle Moy, @properties Christie's International Real Estate. MRED as distributed by MLS GRID
- $299,9994 bd2 ba1.8k sqft8406 S Oglesby Ave, Chicago, IL 60617ActiveMLS ID #12606057, Anthony Khoshabe, United Realty and Development. MRED as distributed by MLS GRID
- $269,0004 bd2 ba1.8k sqft8603 S Exchange Ave, Chicago, IL 60617ActiveMLS ID #12709349, Gwen B Robinson, CSC, Prestige Properties Real Estate Pros Inc. MRED as distributed by MLS GRID
- $231,0004 bd2 ba959 sqft7230 S Champlain Ave, Chicago, IL 60619ActiveMLS ID #12544626, Thalia Mena, Coldwell Banker Realty. MRED as distributed by MLS GRID
- $349,0004 bd3 ba1.3k sqft11834 S Campbell Ave, Chicago, IL 60655ActiveMLS ID #12720890, Ebere Ekechukwu, Samsara Real Estate Group, Inc. MRED as distributed by MLS GRID
- $260,0003 bd2 ba1.6k sqft7642 S Dante Ave, Chicago, IL 60619ActiveMLS ID #12634207, Harry Ventimiglia, Keller Williams Preferred Rlty. MRED as distributed by MLS GRID
- $266,0005 bd2 ba1.1k sqft12321 S Green St, Calumet Park, IL 60827Price ChangeMLS ID #12700406, Catherine Hanzelin, CSC, HomeSmart Realty Group. MRED as distributed by MLS GRID
- $329,9003 bd2 ba1k sqft11233 S Whipple St, Chicago, IL 60655Price ChangeMLS ID #12714568, Andrew Dorazio, Dorazio Real Estate LLC. MRED as distributed by MLS GRID
- $230,0004 bd2 ba1.8k sqft9700 S Torrence Ave, Chicago, IL 60617ActiveMLS ID #12719099, Joseluis Martinez, Epique Realty Inc. MRED as distributed by MLS GRID
- $305,0003 bd2 ba1k sqft3709 W 85th St, Chicago, IL 60652ActiveMLS ID #12592911, Jennifer Rodriguez, Kale Realty. MRED as distributed by MLS GRID
- $175,0004 bd2 ba1.7k sqft7621 S Perry Ave, Chicago, IL 60620ActiveMLS ID #12728678, Michael Applegate, Straight-A Realty, LLC. MRED as distributed by MLS GRID
- $--3 bd1 ba1k sqft2742 E 128th St, Chicago, IL 60633AuctionAuction.com 2
- $249,0005 bd2 ba1.4k sqft12528 S Justine St, Calumet Park, IL 60827ActiveMLS ID #12725844, Xochil Wendy Escobar, Realty of America, LLC. MRED as distributed by MLS GRID
- $349,9004 bd2 ba1.8k sqft7836 S Kedvale Ave, Chicago, IL 60652ActiveMLS ID #12700073, Sherita Owens, Keller Williams ONEChicago. MRED as distributed by MLS GRID
- $269,0003 bd2 ba1.2k sqft3843 153rd St, Midlothian, IL 60445NewMLS ID #12728352, Eric DeNaut, Coldwell Banker Realty. MRED as distributed by MLS GRID
