Welcome to 110 Doral Ct! Tucked away on a quiet cul-de-sac, this contemporary-style 4-bedroom home offers a unique blend of character, comfort, and modern updates! Freshly painted throughout with beautiful new flooring, newer kitchen cabinetry, updated bathroom vanity, and a stylish kitchen backsplash. The inviting floor plan features spacious living areas, a functional kitchen with butcher-block countertops, stainless steel refrigerator, and a convenient breakfast bar overlooking the dining area, perfect for everyday living and entertaining. Upstairs, the generous primary suite features a private ensuite bath, while two additional bedrooms share a Jack-and-Jill bathroom. The fourth bedroom offers versatility and can easily serve as a flex room, home office, or additional living space to suit your needs. Enjoy the privacy of a fenced backyard with a spacious deck, ideal for outdoor gatherings, grilling, or simply relaxing. Residents can also enjoy community amenities, including a swimming pool, tennis courts, and clubhouse! Abundant closet and storage space throughout. With numerous updates already completed and fantastic neighborhood amenities, this home is ready for its next owner!
Active
$359,999
110 Doral Ct, Nashville, TN 37221
4beds
1,784sqft
Single Family Residence, Residential
Built in 1973
8,712 Square Feet Lot
$-- Zestimate®
$202/sqft
$365/mo HOA
What's special
Updated bathroom vanityFreshly painted throughoutStainless steel refrigeratorInviting floor planQuiet cul-de-sacNewer kitchen cabinetryJack-and-jill bathroom
- 1 day
- 262
- 13
Likely to sell faster than
Zillow last checked:
Listing updated:
Listed by:
Franky Rivera 615-491-2502,
Kelly Properties 615-385-5677,
Rosa L Galarza 615-423-4042,
Kelly Properties
Source: RealTracs MLS as distributed by MLS GRID,MLS#: 3619221
Facts & features
Interior
Bedrooms & bathrooms
- Bedrooms: 4
- Bathrooms: 3
- Full bathrooms: 3
- Main level bedrooms: 1
Bedroom 1
- Features: Full Bath
- Level: Full Bath
- Area: 187 Square Feet
- Dimensions: 17x11
Bedroom 2
- Features: Bath
- Level: Bath
- Area: 168 Square Feet
- Dimensions: 14x12
Bedroom 3
- Features: Walk-In Closet(s)
- Level: Walk-In Closet(s)
- Area: 165 Square Feet
- Dimensions: 15x11
Bedroom 4
- Area: 144 Square Feet
- Dimensions: 12x12
Primary bathroom
- Features: Double Vanity
- Level: Double Vanity
Dining room
- Features: Combination
- Level: Combination
- Area: 99 Square Feet
- Dimensions: 11x9
Kitchen
- Features: Eat-in Kitchen
- Level: Eat-in Kitchen
- Area: 88 Square Feet
- Dimensions: 11x8
Living room
- Features: Great Room
- Level: Great Room
- Area: 187 Square Feet
- Dimensions: 17x11
Heating
- Central
Cooling
- Central Air
Appliances
- Included: Oven, Dishwasher, Microwave, Refrigerator
- Laundry: Electric Dryer Hookup, Washer Hookup
Features
- Air Filter, Ceiling Fan(s)
- Flooring: Laminate, Tile
- Basement: Crawl Space
Interior area
- Total structure area: 1,784
- Total interior livable area: 1,784 sqft
- Finished area above ground: 1,784
Property
Parking
- Total spaces: 4
- Parking features: Driveway
- Uncovered spaces: 4
Features
- Levels: Two
- Stories: 2
- Patio & porch: Deck, Porch
- Pool features: Association
Lot
- Size: 8,712 Square Feet
- Features: Level, Zero Lot Line
- Topography: Level,Zero Lot Line
Details
- Parcel number: 142060D01800CO
- Special conditions: Standard
- Other equipment: Air Purifier
Construction
Type & style
- Home type: SingleFamily
- Property subtype: Single Family Residence, Residential
Materials
- Wood Siding
- Roof: Asphalt
Condition
- New construction: No
- Year built: 1973
Utilities & green energy
- Sewer: Public Sewer
- Water: Public
- Utilities for property: Water Available
Community & HOA
Community
- Subdivision: Doral Country Villa
HOA
- Has HOA: Yes
- Amenities included: Clubhouse, Pool, Tennis Court(s)
- Services included: Maintenance Structure, Maintenance Grounds, Recreation Facilities, Trash
- HOA fee: $365 monthly
Location
- Region: Nashville
Financial & listing details
- Price per square foot: $202/sqft
- Tax assessed value: $353,200
- Annual tax amount: $2,457
- Date on market: 10/11/2026
Estimated market value
Not available
Estimated sales range
Not available
Not available
Price history
| Date | Event | Price |
|---|---|---|
| 10/11/2026 | Listed for sale | $359,999+14.3%$202/sqft |
Source:  RealTracs MLS as distributed by MLS GRID #3619221 Report a problem RealTracs MLS as distributed by MLS GRID #3619221 Report a problem | ||
| 8/24/2026 | Listing removed | $2,875$2/sqft |
Source: Zillow Rentals Report a problem | ||
| 7/24/2026 | Price change | $2,875-2.2%$2/sqft |
Source: Zillow Rentals Report a problem | ||
| 7/15/2026 | Listed for rent | $2,940+1.9%$2/sqft |
Source: Zillow Rentals Report a problem | ||
| 4/27/2026 | Listing removed | $2,885$2/sqft |
Source: Zillow Rentals Report a problem | ||
| 4/10/2026 | Listed for rent | $2,885$2/sqft |
Source: Zillow Rentals Report a problem | ||
| 3/26/2026 | Listing removed | $2,885$2/sqft |
Source: Zillow Rentals Report a problem | ||
| 1/30/2026 | Listed for rent | $2,885$2/sqft |
Source: Zillow Rentals Report a problem | ||
| 7/2/2024 | Sold | $315,000-10%$177/sqft |
Source: RealTracs MLS as distributed by MLS GRID #2646994 Report a problem | ||
| 6/4/2024 | Contingent | $349,900$196/sqft |
Source: RealTracs MLS as distributed by MLS GRID #2646994 Report a problem | ||
| 5/23/2024 | Price change | $349,900-5.4%$196/sqft |
Source: RealTracs MLS as distributed by MLS GRID #2646994 Report a problem | ||
| 5/10/2024 | Listed for sale | $369,900$207/sqft |
Source: RealTracs MLS as distributed by MLS GRID #2646994 Report a problem | ||
| 5/7/2024 | Contingent | $369,900$207/sqft |
Source: RealTracs MLS as distributed by MLS GRID #2646994 Report a problem | ||
| 4/25/2024 | Listed for sale | $369,900$207/sqft |
Source: RealTracs MLS as distributed by MLS GRID #2646994 Report a problem | ||
| 7/20/2023 | Listing removed | -- |
Source: RealTracs MLS as distributed by MLS GRID #2510090 Report a problem | ||
| 7/7/2023 | Listed for sale | $369,900$207/sqft |
Source: RealTracs MLS as distributed by MLS GRID #2510090 Report a problem | ||
| 7/3/2023 | Contingent | $369,900$207/sqft |
Source: RealTracs MLS as distributed by MLS GRID #2510090 Report a problem | ||
| 7/1/2023 | Listed for sale | $369,900$207/sqft |
Source: RealTracs MLS as distributed by MLS GRID #2510090 Report a problem | ||
| 6/7/2023 | Pending sale | $369,900$207/sqft |
Source: RealTracs MLS as distributed by MLS GRID #2510090 Report a problem | ||
| 5/22/2023 | Contingent | $369,900$207/sqft |
Source: RealTracs MLS as distributed by MLS GRID #2510090 Report a problem | ||
| 5/11/2023 | Price change | $369,900-1.3%$207/sqft |
Source: RealTracs MLS as distributed by MLS GRID #2510090 Report a problem | ||
| 4/20/2023 | Listed for sale | $374,900+143.4%$210/sqft |
Source: RealTracs MLS as distributed by MLS GRID #2510090 Report a problem | ||
| 11/13/2014 | Sold | $154,000-7.8%$86/sqft |
Source: Public Record Report a problem | ||
| 9/6/2014 | Listed for sale | $167,000+45.2%$94/sqft |
Source: TheDailyClassifieds.Com #1573255 Report a problem | ||
| 4/6/2010 | Sold | $115,000+36.9%$64/sqft |
Source: Public Record Report a problem | ||
| 12/29/1994 | Sold | $84,000$47/sqft |
Source: Public Record Report a problem | ||
Public tax history
| Year | Property taxes | Tax assessment |
|---|---|---|
| 2025 | $2,457 +33.8% | $88,300 +40.5% |
| 2024 | $1,836 | $62,825 |
| 2023 | $1,836 | $62,825 |
| 2022 | $1,836 -1% | $62,825 |
| 2021 | $1,855 +6.7% | $62,825 +36.9% |
| 2020 | $1,739 +37.5% | $45,900 |
| 2019 | $1,265 | $45,900 |
| 2018 | $1,265 +0% | $45,900 |
| 2017 | $1,265 | $45,900 +39.5% |
| 2016 | $1,265 -2% | $32,900 |
| 2015 | $1,291 | $32,900 |
| 2014 | $1,291 | $32,900 |
| 2013 | -- | $32,900 -8.4% |
| 2012 | -- | $35,900 |
| 2011 | -- | $35,900 |
| 2010 | -- | $35,900 |
| 2009 | -- | $35,900 +9.8% |
| 2008 | -- | $32,700 |
| 2007 | -- | $32,700 |
| 2006 | -- | -- |
| 2005 | -- | -- |
| 2004 | -- | -- |
| 2003 | -- | -- |
| 2002 | -- | -- |
| 2001 | -- | -- |
| 2000 | -- | -- |
Find assessor info on the county website
Monthly payment
Est. payment
Payment breakdown
Explore the cost of this home by adjusting the details. Changes won't be saved.Climate risks
Neighborhood: Doral Country Villa
Nearby schools
Schools provided by the listing agent
- Elementary: Westmeade Elementary
- Middle: Bellevue Middle
- High: James Lawson High School
Source: RealTracs MLS as distributed by MLS GRID. This data may not be complete. We recommend contacting the local school district to confirm school assignments for this home.

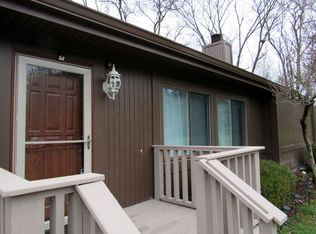
Similar homes
- $358,9003 bd3 ba1.7k sqft8300 Sawyer Brown Rd APT L303, Nashville, TN 37221For Sale
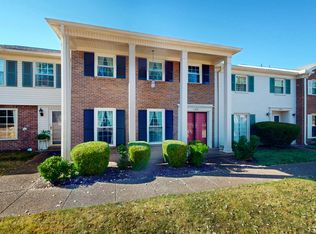
 MLS ID #3609930, Jim Tyner. RealTracs MLS as distributed by MLS GRID
 - $395,0003 bd3 ba1.7k sqft804 General George Patton Rd, Nashville, TN 37221For Sale
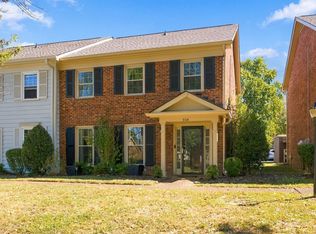 MLS ID #3596912, Etta Britt. RealTracs MLS as distributed by MLS GRID
 - $375,0004 bd3 ba1.9k sqft1338 General George Patton Rd, Nashville, TN 37221For Sale
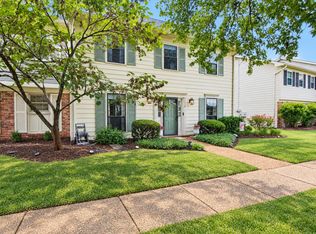 MLS ID #3597660, JONATHAN HARRIS. RealTracs MLS as distributed by MLS GRID
 - $425,0003 bd2 ba1.8k sqft1064 General George Patton Rd, Nashville, TN 37221For Sale
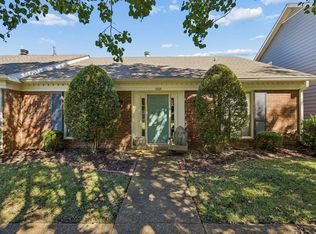 MLS ID #3615093, Josh Anderson. RealTracs MLS as distributed by MLS GRID
 - $499,9003 bd3 ba2.1k sqft206 New Sawyer Brown Rd, Nashville, TN 37221For SaleMLS ID #3612371, Katie Brooks Boone. RealTracs MLS as distributed by MLS GRID
- $399,0003 bd2 ba1.2k sqft7249 Willow Creek Dr, Nashville, TN 37221For SaleMLS ID #3318985, Melissa Langley-Eslick. RealTracs MLS as distributed by MLS GRID
- $379,9003 bd2 ba1.5k sqft8207 Sawyer Brown Rd APT K1, Nashville, TN 37221For SaleMLS ID #3594249, Sherri Hoskins. RealTracs MLS as distributed by MLS GRID
- $475,0004 bd2 ba1.7k sqft8072 Sawyer Brown Rd, Nashville, TN 37221For SaleMLS ID #3516427, Josh Anderson. RealTracs MLS as distributed by MLS GRID
- $489,9003 bd4 ba2k sqft622 Parkvue Place Dr, Nashville, TN 37221For SaleMLS ID #3614523, Bryce Bartow. RealTracs MLS as distributed by MLS GRID
- $324,9003 bd2 ba1.4k sqft552 Doral Country Dr, Nashville, TN 37221For SaleMLS ID #3520707, Priscilla (Cill) Dickerson. RealTracs MLS as distributed by MLS GRID
- $324,7502 bd2 ba1.2k sqft506A Colice Jeanne Rd, Nashville, TN 37221For SaleMLS ID #3598875, Mark McGlothlin. RealTracs MLS as distributed by MLS GRID
- $419,0003 bd2 ba1.5k sqft1046 Todd Preis Dr, Nashville, TN 37221For SaleMLS ID #3598115, Debra T. Waters, GRI. RealTracs MLS as distributed by MLS GRID
- $399,9004 bd3 ba1.7k sqft8207 Sawyer Brown Rd APT J7, Nashville, TN 37221For SaleMLS ID #3529300, Meredith Smith. RealTracs MLS as distributed by MLS GRID
- $329,9003 bd2 ba1.4k sqft968 Todd Preis Dr, Nashville, TN 37221For SaleMLS ID #3336186, Gharib Haji. RealTracs MLS as distributed by MLS GRID
- $275,0002 bd1 ba1k sqft108 Doral Ct, Nashville, TN 37221For SaleMLS ID #3602413, Joey Skibbie. RealTracs MLS as distributed by MLS GRID
- $393,0004 bd3 ba1.9k sqft728 General George Patton Rd, Nashville, TN 37221For SaleMLS ID #3285844, Allyson Woosley. RealTracs MLS as distributed by MLS GRID
- $354,0002 bd2 ba1.5k sqft706 Barlin Ct, Nashville, TN 37221For SaleMLS ID #3512586, Marie Lee. RealTracs MLS as distributed by MLS GRID
- $474,9004 bd2 ba1.8k sqft720 Myhr Dr, Nashville, TN 37221For SaleMLS ID #3305129, Tommy Patterson. RealTracs MLS as distributed by MLS GRID
- $419,9003 bd2 ba1.3k sqft642 Hicks Rd, Nashville, TN 37221For SaleMLS ID #3185981, Amy Walker. RealTracs MLS as distributed by MLS GRID
- $439,9003 bd2 ba2k sqft8515 Sawyer Brown Rd, Nashville, TN 37221For SaleMLS ID #3611972, Claire Henderson. RealTracs MLS as distributed by MLS GRID
