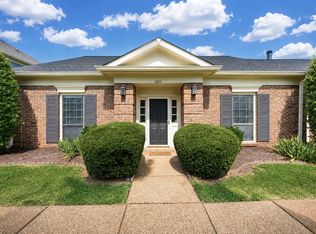
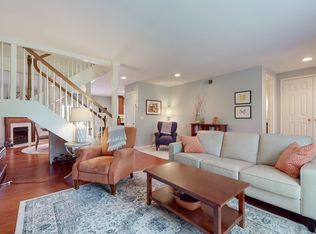
Nestled in the sought-after River Plantation community, this end-unit townhome offers the perfect blend of comfort, convenience, and low-maintenance living. Inside, you'll find hickory hardwood floors throughout, a formal living room with custom built-ins, a formal dining room, and an updated kitchen featuring custom soft-close cabinetry with glass accents, granite countertops, stainless steel appliances, and a sunny breakfast nook. A separate den with a cozy fireplace opens to a private patio, creating the perfect space for relaxing or entertaining. Ample storage includes a 30' x 8' walk-in storage area upstairs, plus additional storage in the covered carport. Ideally located just minutes from One Bellevue Place, Kroger, Publix, the Bellevue Library, Warner Parks, numerous shopping and dining options, and with convenient access to I-40 and Old Hickory Boulevard.
Active
$375,000
1338 General George Patton Rd, Nashville, TN 37221
4beds
1,984sqft
Townhouse, Residential, Condominium
Built in 1984
871 Square Feet Lot
$-- Zestimate®
$189/sqft
$278/mo HOA
What's special
Private patioStainless steel appliancesUpdated kitchenSunny breakfast nookGranite countertopsHickory hardwood floors throughoutFormal dining room
- 5 days |
- 144 |
- 9 |
Likely to sell faster than
Zillow last checked:
Listing updated:
Listed by:
JONATHAN HARRIS 615-364-0222,
Scout Realty 615-868-9000
Source: RealTracs MLS as distributed by MLS GRID,MLS#: 3500914
Facts & features
Interior
Bedrooms & bathrooms
- Bedrooms: 4
- Bathrooms: 3
- Full bathrooms: 3
- Main level bedrooms: 1
Bedroom 1
- Area: 216 Square Feet
- Dimensions: 18x12
Bedroom 2
- Area: 143 Square Feet
- Dimensions: 13x11
Bedroom 3
- Area: 121 Square Feet
- Dimensions: 11x11
Den
- Area: 208 Square Feet
- Dimensions: 16x13
Dining room
- Area: 120 Square Feet
- Dimensions: 12x10
Kitchen
- Area: 99 Square Feet
- Dimensions: 11x9
Living room
- Area: 165 Square Feet
- Dimensions: 15x11
Other
- Features: Breakfast Room
- Level: Breakfast Room
- Area: 64 Square Feet
- Dimensions: 8x8
Heating
- Central
Cooling
- Central Air
Appliances
- Included: Electric Oven, Electric Range
Features
- Ceiling Fan(s)
- Flooring: Wood, Tile
- Basement: None
- Number of fireplaces: 1
- Fireplace features: Den
- Common walls with other units/homes: End Unit
Interior area
- Total structure area: 1,984
- Total interior livable area: 1,984 sqft
- Finished area above ground: 1,984
Property
Features
- Levels: Two
- Stories: 2
- Patio & porch: Patio
Lot
- Size: 871 Square Feet
Details
- Parcel number: 142090E12400CO
- Special conditions: Standard
Construction
Type & style
- Home type: Townhouse
- Property subtype: Townhouse, Residential, Condominium
- Attached to another structure: Yes
Materials
- Vinyl Siding
Condition
- New construction: No
- Year built: 1984
Utilities & green energy
- Sewer: Public Sewer
- Water: Public
- Utilities for property: Water Available
Community & HOA
Community
- Subdivision: River Plantation
HOA
- Has HOA: Yes
- Services included: Maintenance Structure, Maintenance Grounds, Recreation Facilities, Trash
- HOA fee: $278 monthly
Location
- Region: Nashville
Financial & listing details
- Price per square foot: $189/sqft
- Tax assessed value: $411,900
- Annual tax amount: $2,865
- Date on market: 8/13/2026
Estimated market value
Not available
Estimated sales range
Not available
Not available
Price history
| Date | Event | Price |
|---|---|---|
| 8/13/2026 | Listed for sale | $375,000+59.6%$189/sqft |
Source:  RealTracs MLS as distributed by MLS GRID #3500914 Report a problem RealTracs MLS as distributed by MLS GRID #3500914 Report a problem | ||
| 10/18/2016 | Sold | $235,000-6%$118/sqft |
Source: RealTracs MLS as distributed by MLS GRID #1753150 Report a problem | ||
| 9/10/2016 | Price change | $249,900-2%$126/sqft |
Source: RE/MAX Advantage #1753150 Report a problem | ||
| 8/3/2016 | Listed for sale | $254,900+71.1%$128/sqft |
Source: RE/MAX Advantage #1753150 Report a problem | ||
| 10/3/2000 | Sold | $149,000-0.6%$75/sqft |
Source: Public Record Report a problem | ||
| 8/3/1998 | Sold | $149,900+7.9%$76/sqft |
Source: Public Record Report a problem | ||
| 7/31/1996 | Sold | $138,900$70/sqft |
Source: Public Record Report a problem | ||
Public tax history
| Year | Property taxes | Tax assessment |
|---|---|---|
| 2025 | $2,865 +34.9% | $102,975 +41.7% |
| 2024 | $2,124 | $72,675 |
| 2023 | $2,124 | $72,675 |
| 2022 | $2,124 -1% | $72,675 |
| 2021 | $2,146 +1.9% | $72,675 +30.7% |
| 2020 | $2,107 +37.5% | $55,625 |
| 2019 | $1,532 | $55,625 |
| 2018 | $1,532 | $55,625 |
| 2017 | $1,532 | $55,625 +39.8% |
| 2016 | $1,532 -1.9% | $39,800 |
| 2015 | $1,562 | $39,800 |
| 2014 | $1,562 | $39,800 |
| 2013 | -- | $39,800 -7.7% |
| 2012 | -- | $43,100 |
| 2011 | -- | $43,100 |
| 2010 | -- | $43,100 |
| 2009 | -- | $43,100 +5.8% |
| 2008 | -- | $40,725 |
| 2007 | -- | $40,725 |
| 2006 | -- | -- |
| 2005 | -- | -- |
| 2004 | -- | -- |
| 2003 | -- | -- |
| 2002 | -- | -- |
| 2001 | -- | -- |
| 2000 | -- | -- |
Find assessor info on the county website
Monthly payment
Est. payment
Payment breakdown
Explore the cost of this home by adjusting the details. Changes won't be saved.Climate risks
Neighborhood: River Plantation
Nearby schools
GreatSchools rating
- 8/10Harpeth Valley Elementary SchoolGrades: PK-5Distance: 1.8 mi
- 6/10Bellevue Middle SchoolGrades: 6-8Distance: 0.9 mi
- 5/10James Lawson High SchoolGrades: 9-12Distance: 1.5 mi
Schools provided by the listing agent
- Elementary: Harpeth Valley Elementary
- Middle: Bellevue Middle
- High: James Lawson High School
Source: RealTracs MLS as distributed by MLS GRID. This data may not be complete. We recommend contacting the local school district to confirm school assignments for this home.
- $318,7003 bd2 ba1.4k sqft1337 General George Patton Rd, Nashville, TN 37221Off Market
- $396,9004 bd2 ba1.8k sqft1336 General George Patton Rd, Nashville, TN 37221Off Market
- $318,1003 bd2 ba1.4k sqft1339 General George Patton Rd, Nashville, TN 37221Off Market
- $363,3003 bd2 ba1.7k sqft1340 General George Patton Rd, Nashville, TN 37221Off Market
- $383,2003 bd2 ba1.8k sqft1335 General George Patton Rd, Nashville, TN 37221Off Market
- $402,1003 bd2 ba1.8k sqft1302 General George Patton Rd, Nashville, TN 37221Off Market
- $364,9003 bd2 ba1.7k sqft1303 General George Patton Rd, Nashville, TN 37221Off Market
- $424,000-- bd-- ba1.8k sqft1301 General George Patton Rd, Nashville, TN 37221Off Market
A local agent can set up tours, give advice and negotiate with sellers.
Similar homes
- $--4 bd3 ba2.1k sqft6317 Willow Oak Dr, Nashville, TN 37221Auction

 MLS ID #3276564, Jay Cash. RealTracs MLS as distributed by MLS GRID
 - $424,9003 bd2 ba1.8k sqft1211 General George Patton Rd, Nashville, TN 37221For Sale
 MLS ID #3512943, Martha Montiel-Lewis. RealTracs MLS as distributed by MLS GRID
 - $413,9004 bd3 ba1.7k sqft8207 Sawyer Brown Rd APT J7, Nashville, TN 37221For Sale
 MLS ID #3146428, Meredith Smith. RealTracs MLS as distributed by MLS GRID
 - $425,0003 bd3 ba1.7k sqft106 Plantation Ct, Nashville, TN 37221For Sale
 MLS ID #3303938, JoAnn Brundage. RealTracs MLS as distributed by MLS GRID
 - $414,6004 bd3 ba1.9k sqft728 General George Patton Rd, Nashville, TN 37221For SaleMLS ID #3285844, Allyson Woosley. RealTracs MLS as distributed by MLS GRID
- $415,0003 bd4 ba1.9k sqft7252 Highway 70 S APT 1501, Nashville, TN 37221For SaleMLS ID #3250952, Katherine Reynolds. RealTracs MLS as distributed by MLS GRID
- $385,0002 bd3 ba1.9k sqft320 Old Hickory Blvd APT 2206, Nashville, TN 37221For SaleMLS ID #3148495, Dana Griscom. RealTracs MLS as distributed by MLS GRID
- $429,9003 bd2 ba1.2k sqft904 Harpeth Bend Dr, Nashville, TN 37221For SaleMLS ID #3330537, Allen Huggins. RealTracs MLS as distributed by MLS GRID
- $409,5002 bd3 ba1.5k sqft708 Harpeth Trace Dr, Nashville, TN 37221For SaleMLS ID #3259911, Pamela Lovelace. RealTracs MLS as distributed by MLS GRID
- $379,9004 bd4 ba2.8k sqft6935 Highland Park Dr, Nashville, TN 37205For SaleMLS ID #3137528, Jill Davis. RealTracs MLS as distributed by MLS GRID
- $445,0003 bd3 ba1.6k sqft525 Holt Valley Rd, Nashville, TN 37221For SaleMLS ID #3312147, Gary Ashton. RealTracs MLS as distributed by MLS GRID
- $485,0004 bd2 ba1.8k sqft720 Myhr Dr, Nashville, TN 37221For SaleMLS ID #3305129, Tommy Patterson. RealTracs MLS as distributed by MLS GRID
- $485,0003 bd3 ba2k sqft2106 Traemoor Village Ct, Nashville, TN 37209For SaleMLS ID #3513065, Kim Song. RealTracs MLS as distributed by MLS GRID
- $480,0003 bd3 ba1.6k sqft1304 Scarcroft Ln, Nashville, TN 37221For SaleMLS ID #3501083, Dave Abbott ABR®MRP®. RealTracs MLS as distributed by MLS GRID
- $435,0003 bd2 ba1.4k sqft446 Siena Dr, Nashville, TN 37205For SaleMLS ID #3270146, Sophie Kim. RealTracs MLS as distributed by MLS GRID
- $389,9003 bd4 ba2.1k sqft7277 Charlotte Pike Unit 347, Nashville, TN 37209For SaleMLS ID #3206979, Josh Anderson. RealTracs MLS as distributed by MLS GRID
- $525,0004 bd2 ba2k sqft608 Harpeth Pkwy E, Nashville, TN 37221For SaleMLS ID #3299487, Blair Blaylock Teasdale. RealTracs MLS as distributed by MLS GRID
- $459,9003 bd3 ba1.4k sqft3765 Springwater Dr, Nashville, TN 37221For SaleMLS ID #3298409, Lori Wood Caste. RealTracs MLS as distributed by MLS GRID
- $560,0003 bd3 ba2.6k sqft7313 S Colony Ct, Nashville, TN 37221For SaleMLS ID #3214592, Julie A. Davis. RealTracs MLS as distributed by MLS GRID
- $314,9002 bd1 ba1k sqft707 Albar Dr, Nashville, TN 37221For SaleMLS ID #3170616, Megan Garrett. RealTracs MLS as distributed by MLS GRID
