Finally! A renovated mid-century ranch in Bellevue on a spacious lot with over $75,000 in updates. Best of all? No HOA.
Step inside and you'll find the new open-concept living room flows directly into the kitchen and dining area. The updated kitchen features quartz countertops, a tile backsplash, stainless steel appliances, and a dedicated pantry with built-ins.
Throughout the home, brand new flooring, fresh paint, and updated light fixtures. The primary bedroom offers a private half bath and a walk-in closet. All bedrooms sit on the same level, each with its own ceiling fan.
The fully-finished basement lives like its own level. There’s room to lounge, play, workout, or host. Plus a private full bathroom, laundry room, and generous storage throughout. A cinder block storage room works as a storm shelter or wine cellar. You’ll also find exterior access to the backyard and a connection to the garage.
Enjoy outdoor living in the massive fenced backyard, shaded by mature trees, with a covered patio for those summer days. Open the motorized privacy gate and pull your car through to the two-car garage or covered carport.
You’re just down the street from the Bellevue Farmers Market & Bellevue Public Library; less than 10 mins to local faves like AMC Theater, Honeyfire BBQ, Eastern Peak, The Well Coffeehouse, YogaSix, and Club Pilates; 5 mins to Warner Parks; 13 mins to Hillwood Country Club; 20 mins to Downtown Nashville.
Additional highlights include: new roof (2024), new HVAC (2023), new insulation, and radon mitigation system.
Active
$545,000
632 Harpeth Bend Dr, Nashville, TN 37221
3beds
2,036sqft
Single Family Residence, Residential
Built in 1967
0.39 Acres Lot
$-- Zestimate®
$268/sqft
$-- HOA
What's special
Fully-finished basementWalk-in closetTwo-car garageMassive fenced backyardFresh paintStainless steel appliancesCovered patio
- 2 days |
- 428 |
- 49 |
Likely to sell faster than
Zillow last checked:
Listing updated:
Listed by:
Marie Lee 334-398-1989,
Real Broker 844-591-7325
Source: RealTracs MLS as distributed by MLS GRID,MLS#: 3510203
Facts & features
Interior
Bedrooms & bathrooms
- Bedrooms: 3
- Bathrooms: 3
- Full bathrooms: 2
- 1/2 bathrooms: 1
- Main level bedrooms: 3
Bedroom 1
- Features: Walk-In Closet(s)
- Level: Walk-In Closet(s)
- Area: 176 Square Feet
- Dimensions: 16x11
Bedroom 2
- Features: Extra Large Closet
- Level: Extra Large Closet
- Area: 110 Square Feet
- Dimensions: 10x11
Bedroom 3
- Features: Extra Large Closet
- Level: Extra Large Closet
- Area: 132 Square Feet
- Dimensions: 11x12
Primary bathroom
- Features: Primary Bedroom
- Level: Primary Bedroom
Kitchen
- Features: Eat-in Kitchen
- Level: Eat-in Kitchen
- Area: 242 Square Feet
- Dimensions: 22x11
Living room
- Features: Separate
- Level: Separate
- Area: 312 Square Feet
- Dimensions: 26x12
Recreation room
- Features: Basement Level
- Level: Basement Level
- Area: 598 Square Feet
- Dimensions: 26x23
Heating
- Central, Natural Gas
Cooling
- Ceiling Fan(s), Central Air, Electric
Appliances
- Included: Electric Oven, Electric Range, Dishwasher, Disposal, Microwave, Refrigerator, Stainless Steel Appliance(s)
- Laundry: Electric Dryer Hookup, Washer Hookup
Features
- Ceiling Fan(s), Extra Closets, Open Floorplan, Pantry, Redecorated, Walk-In Closet(s), High Speed Internet
- Flooring: Luxury Vinyl, Tile
- Basement: Exterior Entry,Finished,Full
Interior area
- Total structure area: 2,036
- Total interior livable area: 2,036 sqft
- Finished area above ground: 1,308
- Finished area below ground: 728
Property
Parking
- Total spaces: 3
- Parking features: Garage Door Opener, Garage Faces Rear, Attached
- Attached garage spaces: 2
- Carport spaces: 1
- Covered spaces: 3
Features
- Levels: Two
- Stories: 1
- Patio & porch: Patio, Covered
Lot
- Size: 0.39 Acres
- Dimensions: 90 x 188
Details
- Parcel number: 14215001100
- Special conditions: Standard
Construction
Type & style
- Home type: SingleFamily
- Architectural style: Ranch
- Property subtype: Single Family Residence, Residential
Materials
- Brick
- Roof: Shingle
Condition
- New construction: No
- Year built: 1967
Utilities & green energy
- Sewer: Public Sewer
- Water: Public
- Utilities for property: Electricity Available, Natural Gas Available, Water Available
Community & HOA
Community
- Security: Smoke Detector(s)
- Subdivision: Harpeth Valley Park
HOA
- Has HOA: No
Location
- Region: Nashville
Financial & listing details
- Price per square foot: $268/sqft
- Tax assessed value: $378,600
- Annual tax amount: $2,633
- Date on market: 8/13/2026
- Electric utility on property: Yes
Estimated market value
Not available
Estimated sales range
Not available
Not available
Price history
| Date | Event | Price |
|---|---|---|
| 8/13/2026 | Listed for sale | $545,000+17.2%$268/sqft |
Source:  RealTracs MLS as distributed by MLS GRID #3510203 Report a problem RealTracs MLS as distributed by MLS GRID #3510203 Report a problem | ||
| 6/17/2022 | Sold | $465,000+9.4%$228/sqft |
Source: RealTracs MLS as distributed by MLS GRID #2386992 Report a problem | ||
| 5/25/2022 | Pending sale | $425,000$209/sqft |
Source:  RE/MAX International #2386992 Report a problem RE/MAX International #2386992 Report a problem | ||
| 5/24/2022 | Contingent | $425,000$209/sqft |
Source: RealTracs MLS as distributed by MLS GRID #2386992 Report a problem | ||
| 5/19/2022 | Listed for sale | $425,000+203.8%$209/sqft |
Source: RealTracs MLS as distributed by MLS GRID #2386992 Report a problem | ||
| 10/1/2004 | Sold | $139,900$69/sqft |
Source: Agent Provided Report a problem | ||
Public tax history
| Year | Property taxes | Tax assessment |
|---|---|---|
| 2025 | $2,633 +26.6% | $94,650 +32.9% |
| 2024 | $2,080 | $71,200 |
| 2023 | $2,080 | $71,200 |
| 2022 | $2,080 -1.1% | $71,200 |
| 2021 | $2,103 -0.6% | $71,200 +27.5% |
| 2020 | $2,116 +37.5% | $55,850 |
| 2019 | $1,539 | $55,850 |
| 2018 | $1,539 | $55,850 |
| 2017 | $1,539 | $55,850 +48% |
| 2016 | $1,539 +3.9% | $37,725 |
| 2015 | $1,480 | $37,725 |
| 2014 | $1,480 | $37,725 |
| 2013 | -- | $37,725 -2.5% |
| 2012 | -- | $38,700 |
| 2011 | -- | $38,700 |
| 2010 | -- | $38,700 |
| 2009 | -- | $38,700 +4.5% |
| 2008 | -- | $37,050 |
| 2007 | -- | $37,050 |
| 2006 | -- | -- |
| 2005 | -- | -- |
| 2004 | -- | -- |
| 2003 | -- | -- |
| 2002 | -- | -- |
| 2001 | -- | -- |
| 2000 | -- | -- |
Find assessor info on the county website
Monthly payment
Est. payment
Payment breakdown
Explore the cost of this home by adjusting the details. Changes won't be saved.Climate risks
Neighborhood: Devon Park
Nearby schools
GreatSchools rating
- 8/10Harpeth Valley Elementary SchoolGrades: PK-5Distance: 1.9 mi
- 6/10Bellevue Middle SchoolGrades: 6-8Distance: 0.7 mi
- 5/10James Lawson High SchoolGrades: 9-12Distance: 2.9 mi
Schools provided by the listing agent
- Elementary: Harpeth Valley Elementary
- Middle: Bellevue Middle
- High: James Lawson High School
Source: RealTracs MLS as distributed by MLS GRID. This data may not be complete. We recommend contacting the local school district to confirm school assignments for this home.
- $460,0003 bd1 ba1.2k sqft634 Harpeth Bend Dr, Nashville, TN 37221Off Market

- $350,9003 bd1 ba2k sqft634 Harpeth Bend Dr #A, Nashville, TN 37221Off Market
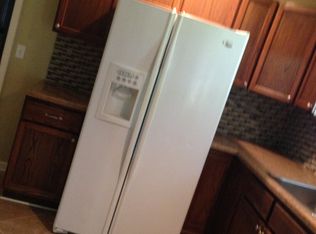
- $447,1003 bd2 ba1.5k sqft630 Harpeth Bend Dr, Nashville, TN 37221Off Market

- $900-- bd-- ba-- sqftHarpeth Bend Dr, Nashville, TN 37221Off Market
- $390,0004 bd4 ba2.1k sqft636 Harpeth Bend Dr, Nashville, TN 37221Pending
- $358,3003 bd1 ba1.3k sqft628 Harpeth Bend Dr, Nashville, TN 37221Off Market
- $383,2003 bd1 ba1.5k sqft635 Harpeth Bend Dr, Nashville, TN 37221Off Market
- $518,9004 bd3 ba2.1k sqft638 Harpeth Bend Dr, Nashville, TN 37221Off Market
A local agent can set up tours, give advice and negotiate with sellers.
Similar homes
- $525,0004 bd2 ba2k sqft608 Harpeth Pkwy E, Nashville, TN 37221For Sale
 MLS ID #3299487, Blair Blaylock Teasdale. RealTracs MLS as distributed by MLS GRID
 - $445,0003 bd3 ba1.6k sqft525 Holt Valley Rd, Nashville, TN 37221For Sale
 MLS ID #3312147, Gary Ashton. RealTracs MLS as distributed by MLS GRID
 - $489,9003 bd3 ba1.8k sqft721 Harpeth Trace Dr, Nashville, TN 37221For Sale
 MLS ID #3276570, David Romagna. RealTracs MLS as distributed by MLS GRID
 - $499,9003 bd3 ba2.1k sqft2403 Underwood St, Nashville, TN 37208For Sale
 MLS ID #3512493, Ron Hodges. RealTracs MLS as distributed by MLS GRID
 - $710,0005 bd4 ba2.1k sqft5954 Temple Rd, Nashville, TN 37221For SaleMLS ID #3312167, Jonathan Buntin. RealTracs MLS as distributed by MLS GRID
- $629,0004 bd2 ba1.7k sqft5919 Old Harding Pike, Nashville, TN 37205For SaleMLS ID #3393846, Whitney Musser. RealTracs MLS as distributed by MLS GRID
- $329,9003 bd2 ba1.4k sqft968 Todd Preis Dr, Nashville, TN 37221For SaleMLS ID #3336186, Gharib Haji. RealTracs MLS as distributed by MLS GRID
- $525,0003 bd3 ba2k sqft600 Huntington Pkwy, Nashville, TN 37211For SaleMLS ID #3312553, Amanda Morris. RealTracs MLS as distributed by MLS GRID
- $600,0003 bd2 ba1.9k sqft1136 Howell Dr, Franklin, TN 37069For SaleMLS ID #3319068, Gary Ashton. RealTracs MLS as distributed by MLS GRID
- $649,9003 bd3 ba1.9k sqft6202B New York Ave, Nashville, TN 37209For SaleMLS ID #3501485, Stephanie McCue. RealTracs MLS as distributed by MLS GRID
- $535,0003 bd3 ba2.3k sqft105 Holt Br, Nashville, TN 37211For SaleMLS ID #3336307, Bill Zufelt. RealTracs MLS as distributed by MLS GRID
- $524,9003 bd3 ba2.3k sqft535 Huntington Pkwy, Nashville, TN 37211For SaleMLS ID #3304212, Kelli Bjork. RealTracs MLS as distributed by MLS GRID
- $535,0003 bd2 ba1.8k sqft4808 Overcrest Dr, Nashville, TN 37211For SaleMLS ID #3181254, Ashley Cline. RealTracs MLS as distributed by MLS GRID
- $548,9003 bd3 ba1.6k sqft503 Ben Allen Rd, Nashville, TN 37216For SaleMLS ID #3306663, Wendy Dyes. RealTracs MLS as distributed by MLS GRID
- $575,0003 bd2 ba1.8k sqft535 Richmar Dr, Nashville, TN 37211For SaleMLS ID #3217424, Jacqueline (Jackie) Brown. RealTracs MLS as distributed by MLS GRID
- $579,0003 bd2 ba1.5k sqft4729 Danby Dr, Nashville, TN 37211For SaleMLS ID #3231028, Peyman Noman. RealTracs MLS as distributed by MLS GRID
- $565,0004 bd2 ba1.9k sqft517 Adamwood Dr, Nashville, TN 37211For SaleMLS ID #3302378, Donnel Milam. RealTracs MLS as distributed by MLS GRID
- $525,0003 bd2 ba1.9k sqft3703 Burrus St, Nashville, TN 37216For SaleMLS ID #3190408, Kate McClarnon. RealTracs MLS as distributed by MLS GRID
- $489,9004 bd3 ba1.9k sqft877 Kipling Dr, Nashville, TN 37217For SaleMLS ID #3335377, Brooke Seraphine. RealTracs MLS as distributed by MLS GRID
- $639,9003 bd3 ba2.7k sqft344 Lynn Dr, Nashville, TN 37211For SaleMLS ID #3336148, Ian Ratliff. RealTracs MLS as distributed by MLS GRID
