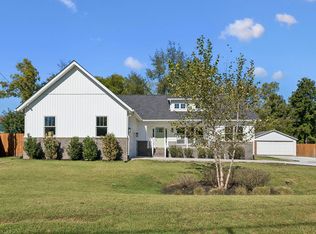
Rare opportunity to own a home that offers 4 bedrooms on the main level, all situated on nearly an acre with a perfectly level backyard backing up to picturesque Trace Creek. This outdoor space is truly something special—plenty of room for a large playset, gardening, pickup soccer games, entertaining, and letting pets roam freely. Looking for a way to get the kids outside? A private gate provides direct access to Trace Creek, where they can spend afternoons skipping rocks, catching tadpoles, exploring, and making lifelong memories. No HOA or HOA fees here! Enjoy your space how you please! Inside, the spacious primary suite is privately tucked away from the other bedrooms, filled with natural light, and offers direct access to the expansive back deck—the perfect spot to enjoy your morning coffee while overlooking the peaceful backyard. The open-concept kitchen flows seamlessly into the dining area and the vaulted-ceiling living room, creating an inviting space for everyday living and entertaining. Upstairs, you'll find a large bonus room with a full bath that easily functions as a fifth bedroom, guest suite, home office, or recreation room (5th bedroom). With an exceptional floor plan, an unbeatable backyard, and a setting that's hard to find, this home is one you won't want to miss. Flood insurance required.
Active
Price cut: $100K (9/30)
$549,900
5954 Temple Rd, Nashville, TN 37221
5beds
2,124sqft
Single Family Residence, Residential
Built in 2000
0.92 Acres Lot
$-- Zestimate®
$259/sqft
$-- HOA
What's special
Unbeatable backyard
- 83 days
- 3,923
- 481
Zillow last checked:
Listing updated:
Listed by:
Jonathan Buntin 615-207-6306,
Compass 615-383-6964
Source: RealTracs MLS as distributed by MLS GRID,MLS#: 3312167
Facts & features
Interior
Bedrooms & bathrooms
- Bedrooms: 5
- Bathrooms: 4
- Full bathrooms: 3
- 1/2 bathrooms: 1
- Main level bedrooms: 4
Bedroom 1
- Features: Full Bath
- Level: Full Bath
- Area: 228 Square Feet
- Dimensions: 12x19
Bedroom 2
- Area: 100 Square Feet
- Dimensions: 10x10
Bedroom 3
- Area: 121 Square Feet
- Dimensions: 11x11
Bedroom 4
- Area: 100 Square Feet
- Dimensions: 10x10
Primary bathroom
- Features: Double Vanity
- Level: Double Vanity
Dining room
- Features: Formal
- Level: Formal
- Area: 110 Square Feet
- Dimensions: 10x11
Kitchen
- Features: Eat-in Kitchen
- Level: Eat-in Kitchen
- Area: 100 Square Feet
- Dimensions: 10x10
Living room
- Features: Combination
- Level: Combination
- Area: 306 Square Feet
- Dimensions: 17x18
Recreation room
- Features: Other
- Level: Other
- Area: 299 Square Feet
- Dimensions: 13x23
Heating
- Central
Cooling
- Central Air
Appliances
- Included: Oven, Cooktop, Dishwasher, Disposal, Dryer, Microwave, Refrigerator, Washer
Features
- Ceiling Fan(s), Entrance Foyer, Extra Closets, High Ceilings, Open Floorplan, Pantry, Walk-In Closet(s)
- Flooring: Carpet, Wood, Tile
- Basement: Crawl Space
- Number of fireplaces: 1
- Fireplace features: Family Room
Interior area
- Total structure area: 2,124
- Total interior livable area: 2,124 sqft
- Finished area above ground: 2,124
Property
Parking
- Total spaces: 2
- Parking features: Garage Faces Front
- Attached garage spaces: 2
Features
- Levels: Two
- Stories: 2
- Patio & porch: Deck, Porch
- Fencing: Back Yard
- Waterfront features: Creek
Lot
- Size: 0.92 Acres
- Dimensions: 125 x 286
- Features: Level, Private
- Topography: Level,Private
Details
- Parcel number: 15600012000
- Special conditions: Standard
Construction
Type & style
- Home type: SingleFamily
- Property subtype: Single Family Residence, Residential
Materials
- Brick
Condition
- New construction: No
- Year built: 2000
Utilities & green energy
- Sewer: Public Sewer
- Water: Public
- Utilities for property: Water Available
Community & HOA
Community
- Subdivision: Trebing
HOA
- Has HOA: No
Location
- Region: Nashville
Financial & listing details
- Price per square foot: $259/sqft
- Tax assessed value: $640,700
- Annual tax amount: $4,456
- Date on market: 7/30/2026
Estimated market value
Not available
Estimated sales range
Not available
Not available
Price history
| Date | Event | Price |
|---|---|---|
| 9/30/2026 | Price change | $549,900-15.4%$259/sqft |
Source:  RealTracs MLS as distributed by MLS GRID #3312167 Report a problem RealTracs MLS as distributed by MLS GRID #3312167 Report a problem | ||
| 9/16/2026 | Price change | $649,900-5.1%$306/sqft |
Source: RealTracs MLS as distributed by MLS GRID #3312167 Report a problem | ||
| 9/10/2026 | Price change | $685,000-2%$323/sqft |
Source: RealTracs MLS as distributed by MLS GRID #3312167 Report a problem | ||
| 8/31/2026 | Price change | $699,000-1.5%$329/sqft |
Source: RealTracs MLS as distributed by MLS GRID #3312167 Report a problem | ||
| 7/30/2026 | Listed for sale | $710,000+29.1%$334/sqft |
Source: RealTracs MLS as distributed by MLS GRID #3312167 Report a problem | ||
| 10/5/2022 | Sold | $550,000$259/sqft |
Source: RealTracs MLS as distributed by MLS GRID #2435192 Report a problem | ||
| 9/5/2022 | Pending sale | $550,000$259/sqft |
Source: RealTracs MLS as distributed by MLS GRID #2435192 Report a problem | ||
| 9/3/2022 | Listed for sale | $550,000+46.7%$259/sqft |
Source: RealTracs MLS as distributed by MLS GRID #2435192 Report a problem | ||
| 6/16/2021 | Sold | $374,815+1.3%$176/sqft |
Source: Public Record Report a problem | ||
| 10/25/2020 | Sold | $370,000-7.5%$174/sqft |
Source: RealTracs MLS as distributed by MLS GRID #2172688 Report a problem | ||
| 7/24/2020 | Listed for sale | $399,900$188/sqft |
Source: Redfin #2172688 Report a problem | ||
| 6/15/2020 | Listing removed | $399,900$188/sqft |
Source: Redfin #2137720 Report a problem | ||
| 5/29/2020 | Price change | $399,900-3.1%$188/sqft |
Source: Redfin #2137720 Report a problem | ||
| 4/20/2020 | Price change | $412,900-1.7%$194/sqft |
Source: Redfin #2137720 Report a problem | ||
| 4/3/2020 | Listed for sale | $420,000+27.9%$198/sqft |
Source: Redfin #2137720 Report a problem | ||
| 5/16/2016 | Sold | $328,500+701.2%$155/sqft |
Source: Public Record Report a problem | ||
| 3/9/1999 | Sold | $41,000$19/sqft |
Source: Public Record Report a problem | ||
| 5/1/1998 | Sold | $41,000$19/sqft |
Source: Public Record Report a problem | ||
Public tax history
| Year | Property taxes | Tax assessment |
|---|---|---|
| 2025 | $4,456 +63.8% | $160,175 +72% |
| 2024 | $2,720 | $93,100 |
| 2023 | $2,720 | $93,100 |
| 2022 | $2,720 -1% | $93,100 |
| 2021 | $2,749 -19.5% | $93,100 +3.3% |
| 2020 | $3,414 +37.5% | $90,125 |
| 2019 | $2,483 | $90,125 |
| 2018 | $2,483 | $90,125 |
| 2017 | $2,483 | $90,125 +42.9% |
| 2016 | $2,483 +0.4% | $63,050 |
| 2015 | $2,474 | $63,050 |
| 2014 | $2,474 | $63,050 |
| 2013 | -- | $63,050 -0.6% |
| 2012 | -- | $63,425 +123.1% |
| 2011 | -- | $28,425 -55.2% |
| 2010 | -- | $63,425 |
| 2009 | -- | $63,425 +11.9% |
| 2008 | -- | $56,700 |
| 2007 | -- | $56,700 |
| 2006 | -- | -- |
| 2005 | -- | -- |
| 2004 | -- | -- |
| 2003 | -- | -- |
| 2002 | -- | -- |
| 2001 | -- | -- |
| 2000 | -- | -- |
Find assessor info on the county website
Monthly payment
Est. payment
Payment breakdown
Explore the cost of this home by adjusting the details. Changes won't be saved.Climate risks
Neighborhood: 37221
Nearby schools
Schools provided by the listing agent
- Elementary: Harpeth Valley Elementary
- Middle: Bellevue Middle
- High: James Lawson High School
Source: RealTracs MLS as distributed by MLS GRID. This data may not be complete. We recommend contacting the local school district to confirm school assignments for this home.
Similar homes
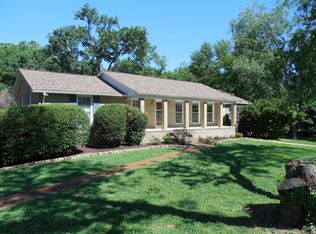

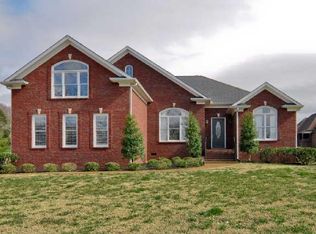
- $550,0004 bd3 ba2.6k sqft108 Glenway Ct, Nashville, TN 37221For Sale

 MLS ID #3272221, Jeff Lucas. RealTracs MLS as distributed by MLS GRID
 - $499,9004 bd2 ba2k sqft608 Harpeth Pkwy E, Nashville, TN 37221For Sale
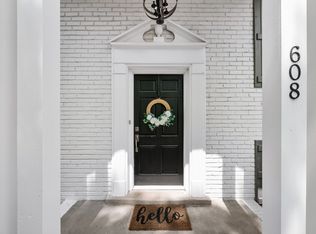 MLS ID #3593559, Blair Blaylock Teasdale. RealTracs MLS as distributed by MLS GRID
 - $485,0003 bd2 ba1.7k sqft304 Cross Timbers Dr, Nashville, TN 37221For Sale
 MLS ID #3620522, John Calton. RealTracs MLS as distributed by MLS GRID
 - $679,9004 bd3 ba2.1k sqft352 Bellevue Rd, Nashville, TN 37221For Sale
 MLS ID #3614495, Patrick Higgins. RealTracs MLS as distributed by MLS GRID
 - $529,9003 bd2 ba1.9k sqft913 S Woodstone Ln, Nashville, TN 37211For SaleMLS ID #3623666, Stevie Brock. RealTracs MLS as distributed by MLS GRID
- $599,9994 bd2 ba1.9k sqft729 Woodland Way, Nashville, TN 37209For SaleMLS ID #3255684, Erin Holloway. RealTracs MLS as distributed by MLS GRID
- $583,9004 bd3 ba2.2k sqft634 Watsonwood Dr, Nashville, TN 37211For SaleMLS ID #3542735, Ashley W. Roberts. RealTracs MLS as distributed by MLS GRID
- $575,0003 bd3 ba2.2k sqft184 Harpeth Hills Dr, Kingston Springs, TN 37082For SaleMLS ID #3529967, David Becker. RealTracs MLS as distributed by MLS GRID
- $575,0005 bd3 ba2.9k sqft5333 Windypine Dr, Nashville, TN 37211For SaleMLS ID #3507957, Patricia Sanchez-Darby. RealTracs MLS as distributed by MLS GRID
- $574,9994 bd2 ba2.1k sqft222 Blackman Rd, Nashville, TN 37211For SaleMLS ID #3499633, David Collyer. RealTracs MLS as distributed by MLS GRID
- $549,9003 bd2 ba1.8k sqft535 Richmar Dr, Nashville, TN 37211For SaleMLS ID #3545048, Jacqueline (Jackie) Brown. RealTracs MLS as distributed by MLS GRID
- $515,0003 bd3 ba1.6k sqft503 Ben Allen Rd, Nashville, TN 37216For SaleMLS ID #3619806, Wendy Dyes. RealTracs MLS as distributed by MLS GRID
- $624,9003 bd3 ba2.7k sqft8348 Saint Danasus Dr, Nashville, TN 37211For SaleMLS ID #3622158, Cody Crye. RealTracs MLS as distributed by MLS GRID
- $575,0004 bd3 ba2.9k sqft3344 Hickory Run, Nashville, TN 37211For SaleMLS ID #3597662, Trish Searfoss. RealTracs MLS as distributed by MLS GRID
- $770,0004 bd3 ba3.1k sqft2580 Devon Valley Dr, Nashville, TN 37221For SaleMLS ID #3224236, Richard F Bryan. RealTracs MLS as distributed by MLS GRID
- $614,9003 bd2 ba2k sqft1019 Morningside Dr, Kingston Springs, TN 37082For SaleMLS ID #3592227, Michelle Miller. RealTracs MLS as distributed by MLS GRID
- $499,9003 bd3 ba2.3k sqft105 Holt Br, Nashville, TN 37211For SaleMLS ID #3336307, Bill Zufelt. RealTracs MLS as distributed by MLS GRID
- $525,0003 bd2 ba1.8k sqft4808 Overcrest Dr, Nashville, TN 37211For SaleMLS ID #3181254, Ashley Cline. RealTracs MLS as distributed by MLS GRID
- $600,0004 bd3 ba2.7k sqft2707 Jones Ave, Nashville, TN 37207For SaleMLS ID #3526051, Christian Boyd. RealTracs MLS as distributed by MLS GRID
- $595,0003 bd2 ba2.2k sqft163 Dellway Dr, Nashville, TN 37207For SaleMLS ID #3304177, Morgan Schofield. RealTracs MLS as distributed by MLS GRID
