5 ACRES OF OPPORTUNITY IN PLEASANTON! Discover the possibilities at 6820 Coughran Road, where approximately 5 acres of flat, usable land provide plenty of room to bring your vision to life. With no known restrictions, this property offers the flexibility to accommodate a variety of uses and lifestyle options. Horse lovers will appreciate the two existing horse stalls, while an additional storage building provides valuable space for equipment, tools, feed, recreational items, or workshop needs. The property also features two septic systems, offering additional flexibility for future plans and potential improvements. The flat terrain makes the acreage easy to use and offers plenty of room for horses, livestock, gardening, recreational activities, additional structures, a workshop, equipment storage, or creating your own private country retreat. Whether you're looking for a place to build your dream home, establish a small homestead, keep horses, start an agricultural venture, or invest in land with multiple possibilities, this property is worth a look. Located in the Pleasanton area with convenient access to San Antonio and surrounding communities, this is an opportunity to enjoy space, privacy, and flexibility without the limitations of a typical subdivision. Bring your ideas, your horses, your equipment, and your vision! Opportunities like this don't come along often. Schedule your showing today and see everything 6820 Coughran Road has to offer.
For sale
$334,990
6820 COUGHRAN RD, Pleasanton, TX 78064
2beds
1,400sqft
Single Family Residence
Built in 2010
5.06 Acres Lot
$276,700 Zestimate®
$239/sqft
$-- HOA
What's special
Private country retreatTwo existing horse stallsAdditional storage buildingFlat terrain
- 8 days
- 193
- 12
Likely to sell faster than
Zillow last checked:
Listing updated:
Listed by:
Ray Deleon TREC #669391 (512) 827-1518,
Real Broker, LLC
Source: LERA MLS,MLS#: 2014751
Facts & features
Interior
Bedrooms & bathrooms
- Bedrooms: 2
- Bathrooms: 1
- Full bathrooms: 1
Primary bedroom
- Area: 121
- Dimensions: 11 x 11
Bedroom 2
- Area: 100
- Dimensions: 10 x 10
Dining room
- Area: 64
- Dimensions: 8 x 8
Kitchen
- Area: 100
- Dimensions: 10 x 10
Living room
- Area: 120
- Dimensions: 12 x 10
Heating
- None, Electric
Cooling
- Other
Appliances
- Laundry: Washer Hookup, Dryer Connection
Features
- One Living Area, Master Downstairs
- Flooring: Linoleum, Vinyl, Laminate
- Has basement: No
- Has fireplace: No
- Fireplace features: Not Applicable
Interior area
- Total interior livable area: 1,400 sqft
Property
Parking
- Parking features: None
Features
- Levels: One
- Stories: 1
- Pool features: None
Lot
- Size: 5.06 Acres
Details
- Parcel number: 0224500000000600
Construction
Type & style
- Home type: SingleFamily
- Property subtype: Single Family Residence
Materials
- Siding
- Foundation: Slab
- Roof: Composition
Condition
- Pre-Owned
- New construction: No
- Year built: 2010
Utilities & green energy
- Water: Co-op Water
Community & HOA
Community
- Features: None
- Subdivision: Highland Hills
Location
- Region: Pleasanton
Financial & listing details
- Price per square foot: $239/sqft
- Tax assessed value: $275,720
- Annual tax amount: $3,442
- Price range: $335K - $335K
- Date on market: 9/7/2026
- Cumulative days on market: 10 days
- Listing terms: Conventional,FHA,VA Loan,Cash
Estimated market value
$276,700
$238,000 - $321,000
$1,145/mo
Price history
| Date | Event | Price |
|---|---|---|
| 9/7/2026 | Listed for sale | $334,990$239/sqft |
Source:  LERA MLS #2014751 Report a problem LERA MLS #2014751 Report a problem | ||
Public tax history
| Year | Property taxes | Tax assessment |
|---|---|---|
| 2025 | $962 -27.2% | $222,457 +10% |
| 2024 | $1,322 +7.2% | $202,234 +10% |
| 2023 | $1,234 -41.4% | $183,849 +12.6% |
| 2022 | $2,105 -10.5% | $163,317 +10% |
| 2021 | $2,351 +7% | $148,470 +3.8% |
| 2020 | $2,197 +3.2% | $143,020 -3.2% |
| 2019 | $2,129 | $147,740 +6.8% |
| 2018 | -- | $138,300 +6.8% |
| 2017 | -- | $129,460 +11% |
| 2016 | -- | $116,580 +6.4% |
| 2015 | -- | $109,540 +6.5% |
| 2014 | -- | $102,900 +190.5% |
| 2008 | -- | $35,420 |
| 2007 | -- | $35,420 |
Find assessor info on the county website
Monthly payment
Est. payment
Payment breakdown
Explore the cost of this home by adjusting the details. Changes won't be saved.Climate risks
Neighborhood: 78064
Nearby schools
Schools provided by the listing agent
- Elementary: Pleasanton
- Middle: Pleasanton
- High: Pleasanton
- District: Pleasanton
Source: LERA MLS. This data may not be complete. We recommend contacting the local school district to confirm school assignments for this home.
Similar homes
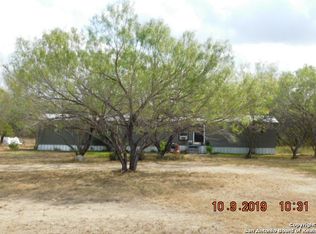
- $379,0003 bd2 ba1.6k sqft1721 CONTINENTAL DR, Pleasanton, TX 78064For Sale

 MLS ID #2016871, Danielle Kruciak TREC #654753, Mission Haus Realty. LERA MLS
 - $380,0003 bd2 ba2k sqft1630 Parkview, Pleasanton, TX 78064For Sale
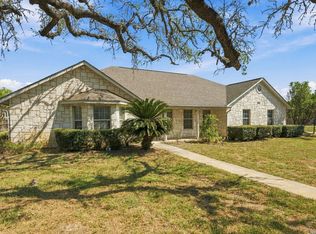 MLS ID #2016392, Donna Blue TREC #386035, Dowdy Real Estate. LERA MLS
 - $299,0003 bd2 ba1.9k sqft341 ORIENTE DR, Pleasanton, TX 78064For Sale
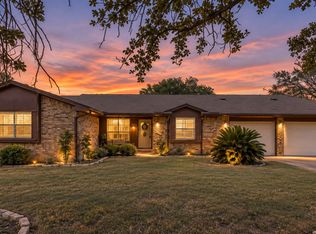 MLS ID #2013450, Tiffany Forehand TREC #702595, Option One Real Estate. LERA MLS
 - $350,0001 bd1 ba1.7k sqft421 Coughran, Pleasanton, TX 78064For Sale
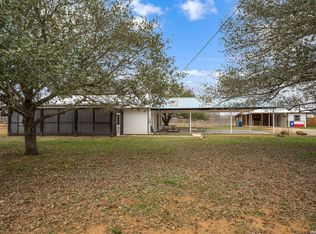 MLS ID #1944059, Clifton Shearrer TREC #519100, Brohill Realty Ltd. LERA MLS
 - $300,0003 bd2 ba1.3k sqft815 Verdi Road, Pleasanton, TX 78064For SaleMLS ID #2016937, Kimberly Howell TREC #446317, Keller Williams Legacy. LERA MLS
- $355,0003 bd2 ba1.8k sqft100 Crestline, Pleasanton, TX 78064For SaleMLS ID #1953640, Roxana Adler TREC #516801, Brohill Realty Ltd. LERA MLS
- $294,9003 bd2 ba1.3k sqft1450 Corgey Rd., Pleasanton, TX 78064New ConstructionMLS ID #1944097, Angela Barcenas TREC #686836, Vortex Realty. LERA MLS
- $300,0003 bd2 ba1.4k sqft314 Yorktown, Pleasanton, TX 78064For SaleMLS ID #2012608, Kerry Alexander TREC #635469, LPT Realty, LLC. LERA MLS
- $345,0004 bd2 ba2k sqft1848 Lost Trail, Pleasanton, TX 78064For SaleMLS ID #2001356, Stephanie Barr TREC #804322, Brohill Realty Ltd. LERA MLS
- $325,0003 bd2 ba1.7k sqft308 Bunker Hill, Pleasanton, TX 78064For SaleMLS ID #1973653, Sara Seewald TREC #631034, Dowdy Real Estate. LERA MLS
- $334,0003 bd2 ba1.4k sqft106 WEESE LN, Pleasanton, TX 78064For SaleMLS ID #1969514, Stephanie Barr TREC #804322, Brohill Realty Ltd. LERA MLS
- $352,0003 bd2 ba1.7k sqft1729 Vista View Dr, Pleasanton, TX 78064For SaleMLS ID #2003243, Sara Seewald TREC #631034, Dowdy Real Estate. LERA MLS
- $299,0003 bd2 ba1.9k sqft111 Mitch Thomas, Pleasanton, TX 78064For SaleMLS ID #1973223, Cynthia Farmer TREC #302501, The Realty Place. LERA MLS
- $287,0003 bd2 ba1.6k sqft1828 Wandering Trail, Pleasanton, TX 78064For SaleMLS ID #2002130, Kristy Parker TREC #644973, TX SOLD, LLC. LERA MLS
- $342,0003 bd2 ba1.8k sqft1705 CROOKED CREEK DR, Pleasanton, TX 78064For SaleMLS ID #1962847, Pandy Salinas TREC #711456, Brohill Realty Ltd. LERA MLS
- $374,0003 bd2 ba1.9k sqft1717 EMBASSY RD, Pleasanton, TX 78064For SaleMLS ID #1997254, Dawn Rakowitz TREC #667985, Dowdy Real Estate. LERA MLS
- $349,0003 bd2 ba1.8k sqft317 Yorktown, Pleasanton, TX 78064Active
 MLS ID #612607, Sarah Brieden, Real Broker, LLC. Central Texas MLS
 - $299,0004 bd2 ba1.7k sqft1812 Wandering Trail, Pleasanton, TX 78064For SaleMLS ID #1968667, Megan Apodaca-Coyle TREC #771592, JB Goodwin, REALTORS. LERA MLS
- $329,9003 bd2 ba1.8k sqft235 Valley Forge, Pleasanton, TX 78064For SaleMLS ID #1968433, Tannah Tolbirt TREC #462497, Shahan Real Estate. LERA MLS
