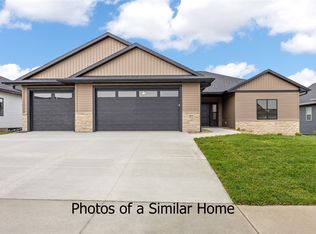
Designed with both everyday living and entertaining in mind, this beautifully crafted 5-bedroom, 3-bath ranch offers the perfect combination of quality, style, and functionality. The bright, open floor plan creates an inviting atmosphere, while the spacious living room flows effortlessly into the dining area and stunning kitchen. Featuring an oversized center island, abundant cabinetry, generous workspace, and a hidden walk-in pantry, the kitchen is as practical as it is beautiful. The private primary suite provides a relaxing retreat with a spacious walk-in closet and a beautifully designed ensuite featuring a stunning tiled walk-in shower. The finished lower level expands your living space with a large family room, custom wet bar, two additional bedrooms, and a full bathroom—perfect for hosting guests, game days, or movie nights. Step outside to the covered maintenance-free deck, the perfect place to enjoy your morning coffee or unwind while overlooking the backyard. Thoughtfully designed with exceptional craftsmanship and quality finishes throughout, this move-in-ready home offers the space, comfort, and lifestyle today's buyers are looking for.
New construction
$599,900
4118 Gemstone Rd, Marion, IA 52302
5beds
2,911sqft
Single Family Residence
Built in 2026
0.36 Acres Lot
$598,200 Zestimate®
$206/sqft
$-- HOA
What's special
Custom wet barFinished lower levelBright open floor planInviting atmosphereGenerous workspaceLarge family roomStunning kitchen
- 11 days |
- 211 |
- 9 |
Zillow last checked:
Listing updated:
Listed by:
Alexis Kemp-Alexis Real Estate Team 319-795-5394,
RE/MAX CONCEPTS
Source: CRAAR, CDRMLS,MLS#: 2604551
Originating MLS: Cedar Rapids Area Association Of Realtors
Loading...
Facts & features
Interior
Bedrooms & bathrooms
- Bedrooms: 5
- Bathrooms: 3
- Full bathrooms: 3
Rooms
- Room types: Laundry, Living Room
Other
- Level: First
Heating
- Forced Air, Gas
Cooling
- Central Air
Appliances
- Included: Dishwasher, Electric Water Heater, Microwave, Range, Refrigerator
- Laundry: Main Level
Features
- Breakfast Bar, Dining Area, Separate/Formal Dining Room, Bath in Primary Bedroom, Main Level Primary, Vaulted Ceiling(s)
- Basement: Full,Walk-Out Access
- Has fireplace: Yes
- Fireplace features: Electric, Insert
Interior area
- Total interior livable area: 2,911 sqft
- Finished area above ground: 1,701
- Finished area below ground: 1,210
Video & virtual tour
Property
Parking
- Total spaces: 3
- Parking features: Attached, Garage, Garage Door Opener
- Attached garage spaces: 3
Features
- Stories: 1
- Patio & porch: Deck
Lot
- Size: 0.36 Acres
- Dimensions: .358 Acre
Details
- Parcel number: 102922602100000
Construction
Type & style
- Home type: SingleFamily
- Architectural style: Ranch
- Property subtype: Single Family Residence
Materials
- Frame, Stone, Vinyl Siding
Condition
- New construction: Yes
- Year built: 2026
Details
- Builder name: Martin
Utilities & green energy
- Sewer: Public Sewer
- Water: Public
Community & HOA
Location
- Region: Marion
Financial & listing details
- Price per square foot: $206/sqft
- Tax assessed value: $5,100
- Annual tax amount: $98
- Date on market: 6/26/2026
- Listing terms: Cash,Conventional,FHA,VA Loan
Estimated market value
$598,200
$568,000 - $628,000
$3,295/mo
Price history
| Date | Event | Price |
|---|---|---|
| 6/26/2026 | Listed for sale | $599,900$206/sqft |
Source: | ||
Public tax history
| Year | Property taxes | Tax assessment |
|---|---|---|
| 2025 | $98 +2.1% | $5,100 |
| 2024 | $96 +300% | $5,100 |
| 2023 | $24 | $5,100 |
Find assessor info on the county website
Monthly payment
Est. payment$--/mo
Payment breakdown
Explore the cost of this home by adjusting the details. Changes won't be saved.All calculations are estimates and provided by Zillow, Inc. for informational purposes only. Actual amounts may vary.
HOA fees may include property taxes on listings classified as Co-Ops. Contact the listing agent and/or owner for fee details.
Mortgage interest rates are dependent on a number of factors, including credit score, down payment, and repayment length. Interest rate data provided by Zillow Group Marketplace, Inc. as of 1/1/1970 from various mortgage lenders with which we have lead or other similar arrangements; the Estimated Payment is an average of those rates.
See how much you could borrow to make a competitive offer.
Climate risks
Neighborhood: 52302
Nearby schools
GreatSchools rating
- 9/10Indian Creek Elementary SchoolGrades: K-4Distance: 1.2 mi
- 8/10Excelsior Middle SchoolGrades: 7-8Distance: 1.1 mi
- 8/10Linn-Mar High SchoolGrades: 9-12Distance: 1.3 mi
Schools provided by the listing agent
- Elementary: Indian Creek
- Middle: Excelsior
- High: Linn Mar
Source: CRAAR, CDRMLS. This data may not be complete. We recommend contacting the local school district to confirm school assignments for this home.
A local agent can set up tours, give advice and negotiate with sellers.
- Iowa
- Linn County
- Marion
- 52302
- 4118 Gemstone Rd