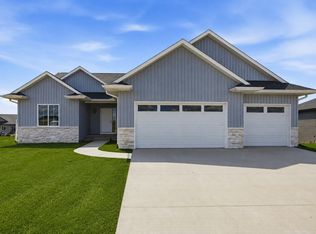
Your health is your greatest investment—and this new-construction Willow plan by PRK Williams Building Group was built around it. A featured 2026 Fall Healthy Parade Home, it delivers 3,028 sq ft of finished living, 5 bedrooms, 3 baths, and a large family room where wellness is engineered into every detail. The SONA Whole-Home 24/7 Air Purification System, continuous air quality monitoring, and reverse osmosis water purification mean cleaner air and water throughout. A specialized foundation seal and central vac that vents outside keep contaminants out, while luxury vinyl plank flooring, quartz surfaces, and a groutless quartz backsplash create low-maintenance, allergen-resistant living. Touchless faucets, motion-activated lighting, and lever handles reduce contact points and add ease. Universal design—3-ft doors, 4-ft walkways, and a low-threshold onyx shower with grab-bar backing—makes this home accessible for every stage of life. Enjoy a walkout lower level with wet bar, deck, patio, 3-car garage, and a private primary suite. Live better, breathe easier, and thrive at home.
New construction
$610,000
4114 Gemstone Rd, Marion, IA 52302
5beds
3,028sqft
Single Family Residence
Built in 2026
0.29 Acres Lot
$608,300 Zestimate®
$201/sqft
$-- HOA
What's special
Wet barLever handlesLarge family roomLuxury vinyl plank flooringMotion-activated lightingSpecialized foundation sealContinuous air quality monitoring
- 94 days
- 67
- 0
Zillow last checked:
Listing updated:
Listed by:
Kevin Heinbuch 319-360-7139,
PRK Williams Realty
Source: CRAAR, CDRMLS,MLS#: 2604773 Originating MLS: Cedar Rapids Area Association Of Realtors
Originating MLS: Cedar Rapids Area Association Of RealtorsFacts & features
Interior
Bedrooms & bathrooms
- Bedrooms: 5
- Bathrooms: 3
- Full bathrooms: 3
Rooms
- Room types: Family Room, Great Room, Laundry
Other
- Level: First
Heating
- Forced Air, Gas
Cooling
- Central Air
Appliances
- Included: Electric Water Heater, Disposal, Range, Refrigerator, Range Hood
- Laundry: Main Level
Features
- Breakfast Bar, Dining Area, Eat-in Kitchen, Bath in Primary Bedroom, Main Level Primary, Central Vacuum
- Basement: Full,Concrete,Walk-Out Access
- Has fireplace: Yes
- Fireplace features: Electric, Insert
Interior area
- Total interior livable area: 3,028 sqft
- Finished area above ground: 1,648
- Finished area below ground: 1,380
Video & virtual tour
Property
Parking
- Total spaces: 3
- Parking features: Attached, Garage
- Attached garage spaces: 3
Features
- Stories: 1
- Patio & porch: Deck, Patio
Lot
- Size: 0.29 Acres
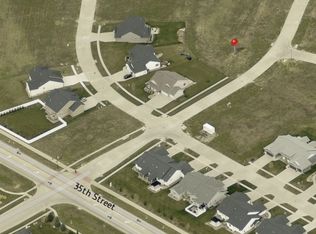
- Features: Cul-De-Sac
Details
- Parcel number: 102922602200000
Construction
Type & style
- Home type: SingleFamily
- Architectural style: Ranch
- Property subtype: Single Family Residence
Materials
- Frame, Stone, Vinyl Siding
- Foundation: Poured
Condition
- To Be Built
- New construction: Yes
- Year built: 2026
Details
- Builder name: PRK Williams Building Group
- Warranty included: Yes
Utilities & green energy
- Sewer: Public Sewer
- Water: Public
Community & HOA
HOA
- Has HOA: No
Location
- Region: Marion
Financial & listing details
- Price per square foot: $201/sqft
- Tax assessed value: $5,000
- Annual tax amount: $96
- Date on market: 7/5/2026
- Listing terms: Cash,Conventional,VA Loan
Estimated market value
$608,300
$578,000 - $639,000
$3,344/mo
Price history
| Date | Event | Price |
|---|---|---|
| 7/6/2026 | Listed for sale | $610,000$201/sqft |
Source:  CRAAR, CDRMLS #2604773 Report a problem CRAAR, CDRMLS #2604773 Report a problem | ||
Public tax history
| Year | Property taxes | Tax assessment |
|---|---|---|
| 2025 | $96 +2.1% | $5,000 |
| 2024 | $94 +370% | $5,000 |
| 2023 | $20 | $5,000 |
Find assessor info on the county website
Monthly payment
Est. payment
Payment breakdown
Explore the cost of this home by adjusting the details. Changes won't be saved.Climate risks
Neighborhood: 52302
Nearby schools
Schools provided by the listing agent
- Elementary: Indian Creek
- Middle: Excelsior
- High: Linn Mar
Source: CRAAR, CDRMLS. This data may not be complete. We recommend contacting the local school district to confirm school assignments for this home.
Similar homes
- $639,9005 bd3 ba2.8k sqft1591 Foxborough Dr, Marion, IA 52302For Sale
 MLS ID #202605863, Tyra McAbee. Iowa City Area AOR
 - $590,0004 bd3 ba2.9k sqft4123 Gemstone Rd, Marion, IA 52302New Construction
 MLS ID #2604790, Kevin Heinbuch, PRK Williams Realty. CRAAR, CDRMLS
 - $599,0003 bd3 ba2.9k sqft4036 Peridot Dr, Marion, IA 52302For Sale
 MLS ID #2604931, Julie Junge, IOWA REALTY. CRAAR, CDRMLS
 - $659,9007 bd3 ba3.5k sqft4535 Par Cir, Marion, IA 52302For Sale
 MLS ID #202605150, Mack Pilarczyk. Iowa City Area AOR
