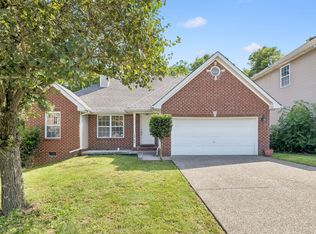
Elevated above street level for enhanced privacy, this thoughtfully updated 3-bedroom, 2-bathroom home features 1,300 sq. ft. of beautifully optimized living space. A ceramic-tiled foyer invites you into an open dining area and vaulted living room, highlighted by low-maintenance LVP flooring and a cozy gas fireplace with brand-new lava rocks. The heart of the home is the pristine 2023 kitchen remodel, showcasing durable ceramic tile floors, modern soft-close cabinetry, sleek quartz countertops, a classic subway tile backsplash, and a suite of stainless steel Whirlpool appliances. An adjoining flex space flanked by two elegant palladium windows is ideal for a breakfast nook, sunroom, or sun-drenched home office. The spacious primary suite serves as a true retreat, featuring a walk-in closet with a new shelving system and an ensuite bath complete with ceramic tile, a new vanity and fixtures, a separate shower, and a relaxing jetted tub. Two additional bedrooms share a refreshed hall bath, which also boasts ceramic tile, new vanity, and updated fixtures. For maximum convenience, dual laundry hookups are available in both a secondary bedroom closet and the attached garage. Outside, the living room opens directly to a freshly painted wood deck overlooking a fully fenced backyard—ideal for outdoor entertaining, children, pets, or gardening. The attached 1-car garage, equipped with a dedicated PTAC heating/cooling unit, is perfect for a home gym, workshop, or expanded living area. Recent practical highlights include a widened driveway providing extra off-street parking, new hot water heater, security cameras, backyard shed, and encapsulated crawl space. A $2,000 lender credit is available and will be applied towards the buyer's closing costs and pre-paids if the buyer chooses to use the seller’s preferred lender. Credit not to exceed 1% of loan amount. Some photos are virtually staged.
Active
$370,000
772 Dover Glen Dr, Antioch, TN 37013
3beds
1,304sqft
Single Family Residence, Residential
Built in 1995
7,840 Square Feet Lot
$-- Zestimate®
$284/sqft
$-- HOA
What's special
Backyard shedLow-maintenance lvp flooringModern soft-close cabinetryClassic subway tile backsplashDurable ceramic tile floorsCeramic-tiled foyerSleek quartz countertops
- 20 hours |
- 88 |
- 6 |
Zillow last checked:
Listing updated:
Listed by:
Doug Lesky 615-243-1064,
Zeitlin Sotheby's International Realty 615-383-0183
Source: RealTracs MLS as distributed by MLS GRID,MLS#: 3511235
Facts & features
Interior
Bedrooms & bathrooms
- Bedrooms: 3
- Bathrooms: 2
- Full bathrooms: 2
- Main level bedrooms: 3
Bedroom 1
- Features: Full Bath
- Level: Full Bath
- Area: 169 Square Feet
- Dimensions: 13x13
Bedroom 2
- Area: 110 Square Feet
- Dimensions: 11x10
Bedroom 3
- Area: 110 Square Feet
- Dimensions: 11x10
Primary bathroom
- Features: Primary Bedroom
- Level: Primary Bedroom
Dining room
- Area: 130 Square Feet
- Dimensions: 13x10
Kitchen
- Area: 88 Square Feet
- Dimensions: 8x11
Living room
- Area: 225 Square Feet
- Dimensions: 15x15
Other
- Features: Florida Room
- Level: Florida Room
- Area: 80 Square Feet
- Dimensions: 10x8
Heating
- Central, Natural Gas
Cooling
- Central Air, Electric
Appliances
- Included: Electric Oven, Electric Range, Trash Compactor, Dishwasher, Disposal, Microwave, Stainless Steel Appliance(s)
- Laundry: Electric Dryer Hookup, Washer Hookup
Features
- Air Filter, Ceiling Fan(s), Entrance Foyer, Walk-In Closet(s)
- Flooring: Carpet, Luxury Vinyl, Tile
- Basement: Crawl Space
- Number of fireplaces: 1
- Fireplace features: Den, Gas
Interior area
- Total structure area: 1,304
- Total interior livable area: 1,304 sqft
- Finished area above ground: 1,304
Video & virtual tour
Property
Parking
- Total spaces: 1
- Parking features: Garage Door Opener, Garage Faces Front, Driveway
- Attached garage spaces: 1
- Has uncovered spaces: Yes
Features
- Levels: One
- Stories: 1
- Patio & porch: Porch, Covered, Deck
- Fencing: Back Yard
Lot
- Size: 7,840 Square Feet
- Dimensions: 75 x 121
- Features: Sloped
- Topography: Sloped
Details
- Parcel number: 149070A09000CO
- Special conditions: Standard
- Other equipment: Air Purifier
Construction
Type & style
- Home type: SingleFamily
- Architectural style: Ranch
- Property subtype: Single Family Residence, Residential
Materials
- Aluminum Siding, Brick
- Roof: Shingle
Condition
- New construction: No
- Year built: 1995
Utilities & green energy
- Sewer: Public Sewer
- Water: Public
- Utilities for property: Electricity Available, Natural Gas Available, Water Available
Community & HOA
Community
- Security: Smart Camera(s)/Recording
- Subdivision: Chelsea Village
HOA
- Has HOA: No
Location
- Region: Antioch
Financial & listing details
- Price per square foot: $284/sqft
- Tax assessed value: $337,700
- Annual tax amount: $2,376
- Date on market: 8/15/2026
- Electric utility on property: Yes
Estimated market value
Not available
Estimated sales range
Not available
Not available
Price history
| Date | Event | Price |
|---|---|---|
| 8/15/2026 | Listed for sale | $370,000+2.8%$284/sqft |
Source:  RealTracs MLS as distributed by MLS GRID #3511235 Report a problem RealTracs MLS as distributed by MLS GRID #3511235 Report a problem | ||
| 6/13/2024 | Sold | $359,900$276/sqft |
Source: RealTracs MLS as distributed by MLS GRID #2651916 Report a problem | ||
| 5/19/2024 | Contingent | $359,900$276/sqft |
Source: RealTracs MLS as distributed by MLS GRID #2651916 Report a problem | ||
| 5/9/2024 | Listed for sale | $359,900+201.4%$276/sqft |
Source: RealTracs MLS as distributed by MLS GRID #2651916 Report a problem | ||
| 8/23/2004 | Sold | $119,400+6.1%$92/sqft |
Source: Public Record Report a problem | ||
| 11/27/2002 | Sold | $112,500$86/sqft |
Source: Public Record Report a problem | ||
Public tax history
| Year | Property taxes | Tax assessment |
|---|---|---|
| 2025 | $2,376 +35.1% | $84,425 +56.3% |
| 2024 | $1,758 | $54,025 |
| 2023 | $1,758 | $54,025 |
| 2022 | $1,758 -1% | $54,025 |
| 2021 | $1,776 +12.2% | $54,025 +44.1% |
| 2020 | $1,583 +33.8% | $37,500 |
| 2019 | $1,183 | $37,500 |
| 2018 | $1,183 | $37,500 |
| 2017 | $1,183 | $37,500 +37% |
| 2016 | $1,183 -4.3% | $27,375 |
| 2015 | $1,236 | $27,375 |
| 2014 | $1,236 | $27,375 |
| 2013 | -- | $27,375 -9.2% |
| 2012 | -- | $30,150 |
| 2011 | -- | $30,150 |
| 2010 | -- | $30,150 |
| 2009 | -- | $30,150 +0.1% |
| 2008 | -- | $30,125 |
| 2007 | -- | $30,125 |
| 2006 | -- | -- |
| 2005 | -- | -- |
| 2004 | -- | -- |
| 2003 | -- | -- |
| 2002 | -- | -- |
| 2001 | -- | -- |
| 2000 | -- | -- |
Find assessor info on the county website
Monthly payment
Est. payment
Payment breakdown
Explore the cost of this home by adjusting the details. Changes won't be saved.Climate risks
Neighborhood: 37013
Nearby schools
GreatSchools rating
- 5/10Una Elementary SchoolGrades: PK-5Distance: 1.4 mi
- 4/10Apollo Middle SchoolGrades: 6-8Distance: 0.9 mi
- 3/10Antioch High SchoolGrades: 9-12Distance: 3.6 mi
Schools provided by the listing agent
- Elementary: Una Elementary
- Middle: Apollo Middle
- High: Antioch High School
Source: RealTracs MLS as distributed by MLS GRID. This data may not be complete. We recommend contacting the local school district to confirm school assignments for this home.
- $327,2003 bd3 ba1.3k sqft776 Dover Glen Dr, Antioch, TN 37013Off Market
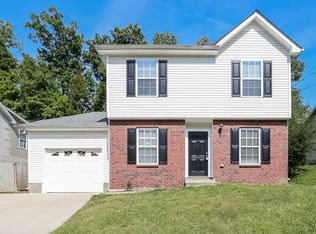
- $389,0003 bd2 ba1.7k sqft768 Dover Glen Dr, Antioch, TN 37013For Sale

- $255,0003 bd3 ba1.5k sqft905 Septo Ct, Antioch, TN 37013Sold
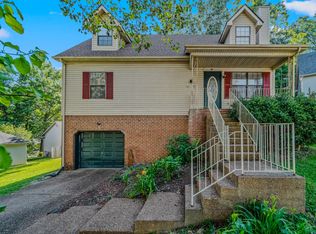
- $350,9003 bd3 ba1.4k sqft780 Dover Glen Dr, Antioch, TN 37013Off Market
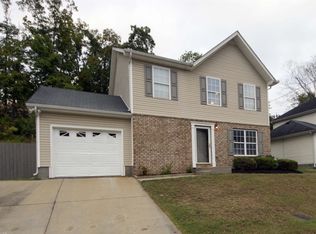
- $394,4003 bd2 ba2.3k sqft909 Septo Ct, Antioch, TN 37013Off Market
- $346,4003 bd2 ba1.6k sqft785 Dover Glen Dr, Antioch, TN 37013Off Market
- $318,4003 bd3 ba1.4k sqft789 Dover Glen Dr, Antioch, TN 37013Off Market
- $325,6003 bd3 ba1.3k sqft784 Dover Glen Dr, Antioch, TN 37013Off Market
A local agent can set up tours, give advice and negotiate with sellers.
A local lender can help you make sure your offer is ready when you are.
Similar homes
- $340,0003 bd2 ba1.2k sqft2937 Owendale Dr, Antioch, TN 37013For Sale
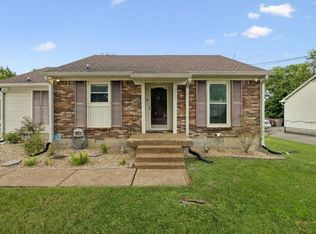
 MLS ID #3511028, Erin Krueger. RealTracs MLS as distributed by MLS GRID
 - $389,0003 bd2 ba1.7k sqft768 Dover Glen Dr, Antioch, TN 37013For SaleMLS ID #3270678, George W Weeks. RealTracs MLS as distributed by MLS GRID
- $285,0003 bd2 ba1.2k sqft4001 Moss Rd, Antioch, TN 37013For Sale
 MLS ID #3510902, Milton Greene. RealTracs MLS as distributed by MLS GRID
 - $359,0003 bd2 ba1.2k sqft2848 Rader Ridge Ct, Antioch, TN 37013For Sale
 MLS ID #3243397, George W Weeks. RealTracs MLS as distributed by MLS GRID
 - $339,9003 bd2 ba1.3k sqft4848 Highlander Cv, Antioch, TN 37013For SaleMLS ID #3231766, Ramon Sotelo. RealTracs MLS as distributed by MLS GRID
- $350,0003 bd2 ba1.5k sqft404 Black Mountain Dr, Antioch, TN 37013For SaleMLS ID #3155744, Kimo Quance. RealTracs MLS as distributed by MLS GRID
- $377,0003 bd2 ba1.7k sqft529 Forest Pointe Pl, Antioch, TN 37013For SaleMLS ID #3251724, Hussein Alnuaimi. RealTracs MLS as distributed by MLS GRID
- $329,9003 bd2 ba1.2k sqft5140 Highlander Dr, Antioch, TN 37013For SaleMLS ID #3224867, Araceli Rivas. RealTracs MLS as distributed by MLS GRID
- $369,9004 bd2 ba1.9k sqft708 Richards Rd, Antioch, TN 37013For SaleMLS ID #3230812, Bella Briggs. RealTracs MLS as distributed by MLS GRID
- $384,9993 bd3 ba1.6k sqft4229 Kevinwood Ct, Antioch, TN 37013For SaleMLS ID #3182904, Brittani Love. RealTracs MLS as distributed by MLS GRID
- $344,9003 bd2 ba1.2k sqft356 Cedarcliff Rd, Antioch, TN 37013For SaleMLS ID #3217372, Ruanda Lee Quay. RealTracs MLS as distributed by MLS GRID
- $310,0003 bd3 ba1.5k sqft840 Bishopsgate Rd, Antioch, TN 37013For SaleMLS ID #3314357, Maha Hindiyeh. RealTracs MLS as distributed by MLS GRID
- $340,0003 bd2 ba1.5k sqft824 Oakwood Terrace Dr, Antioch, TN 37013For SaleMLS ID #3260532, Rajab Adeny. RealTracs MLS as distributed by MLS GRID
- $334,9003 bd2 ba1.4k sqft205 Shoemaker Ct, Antioch, TN 37013For SaleMLS ID #3317227, Robert Salmons. RealTracs MLS as distributed by MLS GRID
- $379,9903 bd2 ba1.1k sqft467 Owendale Dr, Antioch, TN 37013For SaleMLS ID #2689361, Araceli Quezada. RealTracs MLS as distributed by MLS GRID
- $285,0003 bd2 ba1.2k sqft220 Brittany Park Cir, Antioch, TN 37013For SaleMLS ID #3506048, Daniel Sun. RealTracs MLS as distributed by MLS GRID
- $350,0004 bd3 ba1.7k sqft4445 Winton Dr, Antioch, TN 37013For SaleMLS ID #3164193, Bella Briggs. RealTracs MLS as distributed by MLS GRID
- $359,9003 bd2 ba1.7k sqft925 Algonquin Ct, Antioch, TN 37013For SaleMLS ID #3260556, Louis Kham Dal. RealTracs MLS as distributed by MLS GRID
- $347,0003 bd2 ba1.3k sqft700 Luann Ct, Antioch, TN 37013For SaleMLS ID #3111968, Beth Myers. RealTracs MLS as distributed by MLS GRID
- $350,0003 bd2 ba1.7k sqft2560 Somerset Dr, Nashville, TN 37217For SaleMLS ID #3281349, Gary Ashton. RealTracs MLS as distributed by MLS GRID
