Move-in ready and thoughtfully renovated, this stunning home features modern finishes throughout and gorgeous updated kitchen with high-end stainless-steel appliances. Every detail has been done right, giving you the perfect blend of style, comfort, and peace of mind. Windows and doors have been replaced, complemented by custom Hunter Douglas blinds and Bali Blinds on door wall. The basement waterproofing system includes a transferable 10-year warranty, and egress window, so you can move in with confidence. Enjoy an incredible community lifestyle with a neighborhood pool, tennis and pickleball courts, convenient bath facilities, and beautiful park. From the stylish interior to the fantastic community amenities, this home is ready for you to simply unpack and enjoy! Homes like this don't come around often. Don't miss your opportunity to make it yours! BATVAI!
Pending
$579,999
4119 Bold Mdws, Rochester, MI 48306
4beds
2,789sqft
Single Family Residence
Built in 1997
0.28 Acres Lot
$578,100 Zestimate®
$208/sqft
$70/mo HOA
What's special
- 13 days
- 197
- 7
Zillow last checked:
Listing updated:
Listed by:
Anita Honingford 248-396-9022,
Oak and Stone Real Estate 248-266-0584
Source: Realcomp II,MLS#: 20261079543
Facts & features
Interior
Bedrooms & bathrooms
- Bedrooms: 4
- Bathrooms: 3
- Full bathrooms: 2
- 1/2 bathrooms: 1
Primary bedroom
- Level: Second
- Area: 240
- Dimensions: 15 X 16
Bedroom
- Level: Second
- Area: 143
- Dimensions: 11 X 13
Bedroom
- Level: Second
- Area: 121
- Dimensions: 11 X 11
Bedroom
- Level: Second
- Area: 120
- Dimensions: 10 X 12
Primary bathroom
- Level: Second
- Area: 90
- Dimensions: 10 X 9
Other
- Level: Entry
- Area: 48
- Dimensions: 8 X 6
Other
- Level: Second
- Area: 77
- Dimensions: 11 X 7
Dining room
- Level: Entry
- Area: 144
- Dimensions: 12 X 12
Great room
- Level: Entry
- Area: 289
- Dimensions: 17 X 17
Kitchen
- Level: Entry
- Area: 110
- Dimensions: 10 X 11
Laundry
- Level: Entry
- Area: 56
- Dimensions: 8 X 7
Library
- Level: Entry
- Area: 165
- Dimensions: 11 X 15
Living room
- Level: Entry
- Area: 208
- Dimensions: 13 X 16
Mud room
- Level: Entry
- Area: 30
- Dimensions: 6 X 5
Heating
- Forced Air, Natural Gas
Cooling
- Central Air
Appliances
- Included: Built In Electric Oven, Convection Oven, Dishwasher, Disposal, Dryer, Free Standing Electric Range, Free Standing Refrigerator, Gas Cooktop, Microwave, Range Hood, Self Cleaning Oven, Stainless Steel Appliances, Washer, Water Softener Owned
- Laundry: Gas Dryer Hookup
Features
- Programmable Thermostat
- Windows: Egress Windows
- Basement: Unfinished
- Has fireplace: Yes
- Fireplace features: Gas
Interior area
- Total interior livable area: 2,789 sqft
- Finished area above ground: 2,789
Property
Parking
- Total spaces: 2
- Parking features: Two Car Garage, Attached, Driveway, Garage Door Opener
- Attached garage spaces: 2
Features
- Levels: Two
- Stories: 2
- Entry location: GroundLevel
- Patio & porch: Breezeway, Porch
- Pool features: Community, In Ground, Outdoor Pool
Lot
- Size: 0.28 Acres
- Dimensions: 80 x 120
Details
- Parcel number: 1030102007
- Special conditions: Short Sale No,Standard
Construction
Type & style
- Home type: SingleFamily
- Architectural style: Colonial
- Property subtype: Single Family Residence
Materials
- Brick, Wood Siding
- Foundation: Basement, Poured
- Roof: Asphalt
Condition
- New construction: No
- Year built: 1997
- Major remodel year: 2016
Utilities & green energy
- Sewer: Public Sewer
- Water: Community, Well
Community & HOA
Community
- Features: Clubhouse, Fitness Center, Sidewalks, Tennis Courts
- Subdivision: THE CROSSINGS SUB NO 6
HOA
- Has HOA: Yes
- Services included: Maintenance Grounds, Maintenance Structure, Other, Snow Removal
- HOA fee: $837 annually
Location
- Region: Rochester
Financial & listing details
- Price per square foot: $208/sqft
- Tax assessed value: $164,710
- Annual tax amount: $3,977
- Date on market: 10/15/2026
- Cumulative days on market: 13 days
- Listing agreement: Exclusive Right To Sell
- Listing terms: Cash,Conventional,FHA,Va Loan
Estimated market value
$578,100
$549,000 - $607,000
$3,560/mo
Price history
| Date | Event | Price |
|---|---|---|
| 10/19/2026 | Pending sale | $579,999$208/sqft |
Source:  Realcomp II #20261079543 Report a problem | ||
| 10/15/2026 | Listed for sale | $579,999+141.8%$208/sqft |
Source: Realcomp II #20261079543 Report a problem | ||
| 7/20/2011 | Sold | $239,899$86/sqft |
Source: Public Record Report a problem | ||
| 3/16/2011 | Listing removed | $239,899$86/sqft |
Source: CENTURY 21 Town & Country #211004986 Report a problem | ||
| 2/24/2011 | Price change | $239,899-3.7%$86/sqft |
Source: CENTURY 21 Town & Country #211004986 Report a problem | ||
| 2/10/2011 | Price change | $249,000-3.9%$89/sqft |
Source: CENTURY 21 Town & Country #211004986 Report a problem | ||
| 1/15/2011 | Listed for sale | $259,000-7.5%$93/sqft |
Source: CENTURY 21 Town & Country #211004986 Report a problem | ||
| 10/22/1997 | Sold | $280,035$100/sqft |
Source: Public Record Report a problem | ||
Public tax history
| Year | Property taxes | Tax assessment |
|---|---|---|
| 2025 | $3,978 +6.1% | $263,190 +11.6% |
| 2024 | $3,751 +1.5% | $235,730 +8.5% |
| 2023 | $3,696 +7.6% | $217,360 +7.7% |
| 2022 | $3,435 -6.6% | $201,810 0% |
| 2021 | $3,678 | $201,820 +4.7% |
| 2020 | -- | $192,740 +3.2% |
| 2019 | $3,599 +0.6% | $186,850 +3.3% |
| 2018 | $3,578 +1.1% | $180,860 +2.9% |
| 2017 | $3,541 | $175,700 +3% |
| 2016 | $3,541 | $170,620 +4% |
| 2015 | -- | $163,980 +8.9% |
| 2014 | -- | $150,530 +19.6% |
| 2011 | -- | $125,830 -1.4% |
| 2010 | $3,702 -9.4% | $127,660 -14.3% |
| 2009 | $4,088 +71.3% | $148,900 -55.6% |
| 2005 | $2,387 | $335,290 +94.8% |
| 2003 | -- | $172,140 +8.2% |
| 2002 | -- | $159,030 +9.1% |
| 2001 | $3,977 +10.4% | $145,830 +3.2% |
| 2000 | $3,601 | $141,310 |
Find assessor info on the county website
Monthly payment
Est. payment
Payment breakdown
Explore the cost of this home by adjusting the details. Changes won't be saved.Climate risks
Neighborhood: 48306

Similar homes
- $565,0004 bd3 ba3.1k sqft2356 Pleasant View Dr, Rochester Hills, MI 48306For Sale

 MLS ID #50223597, John F Zangara, RE/MAX First. MiRealSource
- $590,0004 bd3 ba3.3k sqft3351 Proctor Ln, Oakland, MI 48363For Sale
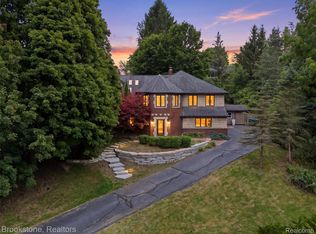
 MLS ID #20261070869, Shireen Fakhouri, Brookstone, Realtors LLC. Realcomp II
- $535,0004 bd4 ba2.9k sqft1017 Barneswood Ln, Rochester Hills, MI 48306For Sale
 MLS ID #50225454, Sharon M Wither, Berkshire Hathaway HomeServices Kee Realty. MiRealSource
- $564,9004 bd4 ba3.5k sqft2328 Chestnut Cir, Lake Orion, MI 48360For Sale
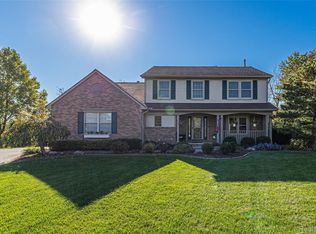 MLS ID #20261083385, Ryan Nelson, DOBI Real Estate. Realcomp II
- $570,0004 bd4 ba3.6k sqft4126 Villager Dr, Orion, MI 48359For SaleMLS ID #20261078972, Kevin T Kast, Berkshire Hathaway HomeServices Kee Realty. Realcomp II
- $525,0002 bd3 ba1.9k sqft5231 Belmonte Dr, Oakland Twp, MI 48306For SaleMLS ID #20261088345, Gwen Daubenmeyer, Keller Williams Paint Creek. Realcomp II
- $580,0005 bd3 ba4k sqft958 Langley Rd, Rochester Hills, MI 48309For SaleMLS ID #20261083105, Brian A Parkison, Real Estate One-Troy. Realcomp II
- $675,0004 bd3 ba3.1k sqft2950 Leyton Ct, Rochester Hills, MI 48306For SaleMLS ID #20261063889, Francis R Nutt, Keller Williams Paint Creek. Realcomp II
- $499,9003 bd4 ba3.7k sqft3016 Charlwood Dr, Rochester Hills, MI 48306For SaleMLS ID #50221607, Nina Manley, Berkshire Hathaway HomeServices Kee Realty. MiRealSource
- $520,0004 bd3 ba2.6k sqft450 Timberline Dr, Rochester Hills, MI 48309For SaleMLS ID #20261077361, Jacob Fortner, @properties Christie's Int'l R E Rochester. Realcomp II
- $489,9004 bd4 ba3.1k sqft3148 Waldon Ridge Dr, Orion, MI 48359For SaleMLS ID #20261083147, Shelly L Kovach, Brookstone, Realtors LLC. Realcomp II
- $565,0004 bd3 ba2.2k sqft546 Bellevue Ave, Lake Orion, MI 48362For SaleMLS ID #50218703, Sada V McNiel, ERA Prime Real Estate Group. MiRealSource
- $424,9004 bd4 ba3.1k sqft3327 Shimmons Rd, Auburn Hills, MI 48326For Sale
 MLS ID #26055032, Alfred Block, RE/MAX First. MichRIC
- $575,0004 bd3 ba2.6k sqft2 Key West Way, Lake Orion, MI 48360New ConstructionMLS ID #20261085243, Michelle Herrst, RE/MAX Platinum. Realcomp II
- $589,8064 bd3 ba2.7k sqft3324 Waldon Ridge Dr, Lake Orion, MI 48359New ConstructionMLS ID #50216974, Todd McNulty, Arterra Realty Michigan LLC. MiRealSource
- $479,9004 bd3 ba2.4k sqft1172 Key West Dr, Lake Orion, MI 48360For SaleMLS ID #50214340, Stacy E Peardon, Epique Inc.. MiRealSource
- $349,9994 bd4 ba2.9k sqft1487 Miller Rd, Lake Orion, MI 48362For SaleMLS ID #26057335, Kevin Norton, Pellow Realty Group. MichRIC
- $460,0004 bd3 ba2.3k sqft3333 Innsbrook Dr, Rochester Hills, MI 48309For SaleMLS ID #20261057918, Chris Anderson, Bottom Line Real Estate. Realcomp II
- $549,9003 bd2 ba1.7k sqft800 Kimberly, Lake Orion, MI 48362For SaleMLS ID #20261048981, Michael Hasso, Epique Realty. Realcomp II
- $450,0003 bd3 ba2.5k sqft833 Fieldstone Ct, Rochester Hills, MI 48309For SaleMLS ID #20261079003, Jason H McKevitt, The Agency Hall & Hunter. Realcomp II
