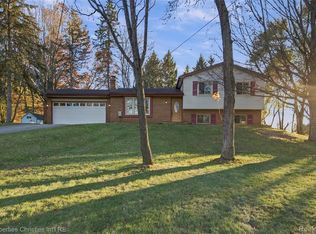
Welcome home to this well-maintained 3-bedroom ranch situated on a large lot in Brighton! Offering a desirable single-level floor plan, this home features a spacious living room with a wood-burning fireplace, new carpet (2026), and plenty of potential with a full unfinished basement. Additional highlights include a 2-car garage and numerous recent updates, including a new roof (2024), new driveway (2025), new well pump and tank (2025), new hot water tank)2025), and furnace and A/C replaced in 2016. A great opportunity to own a home with a spacious setting and many major updates already completed!
Coming soon 11/14
$350,000
4119 Buno Rd, Brighton, MI 48114
3beds
1,500sqft
Single Family Residence
Built in 1967
0.34 Acres Lot
$302,100 Zestimate®
$233/sqft
$-- HOA
What's special
- 1 day
- 328
- 38
Zillow last checked:
Listing updated:
Listed by:
Tiffany Huff 810-444-3679,
3DX Real Estate-Brighton 888-304-1447
Source: Realcomp II,MLS#: 20261091387
Facts & features
Interior
Bedrooms & bathrooms
- Bedrooms: 3
- Bathrooms: 2
- Full bathrooms: 1
- 1/2 bathrooms: 1
Primary bedroom
- Level: Entry
- Area: 110
- Dimensions: 10 X 11
Bedroom
- Level: Entry
- Area: 110
- Dimensions: 10 X 11
Bedroom
- Level: Entry
- Area: 88
- Dimensions: 8 X 11
Other
- Level: Entry
- Area: 63
- Dimensions: 7 X 9
Other
- Level: Entry
- Area: 24
- Dimensions: 4 X 6
Dining room
- Level: Entry
- Area: 117
- Dimensions: 9 X 13
Family room
- Level: Entry
- Area: 221
- Dimensions: 17 X 13
Kitchen
- Level: Entry
- Area: 169
- Dimensions: 13 X 13
Living room
- Level: Entry
- Area: 220
- Dimensions: 20 X 11
Heating
- Forced Air, Natural Gas
Cooling
- Central Air
Appliances
- Included: Dishwasher, Free Standing Electric Range, Free Standing Refrigerator, Range Hood
Features
- Basement: Full,Unfinished
- Has fireplace: Yes
- Fireplace features: Family Room
Interior area
- Total interior livable area: 1,500 sqft
- Finished area above ground: 1,500
Property
Parking
- Total spaces: 2
- Parking features: Two Car Garage, Attached
- Attached garage spaces: 2
Features
- Levels: One
- Stories: 1
- Entry location: GroundLevel
- Patio & porch: Covered, Patio, Porch
- Exterior features: Awnings, Lighting
- Pool features: None
Lot
- Size: 0.34 Acres
- Dimensions: 100 x 150
Details
- Parcel number: 1228101013
- Special conditions: Short Sale No,Standard
Construction
Type & style
- Home type: SingleFamily
- Architectural style: Ranch
- Property subtype: Single Family Residence
Materials
- Brick, Wood Siding
- Foundation: Basement, Poured
Condition
- New construction: No
- Year built: 1967
Utilities & green energy
- Sewer: Septic Tank
- Water: Well
Community & HOA
Community
- Subdivision: COLONIAL VILLAGE
HOA
- Has HOA: No
Location
- Region: Brighton
Financial & listing details
- Price per square foot: $233/sqft
- Tax assessed value: $102,540
- Annual tax amount: $2,003
- Date on market: 11/14/2026
- Listing agreement: Exclusive Right To Sell
- Listing terms: Cash,Conventional,FHA,Usda Loan,Va Loan
Estimated market value
$302,100
$266,000 - $335,000
$2,477/mo
Price history
Price history is unavailable.
Public tax history
| Year | Property taxes | Tax assessment |
|---|---|---|
| 2026 | $2,002 -11.6% | $159,100 +6.4% |
| 2025 | $2,266 +8.4% | $149,500 +11.9% |
| 2024 | $2,091 +0.8% | $133,600 +15.3% |
| 2023 | $2,075 +2.7% | $115,900 +5.3% |
| 2022 | $2,022 | $110,100 +9.4% |
| 2021 | -- | $100,600 +8.5% |
| 2020 | -- | $92,700 +0.9% |
| 2019 | $1,971 +127.1% | $91,900 -2.8% |
| 2018 | $868 -10.4% | $94,500 +2.8% |
| 2017 | $969 | $91,900 +1.4% |
| 2016 | $969 | $90,600 +14.5% |
| 2014 | $969 -37.2% | $79,120 +10.1% |
| 2012 | $1,543 | $71,850 -1.1% |
| 2011 | -- | $72,630 -6.7% |
| 2010 | -- | $77,809 -11.1% |
| 2009 | -- | $87,547 -11.3% |
| 2008 | -- | $98,677 -5.2% |
| 2007 | $757 +17.9% | $104,113 +0.3% |
| 2006 | $643 +19.6% | $103,833 +0.2% |
| 2005 | $537 -52.8% | $103,589 +15.7% |
| 2003 | $1,140 | $89,552 |
| 2002 | -- | -- |
| 2001 | -- | -- |
| 2000 | $1,416 | $74,200 |
Find assessor info on the county website
Monthly payment
Est. payment
Payment breakdown
Explore the cost of this home by adjusting the details. Changes won't be saved.Climate risks
Neighborhood: 48114
Similar homes
- $375,0003 bd2 ba2k sqft8790 Hyne Rd, Brighton, MI 48114For Sale
 MLS ID #20261087713, Jonathan Rivera, @properties Christie's Int'l RE Northville. Realcomp II
- $--3 bd2 ba1.9k sqft7728 Price Dr, Brighton, MI 48114AuctionServiceLink Auction
- $--4 bd3 ba2.2k sqft3753 Noble, Brighton, MI 48116AuctionAuction.com 2
- $325,0003 bd2 ba1.1k sqft9648 Hyne Rd, Brighton, MI 48114For Sale
 MLS ID #20261057291, Joel Schmidt, Realty Concierge Group. Realcomp II
- $390,0003 bd2 ba1.5k sqft8808 N Christine Dr, Brighton, MI 48114For SaleMLS ID #20261078933, Sherri L Kobylarz, RE/MAX Platinum. Realcomp II
- $299,0003 bd2 ba1.4k sqft2737 Tim Ave, Brighton, MI 48114For SaleMLS ID #20261087766, Jennifer Moon, Fontaine Real Estate Group. Realcomp II
- $319,9003 bd2 ba1.2k sqft3980 Ben Hur Dr, Brighton, MI 48114For SaleMLS ID #20261073694, Lauriel Pardo, RE/MAX Classic. Realcomp II
- $339,9993 bd2 ba1k sqft201 W Peterson Dr, Brighton, MI 48114For SaleMLS ID #20261083864, Timothy Hillmer, Century 21 Curran & Oberski. Realcomp II
- $420,0004 bd3 ba2.1k sqft5472 Kenicott Trl, Brighton, MI 48114For SaleMLS ID #20261087234, Sherri Garron, The Buckley Jolley R E Team. Realcomp II
- $339,9003 bd2 ba1.6k sqft6412 Wildflower Ln, Brighton, MI 48116For SaleMLS ID #20261077208, Kailey Hegle, Social House Real Estate Group LLC. Realcomp II
- $350,0003 bd2 ba2.1k sqft6764 Grand Beach Dr, Brighton, MI 48114For SaleMLS ID #20261057154, Barbara K Keila, Benjamin Management Group, Inc. Realcomp II
- $279,9003 bd1 ba1k sqft5096 Walker Dr, Brighton, MI 48114For SaleMLS ID #20261087217, Kayla Aldridge, Remerica United Realty. Realcomp II
- $299,9993 bd2 ba2k sqft305 Brighton Lake Rd, Brighton, MI 48116For SaleMLS ID #20261080528, Joel Schmidt, Realty Concierge Group. Realcomp II
- $355,9003 bd2 ba1.9k sqft6574 Avon Dr, Brighton, MI 48116For SaleMLS ID #20261062113, Daniel J Callan, RE/MAX Platinum-Hartland. Realcomp II
- $399,9993 bd2 ba1.3k sqft11044 Grand River Ave, Brighton, MI 48116For SaleMLS ID #20261046397, Ron Yarbrough, Avera Realty. Realcomp II
- $374,9003 bd4 ba1.6k sqft4919 Fairways Dr, Brighton, MI 48116For Sale
 MLS ID #26059497, Shelby Fulkerson, Hub, LLC. MichRIC
- $325,0002 bd3 ba1.2k sqft1007 Michigan St, Brighton, MI 48116For SaleMLS ID #20261077593, Daryl Cross, Opul Realty. Realcomp II
