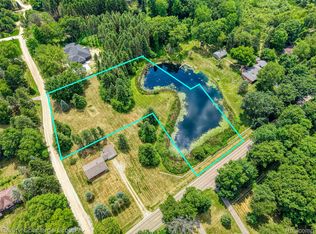
ADDED PERK: Seller is offering 3k appliance allowance towards new appliances! Great opportunity for a buyer looking to bring their own vision to a Brighton ranch-home w/ plenty of potential. The home offers a solid starting point for someone comfortable w/ updates & improvements, along w/ a larger lot that provides space & possibilities that can be difficult to find in this area. If you’re looking for a home you can improve over time & make your own, this property is worth a look. Situated on 1.29 acres w/ shared pond & no HOA, there is plenty of room to enjoy the outdoors. Offering 1,128 sqft, 3 bedrooms, 2 full baths, this home has plenty of great features along w/ an opportunity for the next owner to bring their vision. The basement adds even more possibilities, offering dedicated laundry area, abundant storage & unfinished space that could be transformed into additional living space. Attached 2-car garage provides convenient parking & storage. Outside is where this property really shines! Enjoy a fenced backyard, expansive 1.29-acre lot, shared pond & freedom of no HOA. Conveniently located in the Brighton area w/ easy access to Downtown Brighton and Hartland, shopping, dining, outdoor recreation & major roadways; w/ Hartland Schools. Bring your ideas & make this Brighton ranch your own!
PLEASE NOTE: Property taxes are subject to change due to recent parcel split. Lot lines on photos represent property lines, see property survey for accurate property lines.
NOT a manufactured home. Historic Sears kit home, constructed on-site on permanent foundation using pre-cut materials & building plans sold by Sears.
ATTN: Any accepted offer is subject to third-party Right of First Refusal. Third party has until 5 pm the
following business day from the date of sellers conditional acceptance of the offer to either exercise the right of first refusal or decline to exercise the right.
For sale
$325,000
9648 Hyne Rd, Brighton, MI 48114
3beds
1,128sqft
Single Family Residence
Built in 1953
1.29 Acres Lot
$320,600 Zestimate®
$288/sqft
$-- HOA
What's special
- 49 days
- 2,718
- 227
Likely to sell faster than
Zillow last checked:
Listing updated:
Listed by:
Joel Schmidt 800-417-0117,
Realty Concierge Group 800-417-0117
Source: Realcomp II,MLS#: 20261057291
Facts & features
Interior
Bedrooms & bathrooms
- Bedrooms: 3
- Bathrooms: 2
- Full bathrooms: 2
Primary bedroom
- Level: Entry
- Area: 132
- Dimensions: 11 X 12
Bedroom
- Level: Entry
- Area: 108
- Dimensions: 12 X 9
Bedroom
- Level: Entry
- Area: 110
- Dimensions: 11 X 10
Primary bathroom
- Level: Entry
- Area: 36
- Dimensions: 9 X 4
Other
- Level: Entry
- Area: 35
- Dimensions: 7 X 5
Family room
- Level: Entry
- Area: 285
- Dimensions: 19 X 15
Kitchen
- Level: Entry
- Area: 143
- Dimensions: 11 X 13
Laundry
- Level: Basement
- Area: 40
- Dimensions: 8 X 5
Heating
- Forced Air, Natural Gas
Cooling
- Attic Fan, Central Air
Appliances
- Included: Dryer, Free Standing Electric Range, Free Standing Refrigerator, Washer
- Laundry: Electric Dryer Hookup
Features
- High Speed Internet
- Basement: Unfinished
- Has fireplace: No
Interior area
- Total interior livable area: 1,128 sqft
- Finished area above ground: 1,128
Property
Parking
- Total spaces: 2
- Parking features: Two Car Garage, Attached, Electricityin Garage, Garage Door Opener
- Attached garage spaces: 2
Features
- Levels: One
- Stories: 1
- Entry location: GroundLevelwSteps
- Patio & porch: Breezeway, Porch
- Exterior features: Lighting
- Pool features: None
- Fencing: Fenced,Fencing Allowed
- Waterfront features: Pond
Lot
- Size: 1.29 Acres
- Dimensions: 209 x 269 x 206 x 269
Details
- Parcel number: 471208400058
- Special conditions: Short Sale No,Standard
Construction
Type & style
- Home type: SingleFamily
- Architectural style: Ranch
- Property subtype: Single Family Residence
Materials
- Aluminum Siding, Brick
- Foundation: Basement, Block
- Roof: Asphalt
Condition
- New construction: No
- Year built: 1953
Utilities & green energy
- Sewer: Septic Tank
- Water: Well
- Utilities for property: Above Ground Utilities, Cable Available
Community & HOA
HOA
- Has HOA: No
Location
- Region: Brighton
Financial & listing details
- Price per square foot: $288/sqft
- Tax assessed value: $68,660
- Annual tax amount: $2,031
- Date on market: 8/21/2026
- Cumulative days on market: 49 days
- Listing agreement: Exclusive Right To Sell
- Listing terms: Cash,Conventional,FHA 203K
Estimated market value
$320,600
$305,000 - $337,000
$2,520/mo
Price history
| Date | Event | Price |
|---|---|---|
| 8/21/2026 | Listed for sale | $325,000$288/sqft |
Source:  Realcomp II #20261057291 Report a problem Realcomp II #20261057291 Report a problem | ||
Public tax history
| Year | Property taxes | Tax assessment |
|---|---|---|
| 2026 | $2,031 +2.9% | $118,900 +5.5% |
| 2025 | $1,973 +4.8% | $112,700 +6.5% |
| 2024 | $1,883 +5% | $105,800 +21.2% |
| 2023 | $1,793 +2.7% | $87,300 +11.1% |
| 2022 | $1,746 | $78,600 +5.4% |
| 2021 | -- | $74,600 +4.8% |
| 2020 | -- | $71,200 +0.3% |
| 2019 | $1,614 +108.2% | $71,000 |
| 2018 | $775 +5.5% | $71,000 |
| 2017 | $734 | $71,000 +7.9% |
| 2016 | $734 | $65,800 +17.4% |
| 2014 | $734 -47.3% | $56,060 -1.3% |
| 2012 | $1,393 | $56,770 -3% |
| 2011 | -- | $58,530 -6.8% |
| 2010 | -- | $62,785 -13.4% |
| 2009 | -- | $72,484 -5.8% |
| 2008 | -- | $76,973 -6.5% |
| 2007 | $550 +17.9% | $82,334 +2.7% |
| 2006 | $466 +19.6% | $80,182 +23.7% |
| 2005 | $390 -57.2% | $64,842 +0.7% |
| 2003 | $912 | $64,393 |
| 2002 | -- | -- |
| 2001 | -- | -- |
| 2000 | $1,100 | $69,961 |
Find assessor info on the county website
Monthly payment
Est. payment
Payment breakdown
Explore the cost of this home by adjusting the details. Changes won't be saved.Climate risks
Neighborhood: 48114
Similar homes
- $--3 bd2 ba1.3k sqft7404 Herbst Rd, Brighton, MI 48114Auction
 Auction.com 2
 - $319,9003 bd2 ba1.2k sqft3980 Ben Hur Dr, Brighton, MI 48114For Sale
 MLS ID #20261073694, Lauriel Pardo, RE/MAX Classic. Realcomp II
 - $400,0003 bd2 ba1.5k sqft1337 Osborn Lake Dr, Brighton, MI 48114For Sale
 MLS ID #20261076209, Kari Hartley, RE/MAX Town & Country. Realcomp II
 - $390,0003 bd2 ba1.5k sqft8808 N Christine Dr, Brighton, MI 48114For Sale
 MLS ID #20261078933, Sherri L Kobylarz, RE/MAX Platinum. Realcomp II
 - $295,0003 bd1 ba1.4k sqft6119 Marcy St, Brighton, MI 48116For SaleMLS ID #20261080268, Kyle M Lang, RE/MAX Dream Properties. Realcomp II
- $300,0004 bd1 ba1.3k sqft2971 Musson Rd, Howell, MI 48855For SaleMLS ID #20261078266, Jennifer Petersen, KW Realty Livingston. Realcomp II
- $350,0003 bd2 ba1.6k sqft6412 Wildflower Ln, Brighton, MI 48116For SaleMLS ID #20261077208, Kailey Hegle, Social House Real Estate Group LLC. Realcomp II
- $335,0003 bd1 ba1k sqft1353 Elmhurst Dr, Howell, MI 48843For SaleMLS ID #20261070607, Kara Kiefer, EXP Realty Main. Realcomp II
- $350,0002 bd3 ba1.2k sqft1007 Michigan St, Brighton, MI 48116For SaleMLS ID #20261077593, Daryl Cross, Opul Realty. Realcomp II
- $350,0003 bd1 ba1.5k sqft11586 Norway Dr, Hartland, MI 48353For SaleMLS ID #20261064847, Jason C Matt, EXP Z Real Estate. Realcomp II
- $295,0003 bd2 ba1.6k sqft6655 Cortland Ave, Brighton, MI 48114For SaleMLS ID #20261067398, Donald Swain, EXP Realty Main. Realcomp II
- $325,0003 bd1 ba1.4k sqft1210 Sunrise Park St, Howell, MI 48843For SaleMLS ID #20261060986, Laura L Toms, Century 21 Affiliated. Realcomp II
- $399,9993 bd2 ba1.3k sqft11044 Grand River Ave, Brighton, MI 48116For SaleMLS ID #20261046397, Ron Yarbrough, Avera Realty. Realcomp II
- $250,0003 bd1 ba920 sqft5349 Military Ave, Brighton, MI 48116For SaleMLS ID #20261077567, Stephen Oaks, RE/MAX Classic. Realcomp II
- $335,0006 bd2 ba1.6k sqft2931/2935 Spring Hill Dr, Howell, MI 48843For SaleMLS ID #20261056669, Honghao Meng, Prestige Real Estate Group LLC. Realcomp II
- $329,9003 bd2 ba1.2k sqft818 N Main St, Milford, MI 48381For SaleMLS ID #20261066829, Jeff Wood, Signature Sotheby's International Realty Nvl. Realcomp II
- $357,9002 bd3 ba1.4k sqft208 Katie Ln, Brighton, MI 48116For SaleMLS ID #20261080498, Tomas Brown, Coldwell Banker Professionals. Realcomp II
