
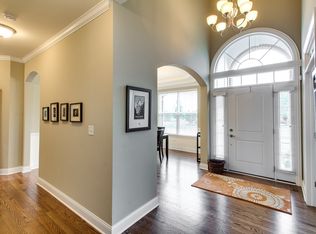
MULTIPLE OFFERS HAVE BEEN RECEIVED. HIGHEST & BEST DUE MONDAY AT 12:00. Not every home in this neighborhood feels like this one. You'll notice it instantly-clean white walls, designer finishes, and a modern vibe that feels like it belongs in a magazine. From the moment you step inside, you're welcomed by a grand two-story foyer, flanked by formal living and dining rooms, both framed by elegant cased openings with detailed millwork and transom windows above. These are not just formal spaces-they are grand, elevated, and truly breathtaking. The living room features an on-trend geometric board and batten accent wall, crown molding, and a beautiful bay window that fills the space with natural light. The dining room sets a dramatic tone with its moody gray palette, enhanced by wainscoting with picture frame molding, deep crown molding, and built-in cabinetry with glass fronts-perfectly designed for effortless entertaining. Continue into the impressive family room where architectural details take center stage-soaring vaulted ceilings, a striking stone fireplace, and dramatic triangular windows create a space that feels both expansive and inviting. And then-the kitchen. Truly the heart of the home. This oversized space features warm, brown-toned maple cabinetry with brushed nickel hardware, a contrasting white island, light granite countertops, and a gray glass subway tile backsplash. Stainless steel appliances and a walk-in pantry complete a kitchen that is as functional as it is beautiful. Tucked privately at the back of the home is a richly appointed office with classic judge's paneling, a coffered ceiling, a second fireplace, and three walls of built-in bookcases-a perfect work-from-home retreat.The staircase-timeless and ahead of its time-features mission-style square newel posts and crisp white spindles, leading to the second level where a versatile loft offers endless possibilities as a media area, study space, or fitness zone. The primary suite is a true retreat-spacious and refined with recessed lighting, a double tray ceiling with triple crown molding. The en-suite bath offers dual vanities, a whirlpool tub, and a separate shower, while the walk-in closet lives like its own room. All three additional bedrooms feature volume ceilings and walk-in closets. Bedroom two includes a private en-suite bath, while bedrooms three and four share a Jack-and-Jill bathroom. The finished basement is simply next level-designed for fun and unforgettable entertaining. A full golf simulator anchors the space, complemented by a custom bar, built-in seating booth, a wine cellar and a dedicated media area for movie nights. A fifth bedroom and full bath make it ideal for extended guest stays. Major updates include: NEW ROOF 2025! NEW LOFT WINDOW 2026! NEW CARPET ON STAIRS 2025! NEW A/C 2023! GOLF SIMULATOR 2022! NEW WATER HEATER 2021! . Enjoy access to Ashwood Club's premier swim, tennis, and clubhouse amenities, all just minutes from a vibrant lifestyle. And with downtown Naperville only 15 minutes away, you're never far from shopping, dining, and everything this incredible community has to offer.
Contingent
$1,090,000
4119 Champion Rd, Naperville, IL 60564
5beds
4,530sqft
Single Family Residence
Built in 2005
0.25 Acres Lot
$-- Zestimate®
$241/sqft
$128/mo HOA
What's special
Striking stone fireplaceModern vibeDesigner finishesWalk-in pantryContrasting white islandTransom windows aboveDramatic triangular windows
- 77 days |
- 83 |
- 0 |
Zillow last checked:
Listing updated:
Listed by:
Penny O'Brien, CSC,PSA,RENE,SFR,SRS 630-207-7001,
Baird & Warner
Source: MRED as distributed by MLS GRID,MLS#: 12600595
Facts & features
Interior
Bedrooms & bathrooms
- Bedrooms: 5
- Bathrooms: 5
- Full bathrooms: 4
- 1/2 bathrooms: 1
Rooms
- Room types: Bonus Room, Bedroom 5, Den, Exercise Room, Recreation Room, Study, Other Room
Primary bedroom
- Features: Flooring (Carpet), Bathroom (Full)
- Level: Second
- Area: 360 Square Feet
- Dimensions: 20X18
Bedroom 2
- Features: Flooring (Carpet)
- Level: Second
- Area: 240 Square Feet
- Dimensions: 16X15
Bedroom 3
- Features: Flooring (Carpet)
- Level: Second
- Area: 240 Square Feet
- Dimensions: 16X15
Bedroom 4
- Features: Flooring (Carpet)
- Level: Second
- Area: 182 Square Feet
- Dimensions: 14X13
Bedroom 5
- Features: Flooring (Carpet)
- Level: Basement
- Area: 143 Square Feet
- Dimensions: 13X11
Bar entertainment
- Features: Flooring (Carpet)
- Level: Basement
- Area: 294 Square Feet
- Dimensions: 21X14
Bonus room
- Features: Flooring (Carpet)
- Level: Second
- Area: 216 Square Feet
- Dimensions: 18X12
Den
- Features: Flooring (Hardwood)
- Level: Main
- Area: 210 Square Feet
- Dimensions: 15X14
Dining room
- Features: Flooring (Hardwood)
- Level: Main
- Area: 240 Square Feet
- Dimensions: 16X15
Exercise room
- Features: Flooring (Carpet)
- Level: Basement
- Area: 132 Square Feet
- Dimensions: 12X11
Family room
- Features: Flooring (Carpet)
- Level: Main
- Area: 396 Square Feet
- Dimensions: 22X18
Kitchen
- Features: Kitchen (Eating Area-Table Space, Island, Pantry-Walk-in), Flooring (Hardwood)
- Level: Main
- Area: 352 Square Feet
- Dimensions: 22X16
Laundry
- Features: Flooring (Ceramic Tile)
- Level: Main
- Area: 63 Square Feet
- Dimensions: 9X7
Living room
- Features: Flooring (Carpet)
- Level: Main
- Area: 228 Square Feet
- Dimensions: 19X12
Other
- Features: Flooring (Ceramic Tile)
- Level: Basement
- Area: 54 Square Feet
- Dimensions: 9X6
Recreation room
- Features: Flooring (Carpet)
- Level: Basement
- Area: 304 Square Feet
- Dimensions: 19X16
Study
- Features: Flooring (Carpet)
- Level: Second
- Area: 160 Square Feet
- Dimensions: 16X10
Heating
- Natural Gas, Forced Air, Zoned
Cooling
- Central Air, Zoned
Appliances
- Included: Double Oven, Microwave, Dishwasher, Refrigerator, Disposal, Wine Refrigerator
- Laundry: Main Level
Features
- Vaulted Ceiling(s), Wet Bar, Walk-In Closet(s)
- Flooring: Hardwood
- Basement: Finished,Full
- Number of fireplaces: 2
- Fireplace features: Wood Burning, Gas Starter, Family Room, Other
Interior area
- Total structure area: 0
- Total interior livable area: 4,530 sqft
Video & virtual tour
Property
Parking
- Total spaces: 3
- Parking features: Concrete, Garage Door Opener, Yes, Garage Owned, Attached, Garage
- Attached garage spaces: 3
- Has uncovered spaces: Yes
Accessibility
- Accessibility features: No Disability Access
Features
- Stories: 2
- Patio & porch: Deck, Patio
Lot
- Size: 0.25 Acres
- Dimensions: 93X129X109X122
- Features: Corner Lot
Details
- Parcel number: 0701202080010000
- Special conditions: None
- Other equipment: Ceiling Fan(s), Sump Pump, Sprinkler-Lawn
Construction
Type & style
- Home type: SingleFamily
- Architectural style: Traditional
- Property subtype: Single Family Residence
Materials
- Brick, Cedar
- Foundation: Concrete Perimeter
- Roof: Asphalt
Condition
- New construction: No
- Year built: 2005
Utilities & green energy
- Sewer: Public Sewer
- Water: Lake Michigan
Community & HOA
Community
- Features: Clubhouse, Park, Pool, Tennis Court(s), Curbs, Sidewalks
- Subdivision: Ashwood Creek
HOA
- Has HOA: Yes
- Services included: Clubhouse, Exercise Facilities, Pool
- HOA fee: $1,540 annually
Location
- Region: Naperville
Financial & listing details
- Price per square foot: $241/sqft
- Tax assessed value: $790,101
- Annual tax amount: $16,726
- Date on market: 4/30/2026
- Ownership: Fee Simple w/ HO Assn.
Estimated market value
Not available
Estimated sales range
Not available
Not available
Price history
| Date | Event | Price |
|---|---|---|
| 5/20/2026 | Listing removed | $1,090,000$241/sqft |
Source:  MRED as distributed by MLS GRID #12600595 Report a problem MRED as distributed by MLS GRID #12600595 Report a problem | ||
| 5/5/2026 | Contingent | $1,090,000$241/sqft |
Source: MRED as distributed by MLS GRID #12600595 Report a problem | ||
| 4/30/2026 | Listed for sale | $1,090,000+63.9%$241/sqft |
Source: MRED as distributed by MLS GRID #12600595 Report a problem | ||
| 7/8/2014 | Sold | $665,000-0.6%$147/sqft |
Source: MRED as distributed by MLS GRID #08547322 Report a problem | ||
| 4/26/2014 | Pending sale | $669,000$148/sqft |
Source: Nap MC LLC #08547322 Report a problem | ||
| 4/23/2014 | Price change | $669,000-4.4%$148/sqft |
Source: Nap MC LLC #08547322 Report a problem | ||
| 4/18/2014 | Price change | $699,900+4.6%$155/sqft |
Source: Visual Tour #08547322 Report a problem | ||
| 4/9/2014 | Price change | $669,000-1.5%$148/sqft |
Source: Nap MC LLC #08547322 Report a problem | ||
| 3/20/2014 | Price change | $679,000-3%$150/sqft |
Source: Nap MC LLC #08547322 Report a problem | ||
| 3/2/2014 | Listed for sale | $699,900-10.2%$155/sqft |
Source: Nap MC LLC #08547322 Report a problem | ||
| 12/5/2010 | Listing removed | $779,000+13.7%$172/sqft |
Source: Visual Tour #07450738 Report a problem | ||
| 8/27/2010 | Sold | $685,000-12.1%$151/sqft |
Source: MRED as distributed by MLS GRID #07450738 Report a problem | ||
| 5/27/2010 | Price change | $779,000+5.3%$172/sqft |
Source: Visual Tour #07450738 Report a problem | ||
| 5/2/2010 | Price change | $739,900-5%$163/sqft |
Source: Visual Tour #07450738 Report a problem | ||
| 2/26/2010 | Listed for sale | $779,000-2.6%$172/sqft |
Source: Visual Tour #07450738 Report a problem | ||
| 11/17/2009 | Listing removed | $799,900$177/sqft |
Source: Visual Tour #07213309 Report a problem | ||
| 4/21/2009 | Price change | $799,900-2.4%$177/sqft |
Source: Homes.com #07213309 Report a problem | ||
| 3/20/2009 | Price change | $819,900-1.2%$181/sqft |
Source: Homes.com #07213309 Report a problem | ||
| 3/18/2009 | Price change | $829,900-1.2%$183/sqft |
Source: Homes.com #07213309 Report a problem | ||
| 2/14/2009 | Listed for sale | $839,900-6.4%$185/sqft |
Source: Homes.com #07213309 Report a problem | ||
| 11/20/2008 | Listing removed | $897,500$198/sqft |
Source: Listhub #07059349 Report a problem | ||
| 11/1/2008 | Price change | $897,500+2%$198/sqft |
Source: Listhub #07059349 Report a problem | ||
| 10/29/2008 | Price change | $879,500-2%$194/sqft |
Source: Listhub #07059349 Report a problem | ||
| 9/27/2008 | Price change | $897,500-2.4%$198/sqft |
Source: Listhub #07005872 Report a problem | ||
| 8/28/2008 | Listed for sale | $919,900+34.3%$203/sqft |
Source: Listhub #07005872 Report a problem | ||
| 12/31/1969 | Sold | $685,000$151/sqft |
Source: Agent Provided Report a problem | ||
Public tax history
| Year | Property taxes | Tax assessment |
|---|---|---|
| 2024 | $16,726 +4.8% | $263,367 +13.2% |
| 2023 | $15,967 -10.5% | $232,656 -7.8% |
| 2022 | $17,844 +4.6% | $252,283 +5% |
| 2021 | $17,064 +1.9% | $240,270 +1.6% |
| 2020 | $16,743 +1.7% | $236,463 +2.9% |
| 2019 | $16,462 +1.8% | $229,799 +3.6% |
| 2018 | $16,167 +1.5% | $221,813 +2.6% |
| 2017 | $15,925 +0.2% | $216,087 +2.2% |
| 2016 | $15,899 -2.3% | $211,435 +4% |
| 2015 | $16,276 | $203,303 +1.3% |
| 2014 | $16,276 +1.7% | $200,620 |
| 2013 | $16,009 -0.6% | $200,620 -4.4% |
| 2012 | $16,107 -0.9% | $209,750 -8.1% |
| 2011 | $16,254 +7.1% | $228,333 +1% |
| 2010 | $15,179 +6% | $226,051 -1.7% |
| 2009 | $14,314 +4.8% | $229,960 |
| 2008 | $13,665 | $229,960 +1.6% |
| 2007 | -- | $226,330 -1.5% |
| 2006 | $17,525 +6389.2% | $229,735 +5454.5% |
| 2005 | $270 | $4,136 |
Find assessor info on the county website
Monthly payment
Est. payment
Payment breakdown
Explore the cost of this home by adjusting the details. Changes won't be saved.Climate risks
Neighborhood: Ashwood Creek
Nearby schools
GreatSchools rating
- 9/10Danielle-Joy Peterson Elementary SchoolGrades: K-5Distance: 1.3 mi
- 9/10Clifford Crone Middle SchoolGrades: 6-8Distance: 0.3 mi
- 10/10Neuqua Valley High SchoolGrades: 9-12Distance: 2.8 mi
Schools provided by the listing agent
- Elementary: Peterson Elementary School
- Middle: Crone Middle School
- High: Neuqua Valley High School
- District: 204
Source: MRED as distributed by MLS GRID. This data may not be complete. We recommend contacting the local school district to confirm school assignments for this home.
- $937,3004 bd5 ba4.2k sqft4115 Champion Rd, Naperville, IL 60564Off Market
- $1,104,600-- bd4 ba4.1k sqft5340 Bamboo Ln, Naperville, IL 60564Off Market
- $879,1004 bd5 ba3.5k sqft4111 Champion Rd, Naperville, IL 60564Off Market
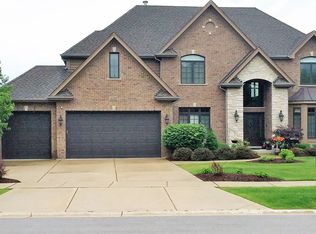
- $984,7004 bd4 ba4k sqft5332 Bamboo Ln, Naperville, IL 60564Off Market
- $1,095,4004 bd4 ba4.2k sqft5347 Bamboo Ln, Naperville, IL 60564Off Market
- $1,080,9004 bd5 ba4.5k sqft4120 Champion Rd, Naperville, IL 60564Off Market
- $900,0003 bd3 ba2.5k sqft4124 Champion Rd, Naperville, IL 60564For Sale
- $1,053,1005 bd6 ba3.8k sqft5343 Bamboo Ln, Naperville, IL 60564Off Market
A local agent can set up tours, give advice and negotiate with sellers.
A local lender can help you make sure your offer is ready when you are.
Similar homes
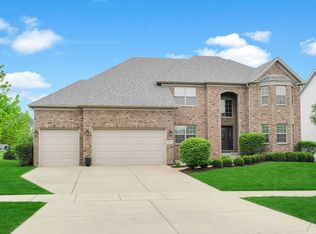
- $1,249,0006 bd5 ba3.9k sqft4231 Honey Locust Dr, Naperville, IL 60564New
 MLS ID #12706818, Sairavi Suribhotla, Keller Williams Infinity. MRED as distributed by MLS GRID
 - $1,180,0006 bd5 ba4.1k sqft4836 Shumard Ln, Naperville, IL 60564Active
 MLS ID #12676860, Michael Fegan, RE/MAX 10 in the Park. MRED as distributed by MLS GRID
 - $999,0005 bd3 ba5.4k sqft24161 Brancaster Dr, Naperville, IL 60564Active
 MLS ID #12693582, Haroon Masood, @properties Christie's International Real Estate. MRED as distributed by MLS GRID
 - $998,9994 bd4 ba3.6k sqft3919 Callander Ct, Naperville, IL 60564Active
 MLS ID #12668665, Tina Hollins, Coldwell Banker Realty. MRED as distributed by MLS GRID
 - $999,0006 bd5 ba3.5k sqft2627 Rutland Rd, Naperville, IL 60564ActiveMLS ID #12687357, Eliana Leiva, RE/MAX Top Performers. MRED as distributed by MLS GRID
- $949,0004 bd4 ba4.8k sqft3423 Goldfinch Dr, Naperville, IL 60564ActiveMLS ID #12688870, Simran Dua, REMAX Legends. MRED as distributed by MLS GRID
- $985,0004 bd4 ba3.3k sqft4319 Plantree Rd, Naperville, IL 60564ActiveMLS ID #12682287, Sairavi Suribhotla, Keller Williams Infinity. MRED as distributed by MLS GRID
- $899,0005 bd4 ba3.2k sqft3615 Breitwieser Ln, Naperville, IL 60564For Sale By Owner
- $950,0005 bd4 ba4.7k sqft13452 Skyline Dr, Plainfield, IL 60585NewMLS ID #12706092, Fabio Brancati, @properties Christies International Real Estate. MRED as distributed by MLS GRID
- $1,100,0005 bd5 ba3.7k sqft1114 Chadwick Ct, Aurora, IL 60502NewMLS ID #12704394, Lisa Byrne, CSC, Baird & Warner. MRED as distributed by MLS GRID
- $1,100,0006 bd5 ba4k sqft1891 Raes Creek Dr, Bolingbrook, IL 60490ActiveMLS ID #12682969, Sairavi Suribhotla, Keller Williams Infinity. MRED as distributed by MLS GRID
- $750,0005 bd6 ba3.6k sqft11S514 Webster Ln, Naperville, IL 60564Price ChangeMLS ID #12692638, Jared Gordon, Baird & Warner. MRED as distributed by MLS GRID
- $750,0005 bd3 ba3.3k sqft2816 Cordgrass Rd, Naperville, IL 60564Price ChangeMLS ID #12685355, Meredith Patchett, @properties Christies International Real Estate. MRED as distributed by MLS GRID
- $1,049,9006 bd5 ba5.5k sqft6722 Sweetbriar Ln, Darien, IL 60561NewMLS ID #12705683, Gabriela Chawla, Compass. MRED as distributed by MLS GRID
- $685,0004 bd3 ba3.1k sqft2324 Snapdragon Rd, Naperville, IL 60564ActiveMLS ID #12637301, Adam Stary, eXp Realty. MRED as distributed by MLS GRID
- $679,0004 bd4 ba2.5k sqft4311 Fraser Cir, Naperville, IL 60564ActiveMLS ID #12679743, Penny O'Brien, CSC,PSA,RENE,SFR,SRS, Baird & Warner. MRED as distributed by MLS GRID
- $579,0005 bd3 ba3.8k sqft2154 Muirfield Trl, Bolingbrook, IL 60490NewMLS ID #12707325, Kimberly Brown-Lewis, Redfin Corporation. MRED as distributed by MLS GRID
- $875,0004 bd3 ba3k sqft2412 Shaker Ct, Naperville, IL 60564ActiveMLS ID #12683545, Charles Vanella, Coldwell Banker Realty. MRED as distributed by MLS GRID
- $650,0006 bd4 ba4.2k sqft26208 W Milestone Dr, Plainfield, IL 60585NewMLS ID #12703215, Margie Marasco, Coldwell Banker Real Estate Group. MRED as distributed by MLS GRID
- $675,0005 bd4 ba3.3k sqft13332 Morning Mist Pl, Plainfield, IL 60585NewMLS ID #12704427, Connie Valencia, Infinity Real Estate. MRED as distributed by MLS GRID
