Immaculate all brick custom ranch with walkout basement backs to pond and is loaded with builder upgrades. Open floor plan boasts soaring ceilings & gleaming Cumaru hardwood throughout living areas. Gourmet kitchen w/granite counters, stainless appliances incl double oven, staggered cabinets & large island is open to family room w/stone fireplace. Formal living room/den w/french doors to dining room w/butler's pantry. Primary suite w/trayed ceiling has dual walk-in closets + luxury bath has dual vanities, soaking tub + walk-in shower. Good sized secondary bedrooms share Jack & Jill bathroom + separate 1/2 bath for guests! Full, deep pour, walkout (one window framed to be door) basement w/full bathroom rough-in. Perfect space for additional bedrooms, recreation area, theater, etc. Laundry/mud room has access to 3 car garage. Composite deck overlooks pond w/stairs down to the backyard. Enjoy Ashwood Club including clubhouse, multiple pools, fitness room & indoor/outdoor sports courts. Desirable District 204 schools including Neuqua Valley High School. Great location, easy to shopping, dining, entertainment & transportation.
New
$900,000
4124 Champion Rd, Naperville, IL 60564
3beds
2,515sqft
Single Family Residence
Built in 2006
10,018 Square Feet Lot
$-- Zestimate®
$358/sqft
$55/mo HOA
What's special
- --
- on Zillow |
- 239
- views |
- 7
- saves |
Zillow last checked:
Listed by:
Kevin Dahm 815-280-9233,
Baird & Warner
Source: MRED as distributed by MLS GRID,MLS#: 12685116
Loading...
Facts & features
Interior
Bedrooms & bathrooms
- Bedrooms: 3
- Bathrooms: 3
- Full bathrooms: 2
- 1/2 bathrooms: 1
Rooms
- Room types: Eating Area
Primary bedroom
- Features: Flooring (Carpet), Window Treatments (Blinds), Bathroom (Full)
- Level: Main
- Area: 224 Square Feet
- Dimensions: 16X14
Bedroom 2
- Features: Flooring (Carpet), Window Treatments (Blinds)
- Level: Main
- Area: 156 Square Feet
- Dimensions: 13X12
Bedroom 3
- Features: Flooring (Carpet)
- Level: Main
- Area: 132 Square Feet
- Dimensions: 12X11
Dining room
- Features: Flooring (Hardwood)
- Level: Main
- Area: 182 Square Feet
- Dimensions: 14X13
Eating area
- Features: Flooring (Hardwood)
- Level: Main
- Area: 231 Square Feet
- Dimensions: 21X11
Family room
- Features: Flooring (Hardwood)
- Level: Main
- Area: 304 Square Feet
- Dimensions: 19X16
Kitchen
- Features: Kitchen (Eating Area-Breakfast Bar, Eating Area-Table Space, Island, Pantry-Butler), Flooring (Hardwood)
- Level: Main
- Area: 216 Square Feet
- Dimensions: 18X12
Laundry
- Features: Flooring (Tile)
- Level: Main
- Area: 63 Square Feet
- Dimensions: 9X7
Living room
- Features: Flooring (Hardwood), Window Treatments (Blinds)
- Level: Main
- Area: 182 Square Feet
- Dimensions: 14X13
Heating
- Natural Gas, Forced Air
Cooling
- Central Air
Appliances
- Included: Double Oven, Microwave, Dishwasher, Refrigerator, Washer, Dryer, Disposal, Stainless Steel Appliance(s), Cooktop, Humidifier
- Laundry: Main Level, Gas Dryer Hookup, In Unit, Sink
Features
- Vaulted Ceiling(s), Cathedral Ceiling(s), 1st Floor Bedroom, 1st Floor Full Bath, Walk-In Closet(s)
- Flooring: Hardwood
- Doors: Panel Door(s)
- Windows: Double Pane Windows
- Basement: Unfinished,Bath/Stubbed,Full,Walk-Out Access
- Attic: Full,Unfinished
- Number of fireplaces: 1
- Fireplace features: Gas Log, Gas Starter, Family Room
Interior area
- Total structure area: 0
- Total interior livable area: 2,515 sqft
Video & virtual tour
Property
Parking
- Total spaces: 3
- Parking features: Concrete, Garage Door Opener, Yes, Garage Owned, Attached, Garage
- Attached garage spaces: 3
- Has uncovered spaces: Yes
Accessibility
- Accessibility features: No Interior Steps, Disability Access
Features
- Stories: 1
- Patio & porch: Deck
- Has view: Yes
- View description: Water, Back of Property
- Has water view: Yes
- Water view: Water,Back of Property
Lot
- Size: 10,018 Square Feet
- Dimensions: 96x125x67x125
- Features: Landscaped
Details
- Additional structures: None
- Parcel number: 0701202040230000
- Special conditions: None
- Other equipment: Ceiling Fan(s), Sump Pump, Sprinkler-Lawn
Construction
Type & style
- Home type: SingleFamily
- Architectural style: Ranch
- Property subtype: Single Family Residence
Materials
- Brick
- Foundation: Concrete Perimeter
- Roof: Asphalt
Condition
- New construction: No
- Year built: 2006
Details
- Builder model: Custom Ranch
Utilities & green energy
- Electric: Circuit Breakers, 200+ Amp Service
- Sewer: Public Sewer
- Water: Lake Michigan
Community & HOA
Community
- Features: Clubhouse, Park, Pool, Tennis Court(s), Lake, Curbs, Sidewalks, Street Lights, Street Paved
- Security: Carbon Monoxide Detector(s)
- Subdivision: Ashwood Creek
HOA
- Has HOA: Yes
- Services included: Clubhouse, Exercise Facilities, Pool
- HOA fee: $165 quarterly
Location
- Region: Naperville
Financial & listing details
- Price per square foot: $358/sqft
- Tax assessed value: $679,524
- Annual tax amount: $14,529
- Ownership: Fee Simple w/ HO Assn.
Estimated market value
Not available
Estimated sales range
Not available
Not available
Price history
| Date | Event | Price |
|---|---|---|
| 1/9/2007 | Sold | $672,000$267/sqft |
Source: Public Record Report a problem | ||
Public tax history
| Year | Property taxes | Tax assessment |
|---|---|---|
| 2024 | $13,788 +5.4% | $226,508 +13.2% |
| 2023 | $13,084 +2.7% | $200,095 +7.1% |
| 2022 | $12,736 +4.8% | $186,784 +5% |
| 2021 | $12,156 +2% | $177,890 +1.6% |
| 2020 | $11,920 +1.8% | $175,071 +0.6% |
| 2019 | $11,706 -1.8% | $173,965 +2.2% |
| 2018 | $11,924 +1.6% | $170,171 +2.6% |
| 2017 | $11,732 +0.3% | $165,778 +2.2% |
| 2016 | $11,703 -2.2% | $162,209 +4% |
| 2015 | $11,963 | $155,971 +1.2% |
| 2014 | $11,963 +1.7% | $154,050 |
| 2013 | $11,767 +1.5% | $154,050 -6% |
| 2012 | $11,594 -8.7% | $163,879 -10.8% |
| 2011 | $12,696 -9.9% | $183,660 -14.3% |
| 2010 | $14,092 +6% | $214,294 -4.3% |
| 2009 | $13,294 +1.8% | $223,966 -1.7% |
| 2008 | $13,056 | $227,870 +20.9% |
| 2007 | -- | $188,470 +133.4% |
| 2006 | $5,061 +1774% | $80,735 +1852% |
| 2005 | $270 | $4,136 |
Find assessor info on the county website
Monthly payment
Est. payment
Payment breakdown
Explore the cost of this home by adjusting the details. Changes won't be saved.Climate risks
Neighborhood: Ashwood Creek
Nearby schools
GreatSchools rating
- 9/10Danielle-Joy Peterson Elementary SchoolGrades: K-5Distance: 1.3 mi
- 9/10Clifford Crone Middle SchoolGrades: 6-8Distance: 0.3 mi
- 10/10Neuqua Valley High SchoolGrades: 9-12Distance: 2.8 mi
Schools provided by the listing agent
- Elementary: Peterson Elementary School
- Middle: Clifford Crone
- High: Neuqua Valley High School
- District: 204
Source: MRED as distributed by MLS GRID. This data may not be complete. We recommend contacting the local school district to confirm school assignments for this home.
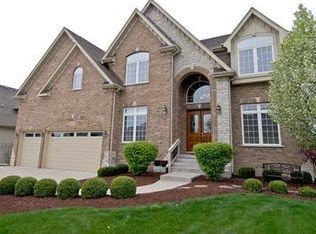
- $1,080,9004 bd5 ba4.5k sqft4120 Champion Rd, Naperville, IL 60564Off Market
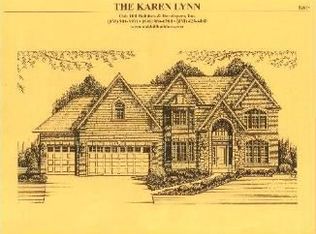
- $1,068,100-- bd4 ba4.4k sqft4204 Champion Rd, Naperville, IL 60564Off Market
- $1,050,500-- bd3 ba3.8k sqft4116 Champion Rd, Naperville, IL 60564Off Market
- $1,057,7006 bd5 ba4.4k sqft4208 Champion Rd, Naperville, IL 60564Off Market
- $1,090,0005 bd5 ba4.5k sqft4119 Champion Rd, Naperville, IL 60564For Sale
- $1,095,4004 bd4 ba4.2k sqft5347 Bamboo Ln, Naperville, IL 60564Off Market
- $960,6004 bd5 ba3.8k sqft4112 Champion Rd, Naperville, IL 60564Off Market
- $880,0006 bd6 ba3.4k sqft4304 Champion Rd, Naperville, IL 60564Sold
A local agent can set up tours, give advice and negotiate with sellers.
A local lender can help you make sure your offer is ready when you are.
Similar homes
- $799,9004 bd3 ba2.8k sqft5307 Catclaw Ct, Naperville, IL 60564New
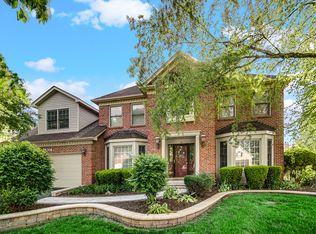 MLS ID #12648228, Abhijit Leekha, Property Economics Inc.. MRED as distributed by MLS GRID
 - $765,0004 bd3 ba2.9k sqft2660 Hoddam Rd, Naperville, IL 60564New
 MLS ID #12704257, Amy Recchia, Legacy Properties, A Sarah Leonard Company. MRED as distributed by MLS GRID
 - $998,9994 bd4 ba3.6k sqft3919 Callander Ct, Naperville, IL 60564Active
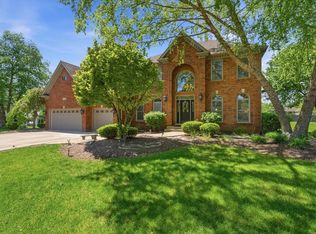 MLS ID #12668665, Tina Hollins, Coldwell Banker Realty. MRED as distributed by MLS GRID
 - $985,0004 bd4 ba3.3k sqft4319 Plantree Rd, Naperville, IL 60564Active
 MLS ID #12682287, Sairavi Suribhotla, Keller Williams Infinity. MRED as distributed by MLS GRID
 - $750,0004 bd3 ba2.8k sqft2820 Fairhauser Ct, Naperville, IL 60564ActiveMLS ID #12675211, William Finfrock, Redfin Corporation. MRED as distributed by MLS GRID
- $750,0005 bd3 ba3.3k sqft2816 Cordgrass Rd, Naperville, IL 60564Price ChangeMLS ID #12685355, Meredith Patchett, @properties Christies International Real Estate. MRED as distributed by MLS GRID
- $485,0004 bd3 ba2.3k sqft25133 W Gates Ln, Plainfield, IL 60585NewMLS ID #12703735, Michael Altobelli, Coldwell Banker Real Estate Group. MRED as distributed by MLS GRID
- $649,0004 bd3 ba2.5k sqft4212 Fraser Cir, Naperville, IL 60564ActiveMLS ID #12688227, Nikki Genthner, CSC, @properties Christies International Real Estate. MRED as distributed by MLS GRID
- $690,0004 bd4 ba2.9k sqft2659 Hoddam Rd, Naperville, IL 60564Re-activatedMLS ID #12657923, Paul Rapnikas, Coldwell Banker Realty. MRED as distributed by MLS GRID
- $899,9005 bd5 ba3.1k sqft26009 W Stewart Ridge Dr, Plainfield, IL 60585ActiveMLS ID #12694520, Steve Hasselbeck, Coldwell Banker Realty. MRED as distributed by MLS GRID
- $685,0004 bd3 ba3.1k sqft2324 Snapdragon Rd, Naperville, IL 60564ActiveMLS ID #12637301, Adam Stary, eXp Realty. MRED as distributed by MLS GRID
- $715,0004 bd3 ba2.5k sqft4323 Fraser Cir, Naperville, IL 60564ActiveMLS ID #12604002, Suma Prasad, Property Economics Inc.. MRED as distributed by MLS GRID
- $679,0004 bd4 ba2.5k sqft4311 Fraser Cir, Naperville, IL 60564ActiveMLS ID #12679743, Penny O'Brien, CSC,PSA,RENE,SFR,SRS, Baird & Warner. MRED as distributed by MLS GRID
- from $889,9003 bd3 ba2.4k sqftThe Scarlett I Plan, Stewart Ridge, Plainfield, IL 60585New ConstructionDJK Custom Homes
- $565,0004 bd3 ba2.6k sqft2680 Lawlor Ln, Naperville, IL 60564NewMLS ID #12703575, Sophia Simms, @properties Christie's International Real Estate. MRED as distributed by MLS GRID
- from $949,9003 bd3 ba3k sqftThe Camden II Plan, Stewart Ridge, Plainfield, IL 60585New ConstructionDJK Custom Homes
- $574,9004 bd3 ba3.1k sqft24963 W Heritage Oaks Dr, Plainfield, IL 60585Price ChangeMLS ID #12698621, Nader Shahat, Green Equities LLC. MRED as distributed by MLS GRID
- $859,9004 bd3 ba2.8k sqft12424 Limerick Ln, Plainfield, IL 60585ActiveMLS ID #12700276, Brett McIntyre, CNC,GRI, john greene, Realtor. MRED as distributed by MLS GRID
- $949,9003 bd4 ba2.7k sqft3233 Lincoln Prairie Blvd, Aurora, IL 60503ActiveMLS ID #12700283, Tracey Larsen, CNC, Coldwell Banker Realty. MRED as distributed by MLS GRID
- $699,4734 bd3 ba3.2k sqft3243 Peyton Cir, Aurora, IL 60503ActiveMLS ID #12639039, Nicholas Solano, Twin Vines Real Estate Svcs. MRED as distributed by MLS GRID
