4119 Olde Coach is a cheerful, modern ranch, bursting with charm! It features a brand new deck overlooking a large, fenced yard and a bright, open living area with high ceilings and architectural features that set it apart. The floor plan is Olde Coach's biggest brag with a spacious owner's suite and walk-in closet and separated secondary bedrooms. The kitchen is set aside but not apart, and the dining area is defined but not closed off. Easy maintenance with luxury vinyl throughout the common areas and quartz counters in the kitchen. An outdoor storage closet off the deck, under deck clearance and a clean, sealed, walk in crawlspace add easy extra organizing space. A covered front porch is the perfect spot to enjoy your evenings after a turn around Clark Lake. Olde Coach is perfectly situated between Durham and Chapel Hill, so whether Franklin Street or Downtown Durham are more your style, the location can't be beat!
Pending
$374,000
4119 Olde Coach Rd, Durham, NC 27707
3beds
1,218sqft
Single Family Residence
Built in 1988
9,147 Square Feet Lot
$364,000 Zestimate®
$307/sqft
$28/mo HOA
What's special
Under deck clearanceWalk-in closetSeparated secondary bedrooms
- 6 days
- 784
- 68
Likely to sell faster than
Zillow last checked:
Listing updated:
Listed by:
Jenny Barrier 919-457-8747,
Inhabit Real Estate,
Tamara Talansky 312-933-5987,
Inhabit Real Estate
Source: Doorify MLS,MLS#: 10188914
Facts & features
Interior
Bedrooms & bathrooms
- Bedrooms: 3
- Bathrooms: 2
- Full bathrooms: 2
- Main level bathrooms: 2
- Main level bedrooms: 3
Primary bedroom
- Level: Main
- Area: 146.9 Square Feet
- Dimensions: 13.0 x 11.3
Bedroom 2
- Level: Main
- Area: 113.3 Square Feet
- Dimensions: 11.0 x 10.3
Dining room
- Level: Main
- Area: 110 Square Feet
- Dimensions: 11.0 x 10.0
Kitchen
- Level: Main
- Area: 108 Square Feet
- Dimensions: 12.0 x 9.0
Living room
- Level: Main
- Area: 278.85 Square Feet
- Dimensions: 19.5 x 14.3
Office
- Level: Main
- Area: 110 Square Feet
- Dimensions: 11.0 x 10.0
Heating
- Electric, Heat Pump
Cooling
- Central Air, Ceiling Fan(s)
Appliances
- Included: Dryer, Dishwasher, Gas Range, Refrigerator, Washer, Water Heater
- Laundry: Laundry Closet, In Hall
Features
- Cathedral Ceiling(s), Ceiling Fan(s), Double Vanity, Open Floorplan, Walk-In Closet(s), Walk-In Shower, Quartz Counters
- Flooring: Carpet, Luxury Vinyl
- Common walls with other units/homes: No Common Walls
Interior area
- Total structure area: 1,218
- Total interior livable area: 1,218 sqft
- Finished area above ground: 1,218
- Finished area below ground: 0
Property
Parking
- Parking features: Concrete
Features
- Levels: One
- Stories: 1
- Patio & porch: Deck, Front Porch
- Exterior features: Rain Gutters, Storage, Fenced Yard
- Fencing: Back Yard,Privacy,Wood
Lot
- Size: 9,147 Square Feet
- Features: Back Yard
Details
- Parcel number: 140947
- Special conditions: Standard
Construction
Type & style
- Home type: SingleFamily
- Architectural style: Ranch,Transitional
- Property subtype: Single Family Residence
Materials
- Vinyl Siding
- Foundation: Crawlspace
- Roof: Shingle
Condition
- New construction: No
- Year built: 1988
Utilities & green energy
- Sewer: Public Sewer
- Water: Public
- Utilities for property: Electricity Connected, Natural Gas Connected, Sewer Connected, Water Connected
Community & HOA
Community
- Subdivision: Popes Crossing
HOA
- Has HOA: Yes
- Services included: None
- HOA fee: $336 annually
- HOA name: Pope's Crossing
- HOA phone: 919-967-6408
Location
- Region: Durham
Financial & listing details
- Price per square foot: $307/sqft
- Tax assessed value: $363,676
- Annual tax amount: $2,497
- Date on market: 8/27/2026
- Listing agreement: Exclusive Right To Sell
- Listing terms: Cash,Conventional,FHA,VA Loan
- Road surface type: Asphalt
Estimated market value
$364,000
$346,000 - $382,000
$1,958/mo
Price history
| Date | Event | Price |
|---|---|---|
| 8/31/2026 | Pending sale | $374,000$307/sqft |
Source:  Doorify MLS #10188914 Report a problem Doorify MLS #10188914 Report a problem | ||
| 8/27/2026 | Listed for sale | $374,000+18.7%$307/sqft |
Source: Doorify MLS #10188914 Report a problem | ||
| 3/29/2021 | Sold | $315,000+14.5%$259/sqft |
Source: Public Record Report a problem | ||
| 2/25/2021 | Pending sale | $275,000+20.1%$226/sqft |
Source: Doorify MLS #2368067 Report a problem | ||
| 7/25/2019 | Sold | $229,000$188/sqft |
Source: Doorify MLS #2260291 Report a problem | ||
| 6/18/2019 | Pending sale | $229,000$188/sqft |
Source: Opendoor Brokerage LLC #2260291 Report a problem | ||
| 6/8/2019 | Listed for sale | $229,000+30.1%$188/sqft |
Source: Opendoor Brokerage LLC #2260291 Report a problem | ||
| 12/8/2016 | Sold | $176,000-4.9%$144/sqft |
Source: Public Record Report a problem | ||
| 11/1/2016 | Pending sale | $185,000$152/sqft |
Source: Berkshire Hathaway HomeServices Carolinas Realty #2095436 Report a problem | ||
| 10/21/2016 | Listed for sale | $185,000+31.7%$152/sqft |
Source: Berkshire Hathaway HomeServices Carolinas Realty #2095436 Report a problem | ||
| 2/28/2002 | Sold | $140,500$115/sqft |
Source: Public Record Report a problem | ||
Public tax history
| Year | Property taxes | Tax assessment |
|---|---|---|
| 2025 | $2,546 +20.5% | $363,676 +77.5% |
| 2024 | $2,112 +3.6% | $204,895 |
| 2023 | $2,040 +13.5% | $204,895 |
| 2022 | $1,797 | $204,895 |
| 2021 | $1,797 +2.3% | $204,895 |
| 2020 | $1,756 +1.2% | $204,895 |
| 2019 | $1,736 -8.4% | $204,895 +24.7% |
| 2018 | $1,894 +16.5% | $164,284 |
| 2017 | $1,626 +2.9% | $164,284 |
| 2016 | $1,581 | $164,284 +3% |
| 2015 | $1,581 -0.3% | $159,484 |
| 2014 | $1,585 | $159,484 |
| 2013 | -- | $159,484 |
| 2012 | -- | $159,484 |
| 2011 | $1,365 | $159,484 |
| 2010 | $1,365 +4.6% | $159,484 |
| 2009 | $1,305 | $159,484 |
| 2008 | $1,305 +17.6% | $159,484 +32.1% |
| 2007 | $1,109 | $120,711 |
| 2006 | $1,109 | $120,711 |
| 2005 | $1,109 +2.1% | $120,711 |
| 2004 | $1,086 | $120,711 |
| 2003 | -- | $120,711 |
| 2002 | $989 +7.7% | $120,711 +34.1% |
| 2000 | $918 | $90,000 |
Find assessor info on the county website
Monthly payment
Est. payment
Payment breakdown
Explore the cost of this home by adjusting the details. Changes won't be saved.Climate risks
Neighborhood: 27707
Nearby schools
Schools provided by the listing agent
- Elementary: Durham - Creekside Elementary
- Middle: Durham - Sherwood Githens Middle
- High: Durham - Charles E Jordan Sr High School
Source: Doorify MLS. This data may not be complete. We recommend contacting the local school district to confirm school assignments for this home.
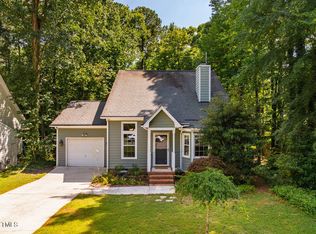

Similar homes
- $325,0003 bd2 ba1.4k sqft1547 Ephesus Church Rd, Chapel Hill, NC 27517For Sale

 MLS ID #10188799, Deb Lovig. Doorify MLS
 - $440,0003 bd2 ba1.3k sqft3503 Eastis Dr, Durham, NC 27705For Sale
 MLS ID #10188991, Marie Kathleen Brockenbrough. Doorify MLS
 - $425,0003 bd2 ba1.5k sqft3116 Stanford Dr, Durham, NC 27707For Sale
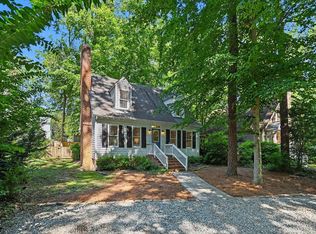 MLS ID #10183991, Ryan Euliss. Doorify MLS
 - $350,0003 bd2 ba1.3k sqft3415 Freeman Rd, Durham, NC 27703For Sale
 MLS ID #10188470, Kristina Woods. Doorify MLS
 - $339,9003 bd2 ba1.5k sqft120 Davidson Ave, Durham, NC 27704For SaleMLS ID #10184957, Matt Minor. Doorify MLS
- $289,9503 bd2 ba1.4k sqft4421 Beechnut Ln, Durham, NC 27707For SaleMLS ID #10150656, Dona Aguayo. Doorify MLS
- $370,0003 bd2 ba1k sqft1207 Berkeley St, Durham, NC 27705For SaleMLS ID #10182248, Marshall Gay. Doorify MLS
- $300,0003 bd3 ba1.4k sqft3 Hickory Wood Sq, Durham, NC 27713For SaleMLS ID #10189217, Jenny McMillan. Doorify MLS
- $334,9003 bd3 ba1.2k sqft304 Jesmond St, Durham, NC 27707For SaleMLS ID #10176530, Krissan Gault. Doorify MLS
- $395,0003 bd2 ba1.7k sqft3024 Rosewood Cir, Durham, NC 27705For SaleMLS ID #10175400, Joan Austin. Doorify MLS
- $250,0002 bd2 ba1.2k sqft4100 Five Oaks Dr Unit 27, Durham, NC 27707For SaleMLS ID #10183235, Renee Valenti. Doorify MLS
- $355,0002 bd2 ba1.2k sqft4 Icon Ct, Durham, NC 27703For SaleMLS ID #10178816, Erin E Bartow. Doorify MLS
- $389,9003 bd2 ba1.4k sqft833 Providence Glen Dr, Chapel Hill, NC 27514For SaleMLS ID #10183314, Mark Chandler France. Doorify MLS
- $300,0003 bd2 ba1.1k sqft2513 Drexall Ave, Durham, NC 27704For SaleMLS ID #10189212, Andy Leyva. Doorify MLS
- $395,0003 bd2 ba1.7k sqft1918 Peppertree St, Durham, NC 27705For SaleMLS ID #10142488, Terra Claire VanBeek. Doorify MLS
- $425,0003 bd3 ba1.7k sqft303 Deepwood Rd, Chapel Hill, NC 27514For SaleMLS ID #10189192, Justin Burleson. Doorify MLS
- $300,0002 bd2 ba1.1k sqft106 Old Stable Ct, Chapel Hill, NC 27514For SaleMLS ID #10189268, Tony Hall. Doorify MLS
- $295,0003 bd2 ba1.1k sqft2220 Fitzgerald Ave, Durham, NC 27707For SaleMLS ID #10160715, Derek Vereen. Doorify MLS
- $340,0003 bd3 ba1.7k sqft3307 Coachmans Way, Durham, NC 27705For SaleMLS ID #10164064, Peyton Irby. Doorify MLS
- $415,0003 bd2 ba1.6k sqft606 Crestview Dr, Durham, NC 27712For SaleMLS ID #10186258, Emma Gould. Doorify MLS
