Room to live, work, create, and spread out! Set on a double lot, this well-maintained 3-bedroom home offers more than meets the eye, with flexible bonus spaces, a detached garage, workshop potential, and additional storage. Inside, hardwood floors and a cozy fireplace add warmth and character, while a ductless heat pump provides year-round comfort. Thoughtful updates include a new roof in 2024, fiber cement siding, and vinyl windows. Need space for a home office, craft room, workout area, hobbies, or projects? You’ll have options here, including an additional insulated bonus space and a possible woodworking shop. With a generous lot, garage, storage, and versatile spaces inside and out, this property is ready for someone who wants a little more room to make home their own.
Active
$299,000
412 23rd St, Myrtle Point, OR 97458
3beds
1,296sqft
Residential, Single Family Residence
Built in 1962
-- sqft lot
$-- Zestimate®
$231/sqft
$-- HOA
What's special
Cozy fireplaceAdditional insulated bonus spaceFlexible bonus spacesDouble lotGenerous lotFiber cement sidingVinyl windows
- 123 days
- 235
- 21
Zillow last checked:
Listing updated:
Listed by:
Randy Hoffine 541-260-2651,
Pacific Properties,
Mary Trice 541-513-9360,
Pacific Properties
Source: RMLS (OR),MLS#: 504526134
Facts & features
Interior
Bedrooms & bathrooms
- Bedrooms: 3
- Bathrooms: 1
- Full bathrooms: 1
- Main level bathrooms: 1
Rooms
- Room types: Bedroom 2, Bedroom 3, Dining Room, Family Room, Kitchen, Living Room, Primary Bedroom
Primary bedroom
- Level: Main
- Area: 144
- Dimensions: 12 x 12
Bedroom 2
- Level: Main
- Area: 120
- Dimensions: 10 x 12
Bedroom 3
- Level: Main
- Area: 108
- Dimensions: 9 x 12
Dining room
- Level: Main
- Area: 110
- Dimensions: 10 x 11
Kitchen
- Level: Main
- Area: 143
- Width: 11
Living room
- Level: Main
- Area: 228
- Dimensions: 19 x 12
Heating
- Ductless
Cooling
- Has cooling: Yes
Appliances
- Included: Dishwasher, Free-Standing Range, Range Hood
Features
- Windows: Vinyl Frames
Interior area
- Total structure area: 1,296
- Total interior livable area: 1,296 sqft
Property
Parking
- Total spaces: 1
- Parking features: Detached
- Garage spaces: 1
Features
- Levels: One
- Stories: 1
Lot
- Features: SqFt 10000 to 14999
Details
- Additional structures: ToolShed
- Parcel number: 7365500
Construction
Type & style
- Home type: SingleFamily
- Property subtype: Residential, Single Family Residence
Materials
- Cement Siding
- Roof: Shingle
Condition
- Resale
- New construction: No
- Year built: 1962
Utilities & green energy
- Sewer: Public Sewer
- Water: Public
Community & HOA
HOA
- Has HOA: No
Location
- Region: Myrtle Point
Financial & listing details
- Price per square foot: $231/sqft
- Tax assessed value: $72,290
- Annual tax amount: $2,150
- Date on market: 6/25/2026
- Listing terms: Cash,Conventional,FHA,VA Loan
Estimated market value
Not available
Estimated sales range
Not available
Not available
Price history
| Date | Event | Price |
|---|---|---|
| 7/22/2026 | Price change | $299,000-9.1%$231/sqft |
Source:  RMLS (OR) #504526134 Report a problem RMLS (OR) #504526134 Report a problem | ||
| 6/26/2026 | Listed for sale | $329,000$254/sqft |
Source: RMLS (OR) #504526134 Report a problem | ||
Public tax history
| Year | Property taxes | Tax assessment |
|---|---|---|
| 2025 | $548 +1.7% | $72,290 +1.7% |
| 2024 | $539 +4.8% | $71,100 -4.6% |
| 2023 | $514 +1.6% | $74,540 +5.8% |
| 2022 | $506 +2.6% | $70,450 +24.1% |
| 2021 | $493 +2.8% | $56,790 +22% |
| 2020 | $479 +4.6% | $46,550 +68.1% |
| 2019 | $458 +2.8% | $27,690 +3% |
| 2018 | $446 | $26,890 +3% |
| 2017 | $446 +2.7% | $26,110 +3% |
| 2016 | $434 +10.8% | $25,350 +3% |
| 2015 | $392 | $24,620 +3% |
| 2014 | $392 | $23,910 +3% |
| 2013 | $392 +2.7% | $23,220 +3% |
| 2012 | $382 +5% | $22,550 +3% |
| 2011 | $364 +1.5% | $21,900 +3% |
| 2010 | $358 | $21,263 |
| 2009 | -- | $21,263 +6.1% |
| 2008 | -- | $20,043 +3% |
| 2007 | -- | $19,460 +3% |
| 2006 | -- | $18,894 +3% |
| 2005 | -- | $18,344 +3% |
| 2004 | -- | $17,810 +3% |
| 2003 | -- | $17,292 +3% |
| 2002 | -- | $16,789 |
| 2001 | -- | $16,789 +6.1% |
| 2000 | -- | $15,826 |
Find assessor info on the county website
Monthly payment
Est. payment
Payment breakdown
Explore the cost of this home by adjusting the details. Changes won't be saved.Climate risks
Neighborhood: 97458
Nearby schools
Schools provided by the listing agent
- Elementary: Myrtle Crest
- Middle: Myrtle Point
- High: Myrtle Point
Source: RMLS (OR). This data may not be complete. We recommend contacting the local school district to confirm school assignments for this home.

Similar homes
- $295,0003 bd2 ba1.2k sqft1005 Maple St, Myrtle Point, OR 97458Active

 MLS ID #246132340, Shannon Porter, Pacific Coast Real Estate & Development, LLC. RMLS (OR)
 - $349,0003 bd2 ba1.2k sqft1228 Spruce St, Myrtle Point, OR 97458Active
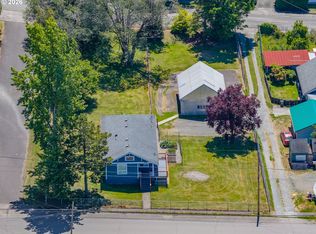 MLS ID #463047227, Belinda Mace, Johnson Group Real Estate, LLC. RMLS (OR)
 - $327,5002 bd1 ba994 sqft635 25th St, Myrtle Point, OR 97458Active
 MLS ID #521832852, Cynthia Johnson, Johnson Group Real Estate, LLC. RMLS (OR)
 - $315,0004 bd2 ba1.5k sqft1615 19th St, Myrtle Point, OR 97458Active
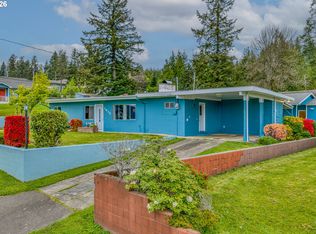 MLS ID #325338803, Cynthia Johnson, Johnson Group Real Estate, LLC. RMLS (OR)
 - $315,0003 bd2 ba1.6k sqft1816 Sunset Ct, Myrtle Point, OR 97458ActiveMLS ID #213996720, Cynthia Johnson, Johnson Group Real Estate, LLC. RMLS (OR)
- $275,0002 bd1 ba1k sqft131 Bender St, Myrtle Point, OR 97458ActiveMLS ID #708834882, Belinda Mace, Johnson Group Real Estate, LLC. RMLS (OR)
- $265,0002 bd1 ba870 sqft1932 Willow St, Myrtle Pt, OR 97458ActiveMLS ID #482529313, Ann Parker, River Cities Realty Inc. RMLS (OR)
- $262,0002 bd1 ba864 sqft1704 Maple St, Myrtle Point, OR 97458ActiveMLS ID #534229894, Samantha Truitt, Trueblood Real Estate. RMLS (OR)
- $315,0003 bd2 ba1.5k sqft1873 E Cedar St, Myrtle Point, OR 97458ActiveMLS ID #636471071, Belinda Mace, Johnson Group Real Estate, LLC. RMLS (OR)
- $410,0003 bd2 ba1.7k sqft2217 King Ln, Myrtle Point, OR 97458ActiveMLS ID #120248926, Belinda Mace, Johnson Group Real Estate, LLC. RMLS (OR)
- $335,0002 bd1 ba848 sqft14982 Highway 42, Myrtle Point, OR 97458ActiveMLS ID #740142355, Paul West, eXp Realty, LLC. RMLS (OR)
- $239,9003 bd2 ba1.7k sqft46760 Highway 242, Myrtle Point, OR 97458ActiveMLS ID #512544959, Sadena Abell, Pacific Coast Real Estate & Development, LLC. RMLS (OR)
- $333,0003 bd1 ba1.6k sqft15181 Sitkum Ln, Myrtle Point, OR 97458ActiveMLS ID #415665962, Cynthia Johnson, Johnson Group Real Estate, LLC. RMLS (OR)
- $162,0003 bd2 ba792 sqft430 23rd St, Myrtle Point, OR 97458ActiveMLS ID #765939942, Ann Parker, River Cities Realty Inc. RMLS (OR)
- $219,0002 bd2 ba1k sqft1874 Willow St, Myrtle Pt, OR 97458ActiveMLS ID #468062893, Jenny Forbes, Pacific Properties. RMLS (OR)
- $299,0003 bd2 ba1k sqft51298 Myrtle Creek Rd, Myrtle Point, OR 97458ActiveMLS ID #246162277, Dan Amos, USLANDCO LLC. RMLS (OR)
- $200,0003 bd2 ba1.6k sqft603 4th St, Myrtle Point, OR 97458ActiveMLS ID #668344187, Karin Hughes, Johnson Group Real Estate, LLC. RMLS (OR)
- $165,0003 bd1 ba1.1k sqft725 B St, Myrtle Point, OR 97458ActiveMLS ID #798081063, Belinda Mace, Johnson Group Real Estate, LLC. RMLS (OR)
- $400,0002 bd2 ba1.4k sqft98629 Sitkum Ln, Myrtle Point, OR 97458ActiveMLS ID #294733651, Daniel Alexander, Hybrid Real Estate. RMLS (OR)
- $325,0003 bd2 ba1.4k sqft56788 Cougar Rd, Coquille, OR 97423ActiveMLS ID #281409710, Jenny Forbes, Pacific Properties. RMLS (OR)
