Welcome to the Middle Fork Coquille River corridor, where cooler river-valley weather and a classic Southern Oregon setting make this an easy place to slow down and stay awhile. This 10.69 acre property at 51298 Myrtle Creek Rd, Myrtle Point, OR 97458 offers usable ground with a quick drive to the amenities of Myrtle Point and Coquille. Enjoy the feel of the small community of Bridge, known for its quiet rural character and countryside setting. Not far from the South Fork Coquille River and less than an hour from the Coast.The home is a recently remodeled manufactured home, manufactured 1980, with 3 bedrooms and 2 bathrooms, and approximately 1,008 sq ft (per assessor). Comfort features include a heat pump and full power backup via a Honeywell generator. Water is provided by Bridge Community Water, and the property includes a 1,500-gallon holding tank. Septic is functional and includes an exterior pump for the leach lines.The land features a substantial variety of mature trees, merchantable timber, fruit trees, and native flowers. Well-suited as a comfortable getaway, weekend basecamp, or full-time rural property with usable ground. The Middle Fork Coquille River is known for trout and steelhead fishing. It’s a great location for close by outdoor activities, like hunting and fishing. The property also includes a 10x20 storage shed and a one-car open garage with storage.The property extends across the road to the Middle Fork Coquille River. The river frontage area is undeveloped and includes a grassy area, bushes, and a large fruit tree near the river. Tractor and attachments negotiable.A setting that blends river access, usable ground, and rural privacy without sacrificing proximity to town.Zoned RR-2 (Rural Residential 2) in Coos County.
Active
Price cut: $20K (9/3)
$299,000
51298 Myrtle Creek Rd, Myrtle Point, OR 97458
3beds
1,008sqft
Residential, Manufactured Home
Built in 1980
10.69 Acres Lot
$-- Zestimate®
$297/sqft
$-- HOA
What's special
Merchantable timberRecently remodeled manufactured homeHeat pumpFruit treesNative flowers
- 195 days
- 612
- 40
Zillow last checked:
Listing updated:
Listed by:
Dan Amos 541-430-2668,
USLANDCO LLC
Source: RMLS (OR),MLS#: 246162277
Facts & features
Interior
Bedrooms & bathrooms
- Bedrooms: 3
- Bathrooms: 2
- Full bathrooms: 2
- Main level bathrooms: 2
Rooms
- Room types: Laundry, Bedroom 2, Bedroom 3, Dining Room, Family Room, Kitchen, Living Room, Primary Bedroom
Primary bedroom
- Features: Closet Organizer, Closet, Vinyl Floor
- Level: Main
- Area: 100
- Dimensions: 10 x 10
Bedroom 2
- Features: Closet Organizer, Closet, Vinyl Floor
- Level: Main
- Area: 100
- Dimensions: 10 x 10
Bedroom 3
- Features: Vinyl Floor
- Level: Main
Family room
- Level: Main
Kitchen
- Features: Pantry, Updated Remodeled, Vinyl Floor
- Level: Main
Living room
- Features: Deck, Updated Remodeled, Vinyl Floor
- Level: Main
Heating
- Heat Pump, Hot Water
Cooling
- Heat Pump
Appliances
- Included: Free-Standing Range, Free-Standing Refrigerator, Range Hood, Washer/Dryer, Electric Water Heater
Features
- Closet Organizer, Closet, Pantry, Updated Remodeled
- Flooring: Vinyl, Dirt
- Windows: Vinyl Window Double Paned
- Basement: Crawl Space
Interior area
- Total structure area: 1,008
- Total interior livable area: 1,008 sqft
Property
Parking
- Parking features: Carport, Covered, Detached
- Has carport: Yes
Features
- Levels: One
- Stories: 1
- Patio & porch: Porch, Deck
- Has view: Yes
- View description: River, Trees/Woods
- Has water view: Yes
- Water view: River
- Waterfront features: River Front
- Body of water: Middle For Coquille
Lot
- Size: 10.69 Acres
- Dimensions: 465656
- Features: Divided by Road, Merchantable Timber, Sloped, Trees, Acres 10 to 20
Details
- Additional structures: StorageGarage
- Additional parcels included: 169607
- Parcel number: 1103401
- Zoning: RR-2
- Other equipment: Satellite Dish
Construction
Type & style
- Home type: MobileManufactured
- Property subtype: Residential, Manufactured Home
Materials
- T111 Siding, Wood Frame, Metal Siding
- Foundation: Pillar/Post/Pier, Skirting
- Roof: Flat
Condition
- Updated/Remodeled
- New construction: No
- Year built: 1980
Utilities & green energy
- Sewer: Septic Tank
- Water: Community
- Utilities for property: DSL, Satellite Internet Service
Community & HOA
Community
- Security: Security Lights
HOA
- Has HOA: No
Location
- Region: Myrtle Point
Financial & listing details
- Price per square foot: $297/sqft
- Tax assessed value: $24,180
- Annual tax amount: $607
- Date on market: 4/1/2026
- Listing terms: Call Listing Agent,Cash
- Road surface type: Paved
Estimated market value
Not available
Estimated sales range
Not available
Not available
Price history
| Date | Event | Price |
|---|---|---|
| 9/3/2026 | Price change | $299,000-6.3%$297/sqft |
Source:  RMLS (OR) #246162277 Report a problem RMLS (OR) #246162277 Report a problem | ||
| 4/1/2026 | Listed for sale | $319,000$316/sqft |
Source: RMLS (OR) #246162277 Report a problem | ||
Public tax history
| Year | Property taxes | Tax assessment |
|---|---|---|
| 2019 | $151 +2.7% | $16,240 +3% |
| 2018 | $147 -58.5% | $15,770 +2.9% |
| 2017 | $354 | $15,320 +3% |
| 2016 | $354 | $14,880 +3% |
| 2015 | $354 | $14,450 |
| 2014 | $354 | $14,450 |
Find assessor info on the county website
Monthly payment
Climate risks
Neighborhood: 97458
Nearby schools
Schools provided by the listing agent
- Elementary: Myrtle Crest
- High: Myrtle Point
Source: RMLS (OR). This data may not be complete. We recommend contacting the local school district to confirm school assignments for this home.
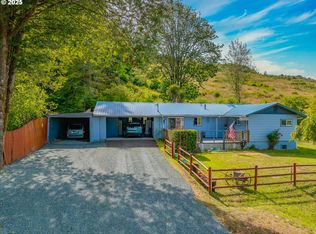
- $340,0003 bd2 ba1.2k sqft51320 Myrtle Creek Rd, Myrtle Point, OR 97458Sold
- $243,8002 bd1 ba1k sqft51298 Myrtle Creek Rd, Myrtle Point, OR 97458Off Market
- $363,4003 bd2 ba1.6k sqft51335 Myrtle Creek Rd, Myrtle Point, OR 97458Off Market
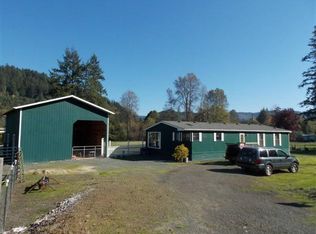
- $310,8002 bd2 ba1.1k sqft51366 Myrtle Creek Rd, Myrtle Point, OR 97458Off Market
Similar homes
- $335,0002 bd1 ba848 sqft14982 Highway 42, Myrtle Point, OR 97458Active
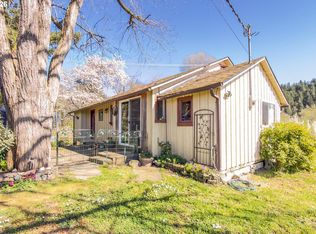
 MLS ID #740142355, Paul West, eXp Realty, LLC. RMLS (OR)
 - $287,5003 bd1 ba1.3k sqft536 18th St, Myrtle Point, OR 97458Active
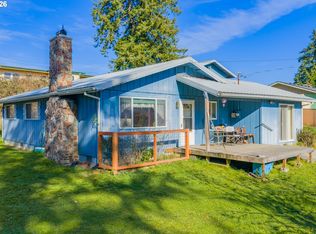 MLS ID #327851153, Cynthia Johnson, Johnson Group Real Estate, LLC. RMLS (OR)
 - $325,0003 bd2 ba1.4k sqft56788 Cougar Rd, Coquille, OR 97423Active
 MLS ID #281409710, Jenny Forbes, Pacific Properties. RMLS (OR)
 - $315,0003 bd2 ba1.5k sqft1873 E Cedar St, Myrtle Point, OR 97458Active
 MLS ID #636471071, Belinda Mace, Johnson Group Real Estate, LLC. RMLS (OR)
 - $275,0002 bd1 ba870 sqft1932 Willow St, Myrtle Pt, OR 97458ActiveMLS ID #482529313, Ann Parker, River Cities Realty Inc. RMLS (OR)
- $327,5002 bd1 ba994 sqft635 25th St, Myrtle Point, OR 97458ActiveMLS ID #521832852, Cynthia Johnson, Johnson Group Real Estate, LLC. RMLS (OR)
- $400,0002 bd2 ba1.4k sqft98629 Sitkum Ln, Myrtle Point, OR 97458ActiveMLS ID #294733651, Daniel Alexander, Hybrid Real Estate. RMLS (OR)
- $349,0003 bd2 ba1.2k sqft1228 Spruce St, Myrtle Point, OR 97458ActiveMLS ID #463047227, Belinda Mace, Johnson Group Real Estate, LLC. RMLS (OR)
- $299,0003 bd1 ba1.2k sqft412 23rd St, Myrtle Point, OR 97458ActiveMLS ID #504526134, Randy Hoffine, Pacific Properties. RMLS (OR)
- $340,0003 bd2 ba1.2k sqft1802 Spruce St, Myrtle Point, OR 97458ActiveMLS ID #306427565, Shana Armstrong, Shana Jo's RED DOOR REALTY LLC. RMLS (OR)
- $275,0002 bd1 ba1k sqft131 Bender St, Myrtle Point, OR 97458ActiveMLS ID #708834882, Belinda Mace, Johnson Group Real Estate, LLC. RMLS (OR)
- $269,0003 bd1 ba1k sqft1515 N Elliott St, Coquille, OR 97423ActiveMLS ID #260000616, Dylan Fox, Pacific Coast Real Estate & Development, LLC. RMLS (OR)
- $340,0003 bd2 ba1.2k sqft94794 Vista Ln, Coquille, OR 97423ActiveMLS ID #530634524, Michelle LeBlanc, Heart and Homes NW, LLC. RMLS (OR)
- $165,0003 bd1 ba1.1k sqft725 B St, Myrtle Point, OR 97458ActiveMLS ID #798081063, Belinda Mace, Johnson Group Real Estate, LLC. RMLS (OR)
- $289,0003 bd1 ba1k sqft1050 N Myrtle St, Coquille, OR 97423ActiveMLS ID #460443668, Jenny Forbes, Pacific Properties. RMLS (OR)
- $287,0003 bd2 ba1.2k sqft540 E 11th St, Coquille, OR 97423ActiveMLS ID #357428786, Jenny Forbes, Pacific Properties. RMLS (OR)
- $365,0003 bd2 ba1.4k sqft94805 Sunnyside Ln, Coquille, OR 97423ActiveMLS ID #723436383, Pamela Perry-Schmidt, Rural Circle Realty. RMLS (OR)
- $299,0002 bd1 ba864 sqft1775 N Fir St, Coquille, OR 97423ActiveMLS ID #109089290, Colleen Adams, Pacific Properties. RMLS (OR)
- $282,5003 bd2 ba810 sqft900 W 17th St, Coquille, OR 97423ActiveMLS ID #415050322, Cynthia Johnson, Johnson Group Real Estate, LLC. RMLS (OR)
- $365,0003 bd2 ba1.1k sqft204 S Irving St, Coquille, OR 97423ActiveMLS ID #549041350, Ann Parker, River Cities Realty Inc. RMLS (OR)
