Beautiful 4-Bedroom Home in the Desirable Southwest! Welcome to this beautiful 4-Bedroom, 2-Bathroom, 2,081 square foot home located in the desirable Southwest! As you approach the home you will pass by the 2-Car garage and Lush green Front lawn with an Almond tree. Once inside, The Living Room is to your left with the Kitchen, Dining, and Family Room in Front. Living Room amenities include Laminate plank Flooring, Ceiling fan and plenty of windows which give fantastic natural lighting! Kitchen contains Tile Flooring, Stainless steel appliances, a pantry, and Granite Countertops with Granite Backsplash. Family Room is spacious and features Tile Flooring, great lighting, a ceiling fan and Fireplace. Primary Suite has Carpet flooring, a Ceiling fan and a commodious closet! Primary Bathroom was updated in 2020 and includes Dual vanity with granite countertops and a Tile Surround Shower. Three Guest Bedrooms with ample space, ceiling fans, and carpet flooring. Hall bathroom has granite countertops and dual vanity. Indoor laundry room with both gas and electric hookups. Gorgeous Rear Yard with a Stamped concrete patio, rose bushes & a storage shed. You don't want to miss your chance to own this spectacular home! NEW CARPET IN ALL BEDROOMS
For sale
Price cut: $10K (8/14)
$370,000
412 Christopher Ct, Ridgecrest, CA 93555
4beds
2,081sqft
Single Family Residence
Built in 2008
6,098 Square Feet Lot
$369,500 Zestimate®
$178/sqft
$-- HOA
What's special
Almond treeRose bushesGorgeous rear yardLush green front lawnStainless steel appliancesStorage shed
- 117 days
- 273
- 19
Zillow last checked:
Listing updated:
Listed by:
Zachary A. Moore (760)793-2613,
Coldwell Banker Frontier
Source: Southern Sierra,MLS#: 2608606
Facts & features
Interior
Bedrooms & bathrooms
- Bedrooms: 4
- Bathrooms: 2
- Full bathrooms: 2
Heating
- Natural Gas Furnace
Cooling
- Evap. Cooler: Multi-room Ducting, On Ground
Appliances
- Included: Oven/Range- Propane, Dishwasher, Microwave, Refrigerator, Water Heater
- Laundry: Washer Hookup
Features
- Ceiling Fan(s), Walk-In Closet(s)
- Flooring: Tile, Laminate, Carpet
- Basement: None
- Has fireplace: Yes
- Fireplace features: Gas
Interior area
- Total structure area: 2,081
- Total interior livable area: 2,081 sqft
Property
Parking
- Total spaces: 2
- Parking features: Attached, Auto Door, Oversized
- Attached garage spaces: 2
Features
- Patio & porch: Patio- Covered
- Exterior features: Garden, Lighting, Lawn
- Pool features: No-Pool
- Fencing: Partial
Lot
- Size: 6,098 Square Feet
- Features: Curb & Gutter, Landscape- Partial, Sprinklers- Manual, Trees
Details
- Additional structures: RV/Boat Storage
- Parcel number: 50918018
- Zoning description: R-1
Construction
Type & style
- Home type: SingleFamily
- Property subtype: Single Family Residence
Materials
- Stucco
- Foundation: Slab on Grade
- Roof: Composition,Shingle
Condition
- Year built: 2008
Utilities & green energy
- Electric: Power: On Meter
- Gas: Natural Gas: Hooked-up
- Sewer: Septic: Hooked-up, Sewer: Hooked-up
- Water: Water: IWVWD
- Utilities for property: Internet: Cable/DSL, Garbage Collection, Legal Access: Yes, Internet: High Speed/DSL
Community & HOA
Community
- Subdivision: Americana Homes
Location
- Region: Ridgecrest
Financial & listing details
- Price per square foot: $178/sqft
- Tax assessed value: $342,000
- Annual tax amount: $4,450
- Date on market: 6/25/2026
Estimated market value
$369,500
$351,000 - $388,000
$2,064/mo
Price history
| Date | Event | Price |
|---|---|---|
| 8/14/2026 | Price change | $370,000-2.6%$178/sqft |
Source:  Southern Sierra #2608606 Report a problem Southern Sierra #2608606 Report a problem | ||
| 6/25/2026 | Listed for sale | $380,000+15.2%$183/sqft |
Source: Southern Sierra #2608606 Report a problem | ||
| 6/30/2008 | Sold | $330,000$159/sqft |
Source: Public Record Report a problem | ||
Public tax history
| Year | Property taxes | Tax assessment |
|---|---|---|
| 2026 | -- | $342,000 +1.8% |
| 2025 | $4,450 +7% | $336,000 +2.8% |
| 2024 | $4,158 -1% | $327,000 -2.7% |
| 2023 | $4,199 +15.2% | $336,000 +17.5% |
| 2022 | $3,644 | $286,000 -4% |
| 2021 | -- | $298,000 +7.2% |
| 2020 | $3,488 +2.6% | $278,000 +3% |
| 2019 | $3,400 +6% | $270,000 +6.7% |
| 2018 | $3,207 +1% | $253,000 +2.8% |
| 2017 | $3,175 +10.9% | $246,000 +9.8% |
| 2016 | $2,863 +21.2% | $224,000 +25.8% |
| 2015 | $2,363 -12.7% | $178,000 -19.5% |
| 2014 | $2,707 | $221,000 -3.5% |
| 2013 | -- | $229,000 +1.6% |
| 2012 | $2,604 -14.4% | $225,316 -15.4% |
| 2011 | $3,040 +0.1% | $266,288 |
| 2010 | $3,036 -19.3% | $266,288 -20.9% |
| 2009 | $3,764 +66.4% | $336,498 +61.4% |
| 2008 | $2,261 +3887.4% | $208,508 +3761.3% |
| 2007 | $57 +2.3% | $5,400 +2% |
| 2006 | $55 +5.8% | $5,295 +2% |
| 2005 | $52 +2% | $5,192 |
| 2004 | $51 +4.8% | $5,192 +1.9% |
| 2003 | $49 -60.4% | $5,097 -58.8% |
| 2002 | $124 +2% | $12,368 +2% |
| 2001 | $121 | $12,126 |
| 2000 | -- | $12,126 |
Find assessor info on the county website
Monthly payment
Est. payment
Payment breakdown
Explore the cost of this home by adjusting the details. Changes won't be saved.Climate risks
Neighborhood: 93555
Nearby schools
Schools provided by the listing agent
- High: Sherman E. Burroughs
Source: Southern Sierra. This data may not be complete. We recommend contacting the local school district to confirm school assignments for this home.
Similar homes
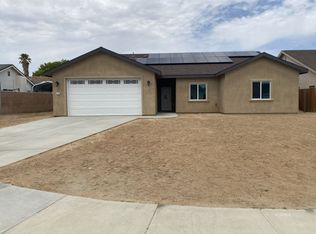
- $319,5004 bd2 ba1.9k sqft416 Marlene Ct, Ridgecrest, CA 93555For Sale
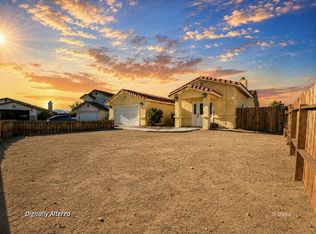 MLS ID #2608877, Sonney Berri, Sonney Berri VIP Realty. Southern Sierra
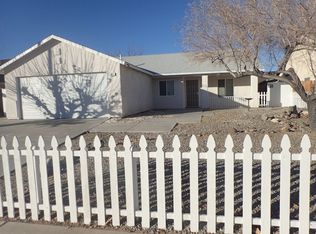
 - $310,0004 bd2 ba1.6k sqft420 Olive Ave, Ridgecrest, CA 93555For Sale
 MLS ID #2608730, Timothy D. Jacobs, TNT Western Homes Inc.. Southern Sierra
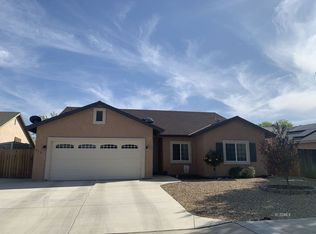
 - $335,0004 bd2 ba1.9k sqft1232 Beasley St, Ridgecrest, CA 93555For Sale
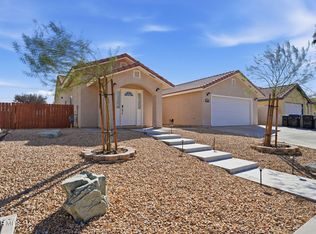 MLS ID #26007654, Waymon Hobdy. GAVAR
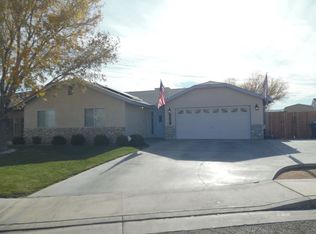
 - $349,9994 bd2 ba1.7k sqft1012 W Coronado Ave, Ridgecrest, CA 93555For Sale
 MLS ID #2608601, Julie Cox, Realty 178. Southern Sierra
