Welcome to 412 Gilmer Road! Situated on one of the highest points in the desirable Hillview community, this charming single-family detached home offers a wonderful combination of privacy, comfort, and convenience in a sought-after 55+ community. Backing to a peaceful wooded setting, a rare find in the neighborhood, this home provides a tranquil backdrop while remaining close to everyday amenities. Enjoy true one-floor living (low-threshold entry in the front) featuring two bedrooms, two baths, and a bright and inviting sunroom. This home has a cozy gas fireplace and an open-concept floor plan designed for comfortable everyday living and entertaining. One of the things I especially love about this home is the natural light. Sunlight fills the living spaces, creating a bright and welcoming atmosphere throughout the day. With its northern exposure, the home offers beautiful glimpses of both morning sunrises and evening sunsets. The kitchen windows are another favorite feature, offering an elevated view of the neighborhood and a wonderful perspective of the changing seasons. With its complimentary architecture, inviting curb appeal, desirable location, and versatile layout, 412 Gilmer Road presents a wonderful opportunity to add your own personal touches and updates to make this home truly yours. I’m excited for you to come see all that 412 Gilmer Road has to offer!
Pending
$430,000
412 Gilmer Rd, Coatesville, PA 19320
2beds
1,618sqft
Single Family Residence
Built in 2003
10,565 Square Feet Lot
$-- Zestimate®
$266/sqft
$282/mo HOA
What's special
Bright and inviting sunroomNatural lightInviting curb appealComplimentary architectureTwo bathsVersatile layoutCozy gas fireplace
- 19 days
- 961
- 62
Likely to sell faster than
Zillow last checked:
Listing updated:
Listed by:
Lauren Stafford 484-883-4660,
KW Greater West Chester (610) 436-6500,
Co-Listing Agent: Timothy E Fulginiti 610-637-4533,
KW Greater West Chester
Source: Bright MLS,MLS#: PACT2138240
Facts & features
Interior
Bedrooms & bathrooms
- Bedrooms: 2
- Bathrooms: 2
- Full bathrooms: 2
- Main level bathrooms: 2
- Main level bedrooms: 2
Basement
- Area: 0
Heating
- Forced Air, Heat Pump, Natural Gas
Cooling
- Central Air, Electric
Appliances
- Included: Gas Water Heater
- Laundry: Has Laundry
Features
- Bathroom - Tub Shower, Bathroom - Walk-In Shower, Combination Dining/Living, Entry Level Bedroom, Open Floorplan, Eat-in Kitchen, Pantry, Primary Bath(s), Walk-In Closet(s), Dry Wall, Vaulted Ceiling(s)
- Has basement: No
- Number of fireplaces: 1
- Fireplace features: Gas/Propane
Interior area
- Total structure area: 1,618
- Total interior livable area: 1,618 sqft
- Finished area above ground: 1,618
- Finished area below ground: 0
Video & virtual tour
Property
Parking
- Total spaces: 1
- Parking features: Storage, Garage Faces Front, Driveway, Attached
- Attached garage spaces: 1
- Has uncovered spaces: Yes
- Details: Garage Sqft: 322
Accessibility
- Accessibility features: Accessible Electrical and Environmental Controls, Accessible Entrance
Features
- Levels: One
- Stories: 1
- Pool features: Community
- Has view: Yes
- View description: Trees/Woods
Lot
- Size: 10,565 Square Feet
- Features: Backs to Trees
Details
- Additional structures: Above Grade, Below Grade
- Parcel number: 3803 0092
- Zoning: R10
- Zoning description: R10 one family
- Special conditions: Standard
Construction
Type & style
- Home type: SingleFamily
- Architectural style: Bungalow
- Property subtype: Single Family Residence
Materials
- Tile, Vinyl Siding
- Foundation: Slab
- Roof: Asphalt
Condition
- New construction: No
- Year built: 2003
Utilities & green energy
- Sewer: Public Sewer
- Water: Public
Community & HOA
Community
- Senior community: Yes
- Subdivision: Villages At Hillview
HOA
- Has HOA: Yes
- Amenities included: Clubhouse, Fitness Center, Game Room, Jogging Path, Picnic Area, Indoor Pool, Pool, Tennis Court(s), Tot Lots/Playground
- Services included: Common Area Maintenance, Maintenance Grounds, Snow Removal
- HOA fee: $282 monthly
- HOA name: VILLAGES AT HILLVIEW
Location
- Region: Coatesville
- Municipality: VALLEY TWP
Financial & listing details
- Price per square foot: $266/sqft
- Tax assessed value: $130,820
- Annual tax amount: $7,336
- Date on market: 10/21/2026
- Listing agreement: Exclusive Right To Sell
- Listing terms: Cash,Conventional,VA Loan
- Inclusions: Washer, Dryer, Fridge
- Exclusions: Various Decorative And Staging Items
- Ownership: Fee Simple
Estimated market value
Not available
Estimated sales range
Not available
Not available
Price history
| Date | Event | Price |
|---|---|---|
| 11/7/2026 | Pending sale | $430,000$266/sqft |
Source:  Bright MLS #PACT2138240 Report a problem | ||
| 10/21/2026 | Listed for sale | $430,000+78.3%$266/sqft |
Source: Bright MLS #PACT2138240 Report a problem | ||
| 8/19/2003 | Sold | $241,143$149/sqft |
Source: Agent Provided Report a problem | ||
Public tax history
| Year | Property taxes | Tax assessment |
|---|---|---|
| 2026 | $7,133 +2.8% | $130,820 |
| 2025 | $6,937 +2.1% | $130,820 |
| 2024 | $6,792 +3.5% | $130,820 |
| 2023 | $6,563 +1.2% | $130,820 |
| 2022 | $6,485 +3.2% | $130,820 |
| 2021 | $6,285 +431.5% | $130,820 |
| 2020 | $1,182 -79.7% | $130,820 |
| 2019 | $5,811 -12.7% | $130,820 -18.9% |
| 2018 | $6,658 +9900.1% | $161,280 |
| 2017 | $67 -98.7% | $161,280 |
| 2016 | $5,148 | $161,280 |
| 2015 | $5,148 | $161,280 |
| 2014 | $5,148 | $161,280 |
| 2013 | -- | $161,280 |
| 2012 | -- | $161,280 |
| 2011 | -- | $161,280 |
| 2010 | -- | $161,280 |
| 2009 | -- | $161,280 |
| 2008 | -- | $161,280 |
| 2007 | -- | $161,280 |
| 2006 | -- | $161,280 -12.6% |
| 2005 | -- | $184,540 |
| 2004 | -- | $184,540 |
Find assessor info on the county website
Monthly payment
Est. payment
Payment breakdown
Explore the cost of this home by adjusting the details. Changes won't be saved.Climate risks
Neighborhood: 19320
Nearby schools
Schools provided by the listing agent
- District: Coatesville Area
Source: Bright MLS. This data may not be complete. We recommend contacting the local school district to confirm school assignments for this home.
Similar homes
- $419,9993 bd3 ba2.2k sqft138 Pinkerton Rd, Coatesville, PA 19320New Construction

 MLS ID #PACT2138088, Jayme Feiertag, Keller Williams Real Estate-Blue Bell. Bright MLS
- $425,0004 bd4 ba1.5k sqft102 Valley View Dr, Coatesville, PA 19320For Sale
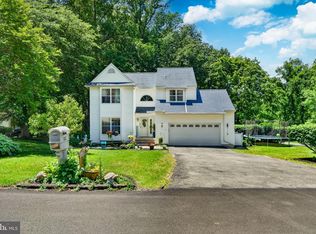 MLS ID #PACT2137130, Daniel J Brudnok, BHHS Fox & Roach Malvern-Paoli. Bright MLS
- $515,0004 bd3 ba2k sqft1176 W Kings Hwy, Coatesville, PA 19320For Sale
 MLS ID #PACT2138304, Christian Arabia, Long & Foster Real Estate, Inc.. Bright MLS
- $325,0004 bd3 ba2.2k sqft130 Davis Rd, Coatesville, PA 19320Auction
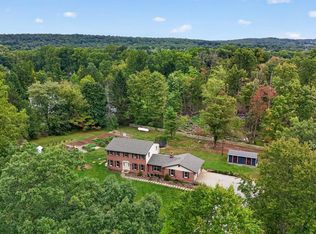 MLS ID #PACT2138190, Chet Lapp, William Penn Real Estate Assoc. Bright MLS
- $490,0004 bd3 ba2.2k sqft101 Rachel Ln, Coatesville, PA 19320For SaleMLS ID #PACT2132410, Kelly Murtaugh, RE/MAX Ace Realty. Bright MLS
- $499,0004 bd3 ba1.8k sqft3060 Manor Rd, Coatesville, PA 19320For SaleMLS ID #PACT2128214, Tiffany Varghese, Compass Pennsylvania LLC. Bright MLS
- $449,0003 bd2 ba1.6k sqft1318 Lawson Ln, Downingtown, PA 19335For SaleMLS ID #PACT2138970, Lisa Light, RE/MAX Professional Realty. Bright MLS
- $569,9004 bd4 ba2.2k sqftNone Available, Coatesville, PA 19320For SaleMLS ID #PACT2129708, Victoria Dickinson, Patterson-Schwartz - Greenville. Bright MLS
- $370,0003 bd4 ba2.1k sqft180 Lukens Mill Dr, Coatesville, PA 19320For SaleMLS ID #PACT2134380, Monica Watson, Coldwell Banker Realty. Bright MLS
- $605,0004 bd2 ba1.7k sqft1881 W Strasburg Rd, Coatesville, PA 19320For SaleMLS ID #PACT2136316, Kathleen Iannucci, Compass RE. Bright MLS
- $600,0003 bd2 ba2.2k sqft79 E Highland Rd, Parkesburg, PA 19365For SaleMLS ID #PACT2139424, Jen Leonard, Long & Foster Real Estate, Inc.. Bright MLS
- $449,8003 bd2 ba2k sqft481 Brandamore Rd, Honey Brook, PA 19344For SaleMLS ID #PACT2136580, Randal Kline, Kingsway Realty - Ephrata. Bright MLS
- $289,9003 bd3 ba1.5k sqft322 Eliot Cir, Coatesville, PA 19320For SaleMLS ID #PACT2138044, Steve Hull, RE/MAX One Realty. Bright MLS
- $339,0003 bd3 ba2k sqft192 Lukens Mill Dr, Coatesville, PA 19320For SaleMLS ID #PACT2135792, Bonnie Pappas, EveryHome Realtors. Bright MLS
- $450,0003 bd2 ba1.6k sqft1533 Sylvan Dr, West Chester, PA 19380For SaleMLS ID #PACT2133280, Holly Gross, BHHS Fox & Roach-West Chester. Bright MLS
- $270,0003 bd2 ba1.4k sqft626 Farmland Way, Coatesville, PA 19320For SaleMLS ID #PACT2137238, Carol Jones, Springer Realty Group. Bright MLS
- $550,0002 bd3 ba2.1k sqft4107 Milltown Trl, Downingtown, PA 19335For SaleMLS ID #PACT2138840, Amanda Ashbee, Four Oaks Real Estate LLC. Bright MLS
- $459,9004 bd3 ba1.7k sqft355 Furnace Rd, Birdsboro, PA 19508For SaleMLS ID #PABK2079690, Dan Hawk, Keller Williams Platinum Realty - Wyomissing. Bright MLS
- $475,0002 bd3 ba1.5k sqft709 Driftwood Ln #74, Downingtown, PA 19335For SaleMLS ID #PACT2138918, Katie Gail, Coldwell Banker Realty. Bright MLS
- $419,0003 bd3 ba1.6k sqft138 Augusta Dr, Honey Brook, PA 19344For SaleMLS ID #PACT2138700, Turner Stoltzfus, Stoltzfus Realtors. Bright MLS
