Character, craftsmanship, and a kitchen that steals the show! This charming three-bedroom home in Dickson offers a one-of-a-kind feel you won’t find just anywhere. From the moment you step inside, you’ll notice the beautiful aged barnwood flooring, built-in bookshelves, and the warmth and character that make this home so special.
The true showstopper is the custom kitchen, featuring the look and feel of a high-end, professionally crafted space. Beautifully designed and thoughtfully laid out, it’s as functional as it is stunning and truly the heart of the home. It’s a kitchen any home chef would love!
All three bedrooms are generously sized, and have ample closet space. Downstairs, you’ll find a versatile unfinished space ready to suit your needs, whether you envision extra storage, a workshop, or exploring options for additional finished living space.
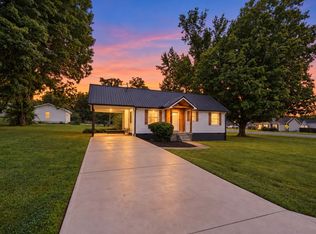
Enjoy beautiful views from the front porch, plus a fully fenced backyard and storage building. Tucked away with a peaceful, country-like feel while remaining conveniently close to everything downtown Dickson has to offer, this home combines charm, craftsmanship, and everyday convenience. A property with this much character is a rare find!
Active
Price cut: $15K (10/28)
$299,900
412 Log Wall Rd, Dickson, TN 37055
3beds
1,056sqft
Single Family Residence, Residential
Built in 1976
0.51 Acres Lot
$-- Zestimate®
$284/sqft
$-- HOA
What's special
Storage buildingFully fenced backyardCustom kitchenAmple closet spaceBeautiful aged barnwood flooringBuilt-in bookshelves
- 13 days
- 483
- 41
Likely to sell faster than
Zillow last checked:
Listing updated:
Listed by:
Rachel Harding 615-538-7234,
Berkshire Hathaway HomeServices Woodmont Realty 615-661-7800
Source: RealTracs MLS as distributed by MLS GRID,MLS#: 3622132
Facts & features
Interior
Bedrooms & bathrooms
- Bedrooms: 3
- Bathrooms: 1
- Full bathrooms: 1
- Main level bedrooms: 3
Bedroom 1
- Area: 143 Square Feet
- Dimensions: 13x11
Bedroom 2
- Area: 143 Square Feet
- Dimensions: 13x11
Bedroom 3
- Area: 117 Square Feet
- Dimensions: 9x13
Kitchen
- Area: 176 Square Feet
- Dimensions: 16x11
Living room
- Area: 216 Square Feet
- Dimensions: 18x12
Heating
- Central
Cooling
- Central Air
Appliances
- Included: Electric Oven, Electric Range, Dishwasher, Microwave, Refrigerator, Stainless Steel Appliance(s)
Features
- Bookcases, Built-in Features, Ceiling Fan(s), Open Floorplan, Kitchen Island
- Flooring: Wood, Luxury Vinyl
- Basement: Full
Interior area
- Total structure area: 1,056
- Total interior livable area: 1,056 sqft
- Finished area above ground: 1,056
Property
Features
- Levels: One
- Stories: 2
- Patio & porch: Deck
- Fencing: Back Yard
Lot
- Size: 0.51 Acres
- Dimensions: 146 x 144 x 174.93 x 169.07
- Features: Cleared, Views
- Topography: Cleared,Views
Details
- Parcel number: 091 00415 000
- Special conditions: Standard
- Other equipment: Dehumidifier
Construction
Type & style
- Home type: SingleFamily
- Property subtype: Single Family Residence, Residential
Materials
- Vinyl Siding
Condition
- New construction: No
- Year built: 1976
Utilities & green energy
- Sewer: Septic Tank
- Water: Public
- Utilities for property: Water Available
Community & HOA
Community
- Subdivision: None
HOA
- Has HOA: No
Location
- Region: Dickson
Financial & listing details
- Price per square foot: $284/sqft
- Tax assessed value: $169,900
- Annual tax amount: $718
- Date on market: 10/17/2026
Estimated market value
Not available
Estimated sales range
Not available
Not available
Price history
| Date | Event | Price |
|---|---|---|
| 10/28/2026 | Price change | $299,900-4.8%$284/sqft |
Source:  RealTracs MLS as distributed by MLS GRID #3622132 Report a problem | ||
| 10/18/2026 | Listed for sale | $314,900+120.2%$298/sqft |
Source: RealTracs MLS as distributed by MLS GRID #3622132 Report a problem | ||
| 6/15/2018 | Sold | $143,000+2.2%$135/sqft |
Source: RealTracs MLS as distributed by MLS GRID #1918354 Report a problem | ||
| 4/9/2018 | Listed for sale | $139,900+103.8%$132/sqft |
Source: Chris Dotson & Associates #1918354 Report a problem | ||
| 12/16/2009 | Sold | $68,646$65/sqft |
Source: Public Record Report a problem | ||
Public tax history
| Year | Property taxes | Tax assessment |
|---|---|---|
| 2025 | $718 | $42,475 |
| 2024 | $718 +4.5% | $42,475 +45.3% |
| 2023 | $687 | $29,225 |
| 2022 | $687 | $29,225 |
| 2021 | $687 | $29,225 |
| 2020 | $687 | $29,225 |
| 2019 | $687 +34.6% | $29,225 +54.6% |
| 2018 | $510 +0.1% | $18,900 |
| 2017 | $510 | $18,900 |
| 2016 | $510 +8.2% | $18,900 +16.3% |
| 2015 | $471 | $16,250 |
| 2014 | $471 | $16,250 |
| 2013 | -- | $16,250 |
| 2012 | $485 | $16,250 -4.4% |
| 2011 | $485 | $17,005 |
| 2010 | $485 | $17,005 |
| 2009 | $485 +7.1% | $17,005 |
| 2008 | $452 +1.1% | $17,005 |
| 2007 | $447 -18.1% | $17,005 |
| 2006 | $546 +6.4% | $17,005 +6.4% |
| 2005 | $513 +12.2% | $15,981 |
| 2004 | $457 | $15,981 |
| 2002 | $457 | $15,981 +1.6% |
| 2001 | -- | $15,731 -75% |
| 2000 | -- | $62,924 |
Find assessor info on the county website
Monthly payment
Est. payment
Payment breakdown
Explore the cost of this home by adjusting the details. Changes won't be saved.Climate risks
Neighborhood: 37055
Nearby schools
Schools provided by the listing agent
- Elementary: Centennial Elementary
- Middle: Dickson Middle School
- High: Dickson County High School
Source: RealTracs MLS as distributed by MLS GRID. This data may not be complete. We recommend contacting the local school district to confirm school assignments for this home.
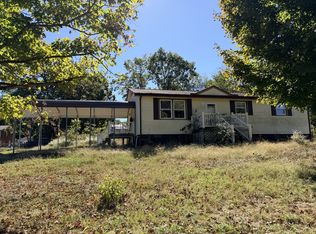
Similar homes
- $329,9003 bd2 ba1.2k sqft1315 N Charlotte St, Dickson, TN 37055For Sale
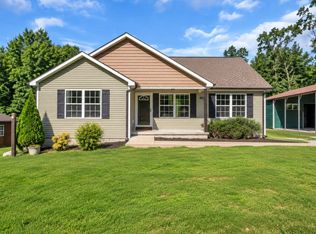
 MLS ID #3623136, Missy Chandler. RealTracs MLS as distributed by MLS GRID
- $299,9004 bd2 ba1.2k sqft116 Chestnut Dr, Burns, TN 37055For Sale
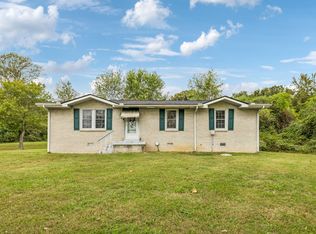 MLS ID #3602369, Amanda L. Bell. RealTracs MLS as distributed by MLS GRID
- $289,9003 bd2 ba1k sqft146 Eno Rd, Dickson, TN 37055For Sale
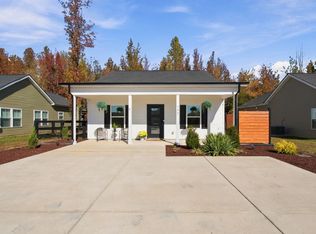 MLS ID #3629749, Sammie Jo Remington. RealTracs MLS as distributed by MLS GRID
- $319,9003 bd2 ba1k sqft100 Brook Dr, Dickson, TN 37055For Sale
 MLS ID #3615345, Chelsea Cox. RealTracs MLS as distributed by MLS GRID
- $279,9003 bd1 ba1k sqft118 Spanish Ct, Dickson, TN 37055For SaleMLS ID #3622187, Carrie Parker Peery. RealTracs MLS as distributed by MLS GRID
- $294,9003 bd2 ba1k sqft110 Old Pond Ln, Dickson, TN 37055For SaleMLS ID #3149257, Melissa Schmittou. RealTracs MLS as distributed by MLS GRID
- $315,0003 bd2 ba1.1k sqft103 Ravenwood Cir, Dickson, TN 37055For SaleMLS ID #3618918, Emerson Mitchell. RealTracs MLS as distributed by MLS GRID
- $314,5003 bd2 ba1.3k sqft1106 Highway 48 S, Dickson, TN 37055For SaleMLS ID #3179370, Desiree Rachford. RealTracs MLS as distributed by MLS GRID
- $339,9003 bd2 ba1.3k sqft103 W Dell Rd, Dickson, TN 37055For SaleMLS ID #3611802, Dale Karshenas. RealTracs MLS as distributed by MLS GRID
- $264,9002 bd2 ba1.3k sqft202 Parkway W, Dickson, TN 37055For SaleMLS ID #3622917, Stephanie Singleton. RealTracs MLS as distributed by MLS GRID
- $335,0003 bd2 ba1k sqft101 Brookside Dr, Dickson, TN 37055For SaleMLS ID #3611376, Amanda Anderson. RealTracs MLS as distributed by MLS GRID
- $340,0003 bd3 ba1.4k sqft126 Silver Leaf Cir, Dickson, TN 37055For SaleMLS ID #3525663, Patricia (Pat) Kitchens. RealTracs MLS as distributed by MLS GRID
- $349,9993 bd2 ba1.1k sqft746 Nels Adams Rd, Dickson, TN 37055For SaleMLS ID #3526012, Savannah Coplin. RealTracs MLS as distributed by MLS GRID
- $259,0003 bd1 ba1k sqft206 Diana Dr, Dickson, TN 37055For SaleMLS ID #3247714, Karen Albright. RealTracs MLS as distributed by MLS GRID
- $299,9004 bd2 ba1.4k sqft128 Batey Cir, Dickson, TN 37055For SaleMLS ID #3622120, Nikki Spurlock. RealTracs MLS as distributed by MLS GRID
- $269,9992 bd1 ba858 sqft202 Sylvis St, Dickson, TN 37055For SaleMLS ID #3612827, Leslie Scott, CLHA. RealTracs MLS as distributed by MLS GRID
- $198,0002 bd1 ba932 sqft1155 Westfield Rd, Dickson, TN 37055For SaleMLS ID #3626351, Mika Sesler. RealTracs MLS as distributed by MLS GRID
- $319,9003 bd2 ba1.1k sqft317 Lewis Hollow Rd, Dickson, TN 37055New ConstructionMLS ID #3624260, Missy Chandler. RealTracs MLS as distributed by MLS GRID
- $299,9003 bd1 ba1.3k sqft122 Tracy Academy St, Charlotte, TN 37036For SaleMLS ID #3286027, Lisa Kent. RealTracs MLS as distributed by MLS GRID
- $294,0003 bd3 ba1.5k sqft1156 Chestnut Dr, Burns, TN 37029For SaleMLS ID #3623360, Steven Haley. RealTracs MLS as distributed by MLS GRID
