*** HOME OF THE WEEK | FREE FRIDGE, WASHER/DRYER & BLINDS *** Welcome to Hubert's newest neighborhood, Surfside Landing! Located just 10 minutes from the coastal town of Swansboro and 7 minutes to the TOP Camp Lejeune Gate.
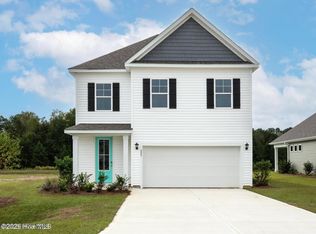
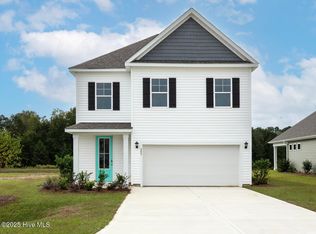
The Woodstock floorplan offers an exquisite combination of comfort and modern design, making it an ideal choice for both style and functionality. Spanning an impressive 2,361 square feet, this home features four bedrooms and three full baths, ensuring ample space for everyone. The flexible first floor includes a versatile guest room, office or playroom as well as a full bath across the hall! Upstairs you'll find the large primary suite, two additional bedrooms and a generous loft area ready for you to make it your own! The gourmet kitchen stands out with its elegant granite or quartz countertops and Whirlpool stainless steel appliance package. Throughout the home, Luxury Vinyl Plank (LVP) flooring and stain-resistant carpets offer durability and comfort. Additional conveniences include a two-car garage, and the integrated Home Is Connected® Smart Home Technology enhances security and convenience with features like a video doorbell, smart lighting, and a touchscreen interface, making this home not only beautiful but also equipped for modern living.
Pending
Price cut: $1.5K (10/5)
$369,999
412 Matthews Farm Road Lot 186, Hubert, NC 28539
4beds
2,360sqft
Single Family Residence
Built in 2026
10,403 Square Feet Lot
$369,300 Zestimate®
$157/sqft
$40/mo HOA
What's special
Generous loft areaTwo-car garageStain-resistant carpetsLarge primary suite
- 135 days
- 194
- 13
Zillow last checked:
Listing updated:
Listed by:
Team D.R. Horton 910-909-4192,
D.R. Horton, Inc
Source: Hive MLS,MLS#: 100573243 Originating MLS: Cape Fear Realtors MLS, Inc.
Originating MLS: Cape Fear Realtors MLS, Inc.Facts & features
Interior
Bedrooms & bathrooms
- Bedrooms: 4
- Bathrooms: 3
- Full bathrooms: 3
Rooms
- Room types: Living Room, Dining Room, Bedroom 1, Bedroom 2, Bedroom 3, Bedroom 4, Bathroom 1, Bathroom 2, Bathroom 3
Bedroom 1
- Level: Second
- Dimensions: 189 x 125
Bedroom 2
- Level: First
- Dimensions: 100 x 108
Bedroom 3
- Level: Second
- Dimensions: 110 x 114
Bedroom 4
- Level: Second
- Dimensions: 110 x 114
Dining room
- Level: First
- Dimensions: 92 x 1110
Kitchen
- Level: First
- Dimensions: 130 x 124
Living room
- Level: First
- Dimensions: 156 x 1410
Heating
- Electric, Heat Pump
Cooling
- Central Air
Appliances
- Included: Electric Oven, Built-In Microwave, Disposal, Dishwasher
- Laundry: Laundry Room
Features
- Walk-in Closet(s), Tray Ceiling(s), High Ceilings, Kitchen Island, Pantry, Walk-in Shower, Walk-In Closet(s)
- Flooring: LVT/LVP, Carpet
- Basement: None
- Attic: Pull Down Stairs
- Has fireplace: No
Interior area
- Total structure area: 2,360
- Total interior livable area: 2,360 sqft
Property
Parking
- Total spaces: 2
- Parking features: Concrete
- Attached garage spaces: 2
Accessibility
- Accessibility features: None
Features
- Levels: Two
- Patio & porch: Patio
- Exterior features: None
- Fencing: None
- View description: None
- Frontage type: See Remarks
Lot
- Size: 10,403 Square Feet
- Features: See Remarks
Details
- Parcel number: 534403206512
- Zoning: RA-20
- Special conditions: Standard
Construction
Type & style
- Home type: SingleFamily
- Property subtype: Single Family Residence
Materials
- Vinyl Siding, Wood Frame
- Foundation: Slab
- Roof: Architectural Shingle
Condition
- Under Construction
- New construction: Yes
- Year built: 2026
Utilities & green energy
- Sewer: Public Sewer
- Water: Public
- Utilities for property: Sewer Available, Water Available
Green energy
- Energy efficient items: Lighting
Community & HOA
Community
- Subdivision: Surfside Landing
HOA
- Has HOA: Yes
- Amenities included: Maintenance Common Areas, Maintenance Roads, Street Lights, None
- HOA fee: $480 annually
- HOA name: FirstService Residential
- HOA phone: 704-527-2314
Location
- Region: Hubert
Financial & listing details
- Price per square foot: $157/sqft
- Date on market: 8/18/2026
- Cumulative days on market: 135 days
- Listing agreement: Exclusive Right To Sell
- Listing terms: Cash,Conventional,FHA,USDA Loan,VA Loan
Estimated market value
$369,300
$351,000 - $388,000
$2,583/mo
Price history
| Date | Event | Price |
|---|---|---|
| 10/14/2026 | Pending sale | $369,999$157/sqft |
Source:  Hive MLS #100573243 Report a problem Hive MLS #100573243 Report a problem | ||
| 10/5/2026 | Price change | $369,999-0.4%$157/sqft |
Source: Hive MLS #100573243 Report a problem | ||
| 9/28/2026 | Price change | $371,490-0.8%$157/sqft |
Source: Hive MLS #100573243 Report a problem | ||
| 9/26/2026 | Price change | $374,490-0.8%$159/sqft |
Source:  DR Horton Report a problem DR Horton Report a problem | ||
| 9/23/2026 | Price change | $377,490+0.7%$160/sqft |
Source: DR Horton Report a problem | ||
| 9/22/2026 | Price change | $374,990-0.3%$159/sqft |
Source: Hive MLS #100573243 Report a problem | ||
| 9/15/2026 | Price change | $375,999-3.1%$159/sqft |
Source: DR Horton Report a problem | ||
| 9/8/2026 | Price change | $387,999+2.1%$164/sqft |
Source: DR Horton Report a problem | ||
| 8/29/2026 | Price change | $379,999-1%$161/sqft |
Source: Hive MLS #100573243 Report a problem | ||
| 8/27/2026 | Price change | $383,990-1%$163/sqft |
Source: Hive MLS #100573243 Report a problem | ||
| 8/22/2026 | Price change | $387,999-0.7%$164/sqft |
Source: Hive MLS #100573243 Report a problem | ||
| 8/18/2026 | Price change | $390,640+1.1%$166/sqft |
Source: Hive MLS #100573243 Report a problem | ||
| 7/28/2026 | Pending sale | $386,290$164/sqft |
Source: Hive MLS #100573243 Report a problem | ||
| 5/12/2026 | Listed for sale | $386,290$164/sqft |
Source: Hive MLS #100573243 Report a problem | ||
Public tax history
Tax history is unavailable.
Monthly payment
Est. payment
Payment breakdown
Explore the cost of this home by adjusting the details. Changes won't be saved.Climate risks
Neighborhood: 28539
Nearby schools
Schools provided by the listing agent
- Elementary: Queens Creek
- Middle: Swansboro
- High: Swansboro
Source: Hive MLS. This data may not be complete. We recommend contacting the local school district to confirm school assignments for this home.
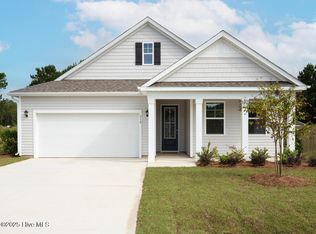
- $342,2903 bd2 ba1.6k sqft414 Matthews Farm Rd LOT 185, Hubert, NC 28539Sold
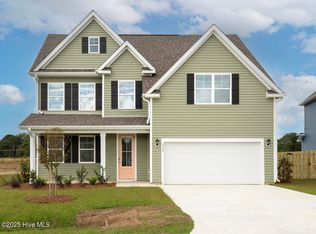
- $403,8904 bd3 ba2.6k sqft413 Matthews Farm Rd LOT 96, Hubert, NC 28539Sold
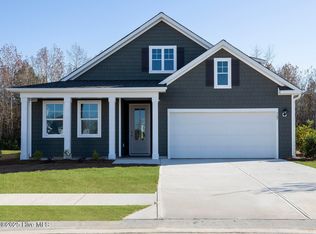
- $367,0903 bd2 ba1.8k sqft415 Matthews Farm Rd LOT 95, Hubert, NC 28539Sold
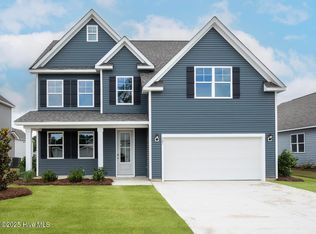
- $399,9994 bd3 ba2.6k sqft416 Matthews Farm Rd LOT 184, Hubert, NC 28539Pending
Similar homes
- $379,9904 bd3 ba2.3k sqft504 Bogue View Road Lot 99, Hubert, NC 28539New Construction
 Hive MLS
 - $368,9994 bd3 ba2.3k sqft425 Matthews Farm Road Lot 91, Hubert, NC 28539New Construction
 Hive MLS
 - $379,3404 bd3 ba2.3k sqft512 Bogue View Road Lot 49, Hubert, NC 28539New Construction
 Hive MLS
 - $375,9904 bd2 ba2.3k sqft514 Bogue View Road Lot 50, Hubert, NC 28539New Construction
 Hive MLS
 - $359,9994 bd2 ba1.8k sqft424 Matthews Farm Road Lot 180, Hubert, NC 28539New ConstructionHive MLS
- $409,3904 bd3 ba2.6k sqft516 Bogue View Road Lot 51, Hubert, NC 28539New ConstructionHive MLS
- $365,0004 bd3 ba2.2k sqft205 Bell Ridge Lane, Hubert, NC 28539For SaleMLS ID #100607809, Eleanor Thomas, CENTURY 21 Champion Real Estate. Hive MLS
- $412,0904 bd3 ba2.6k sqft423 Matthews Farm Road Lot 92, Hubert, NC 28539New ConstructionHive MLS
- $374,9004 bd3 ba2k sqft775 Aria Lane, Hubert, NC 28539New ConstructionHive MLS
- $374,9004 bd3 ba2k sqft774 Aria Lane, Hubert, NC 28539New ConstructionHive MLS
- $315,0003 bd3 ba2k sqft203 Chestwood Drive, Hubert, NC 28539For SaleMLS ID #100603667, Tanya Maldonado, eXp Realty. Hive MLS
- $399,9004 bd3 ba2.3k sqft903 Wild Azalea Way, Hubert, NC 28539New ConstructionHive MLS
- $359,9003 bd3 ba1.9k sqft768 Aria Lane, Hubert, NC 28539New ConstructionHive MLS
- $339,9993 bd3 ba2.1k sqft116 Trailwood Drive, Hubert, NC 28539For SaleMLS ID #100591717, Jennifer Mullen, REAL Broker LLC. Hive MLS
- $265,0003 bd2 ba1.2k sqft320 Josie Court, Hubert, NC 28539For SaleMLS ID #100608778, Tanya Maldonado, eXp Realty. Hive MLS
- $354,9003 bd3 ba1.8k sqft750 Aria Lane, Hubert, NC 28539New ConstructionHive MLS
- $354,9004 bd3 ba2k sqft503 Nc Hwy 172, Hubert, NC 28539New ConstructionMLS ID #100558275, Michele Raynor, Skyline Realty Group, LLC. Hive MLS
- $354,9003 bd3 ba1.8k sqft765 Aria Lane, Hubert, NC 28539New ConstructionHive MLS
- $444,9004 bd3 ba2.6k sqft816 Tupelo Tree Drive, Hubert, NC 28539New ConstructionHive MLS
- $279,9003 bd2 ba1.2k sqft164 Rosemary Avenue, Hubert, NC 28539For SaleMLS ID #100604308, Jason 'Chip' Ruff, Century 21 Coastal Advantage. Hive MLS
