Welcome to Walden Woods, one of Windsor's most desirable communities! This beautiful 4-bedroom Colonial-style PUD is tucked away on a quiet cul-de-sac, offering the perfect blend of elegance, comfort, and tranquility. Step inside to a dramatic two-story foyer that sets the tone for this inviting home. The beautifully remodeled designer kitchen, updated approximately 8 years ago, features exquisite granite countertops, a center island, generous cabinet space, and an eat-in dining area that opens seamlessly to the den with a cozy gas fireplace. The open floor plan is perfect for everyday living and entertaining! Newer wood flooring adds a touch of sophistication throughout. A formal living room and dining room provide additional space for hosting gatherings and holiday celebrations, just in time for Thanksgiving! Upstairs, retreat to the spacious primary bedroom suite featuring a private bath and a versatile adjoining sitting room, ideal for a dressing room, reading retreat, or home office. Three additional bedrooms offer plenty of space and flexibility. The expansive basement provides an abundance of storage space or wonderful possibilities to finish at your leisure and create additional living space to suit your needs. Enjoy peace of mind with several significant improvements, including a roof approximately 6 years old and newer heating and central air , 7-8 years old. Start or end your day in peace while sipping your morning coffee or evening tea on the expansive deck overlooking the tranquil setting. Experience low-maintenance living with wonderful community amenities! With an HOA fee of just $162 per month, residents can enjoy summer days by the pool, pickleball or tennis on the courts, and leisurely walks along scenic trails. The beautiful community clubhouse is also available to rent for private gatherings and special occasions. The association web site can tell you more . Don't miss this wonderful opportunity to own a beautifully maintained and updated home in the sought-after Walden Woods community of Windsor, Connecticut. Welcome home!
Coming soon 10/18
$439,900
412 Pond Bridge Road #412, Windsor, CT 06095
4beds
2,308sqft
Condominium, Single Family Residence
Built in 1994
-- sqft lot
$-- Zestimate®
$191/sqft
$162/mo HOA
What's special
- 2 days
- 196
- 20
Zillow last checked:
Listing updated:
Listed by:
Leslie N. Hammond (860)205-4552,
Hammond Realty LLC 860-205-4552
Source: Smart MLS,MLS#: 24214027
Facts & features
Interior
Bedrooms & bathrooms
- Bedrooms: 4
- Bathrooms: 3
- Full bathrooms: 2
- 1/2 bathrooms: 1
Primary bedroom
- Features: Bedroom Suite, Full Bath, Whirlpool Tub, Walk-In Closet(s)
- Level: Upper
Bedroom
- Features: Wall/Wall Carpet
- Level: Upper
Bedroom
- Features: Wall/Wall Carpet
- Level: Upper
Bedroom
- Features: Wall/Wall Carpet
- Level: Upper
Dining room
- Features: Hardwood Floor
- Level: Main
Family room
- Features: Gas Log Fireplace, Laminate Floor
- Level: Main
Kitchen
- Features: Remodeled, Granite Counters, Eating Space, Kitchen Island, Tile Floor
- Level: Main
Living room
- Features: Hardwood Floor
- Level: Main
Heating
- Forced Air, Natural Gas
Cooling
- Central Air
Appliances
- Included: Gas Range, Microwave, Refrigerator, Freezer, Dishwasher, Disposal, Washer, Dryer, Gas Water Heater, Water Heater
- Laundry: Upper Level
Features
- Open Floorplan
- Windows: Thermopane Windows
- Basement: Full,Unfinished
- Attic: Storage,Access Via Hatch
- Number of fireplaces: 1
Interior area
- Total structure area: 2,308
- Total interior livable area: 2,308 sqft
- Finished area above ground: 2,308
- Finished area below ground: 0
Property
Parking
- Total spaces: 4
- Parking features: Attached, Driveway, Garage Door Opener
- Attached garage spaces: 2
- Has uncovered spaces: Yes
Features
- Stories: 2
- Patio & porch: Deck
- Exterior features: Outdoor Grill
- Has private pool: Yes
- Pool features: In Ground
Lot
- Features: Secluded, Few Trees, Level, Cul-De-Sac
Details
- Parcel number: 771702
- Zoning: A
Construction
Type & style
- Home type: Condo
- Property subtype: Condominium, Single Family Residence
Materials
- Vinyl Siding
Condition
- New construction: No
- Year built: 1994
Utilities & green energy
- Sewer: Public Sewer
- Water: Public
- Utilities for property: Underground Utilities, Cable Available
Green energy
- Energy efficient items: Windows
Community & HOA
Community
- Features: Park, Pool, Tennis Court(s)
- Subdivision: Poquonock
HOA
- Has HOA: Yes
- Amenities included: Clubhouse, Tennis Court(s), Management
- Services included: Pool Service, Road Maintenance
- HOA fee: $162 monthly
Location
- Region: Windsor
Financial & listing details
- Price per square foot: $191/sqft
- Tax assessed value: $260,260
- Annual tax amount: $7,516
- Date on market: 10/13/2026
Estimated market value
Not available
Estimated sales range
Not available
Not available
Price history
Price history is unavailable.
Public tax history
Tax history is unavailable.
Monthly payment
Est. payment
Payment breakdown
Explore the cost of this home by adjusting the details. Changes won't be saved.Climate risks
Neighborhood: 06095
Similar homes
- $459,0003 bd3 ba1.9k sqftCountry Walk,Walden Woods, Windsor, CT 06095For Sale
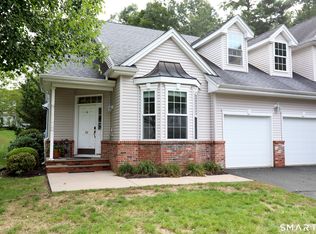
 MLS ID #24210850, Stephanie Stone, William Raveis/First Town RE. Smart MLS
 - $429,9005 bd2 ba3.2k sqft1355 Poquonock Avenue, Windsor, CT 06095For Sale
 MLS ID #24207372, Sherri Schwartz, Coldwell Banker Realty. Smart MLS
 - $439,9003 bd3 ba1.7k sqft24 Cortland Street, Windsor Locks, CT 06096For Sale
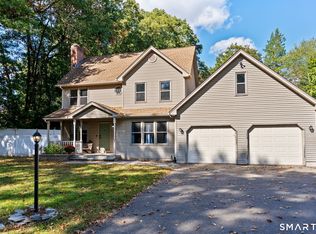 MLS ID #24213148, Lori Shields, William Raveis Real Estate. Smart MLS
 - $449,9994 bd3 ba2.1k sqftBallymeade, Windsor, CT 06095For Sale
 MLS ID #24205533, Thomas Mele, Social & Co Realty. Smart MLS
 - $399,0004 bd3 ba2.1k sqft1178 Poquonock Avenue, Windsor, CT 06095For SaleMLS ID #24193927, Himanshu Singh, Singh Realty. Smart MLS
- $499,9004 bd3 ba2.4k sqft23 Coach Circle, Windsor, CT 06095For SaleMLS ID #24210142, Steven Joseph, Coldwell Banker Realty. Smart MLS
- $429,9003 bd3 ba1.7k sqft78 Country Club Drive, Windsor, CT 06095For SaleMLS ID #24206549, Cindy Warner, eXp Realty. Smart MLS
- $380,0004 bd2 ba1.8k sqft1476 Poquonock Avenue, Windsor, CT 06095For SaleMLS ID #24209051, Divya Kataria, Berkshire Hathaway NE Prop.. Smart MLS
- $560,0004 bd3 ba3.2k sqft85 Village Lane, Windsor, CT 06095For SaleMLS ID #24211130, Laura M. Pritchett, eXp Realty. Smart MLS
- $398,0003 bd3 ba1.9k sqft50 Hollow Brook Road, Windsor, CT 06095For SaleMLS ID #24208844, DJ J. Dube, RE/MAX Right Choice. Smart MLS
- $399,9003 bd3 ba1.8k sqftRiverside Village,The Villages At Poquonock, Windsor, CT 06095For SaleMLS ID #24212983, Madhu Reddy, Reddy Realty, LLC. Smart MLS
- $394,5004 bd3 ba2.1k sqft21 Downing Circle, Bloomfield, CT 06002For SaleMLS ID #24213634, Barry Wolfgang, William Raveis Real Estate. Smart MLS
- $359,9003 bd2 ba2k sqft1128 Poqunock Avenue, Windsor, CT 06095For SaleMLS ID #24208636, Linda C. Moss, Berkshire Hathaway NE Prop.. Smart MLS
- $449,9004 bd2 ba1.8k sqft56 Highland Avenue, East Windsor, CT 06095For SaleMLS ID #24206927, Maddy Ceruti, Century 21 AllPoints Realty. Smart MLS
- $449,0003 bd3 ba1.9k sqft58 Amanda Circle, Windsor, CT 06095For SaleMLS ID #24098749, Steven T. Koleno, Beycome of Connecticut. Smart MLS
- $574,9004 bd3 ba2.8k sqft38 Milo Peck Lane, Windsor, CT 06095For SaleMLS ID #24205888, Mary Beth Welsh, Century 21 AllPoints Realty. Smart MLS
- $399,9003 bd2 ba2.1k sqft8 Peppercorn Lane, East Granby, CT 06026For SaleMLS ID #24212447, Nancy B. Reardon, Berkshire Hathaway NE Prop.. Smart MLS
- $525,0003 bd3 ba2.7k sqft26 Merriman Road, Windsor, CT 06095For SaleMLS ID #24209202, Shawna Woodberry, Coldwell Banker Realty. Smart MLS
- $545,9004 bd3 ba2.1k sqft839 Palisado Avenue, Windsor, CT 06095For SaleMLS ID #24201593, Dee Mattera, Luxe Realty LLC. Smart MLS
