A contemporary retreat near Rainbow Reservoir tucked away in Windsor's scenic Rainbow neighborhood offering the kind of setting that makes coming home feel a little more like getting away. The Rainbow Reservoir boat launch provides easy access for boating, kayaking, fishing, and enjoying life on the water. Step inside to a dramatic foyer with soaring cathedral ceilings and a spacious floor plan designed for both everyday living and entertaining. The main level features a formal living room, formal dining room, and an open kitchen with appliances purchased within the past year. The adjoining family room offers a cozy wood-burning fireplace and wet bar, creating a natural gathering space. Brand-new double sliders open to the deck and expansive paver patio, extending the living space outdoors to a flat, open yard surrounded by greenery. First-floor laundry, a half bath, generous storage, and a large attached garage add convenience. Upstairs, the private primary suite features a spacious walk-in closet, sunken tub and separate shower, along with two additional bedrooms and another full bath. The partially finished basement offers flexible space for a home office, gym, recreation area, or whatever suits your lifestyle. Additional improvements include a new roof, new oil tank, and central air system that was replaced 2022. Close to local farms, Northwest Park, Bradley Airport, and major routes. This home feels tucked away without feeling far away.
Coming soon 10/03
$525,000
26 Merriman Road, Windsor, CT 06095
3beds
2,782sqft
Single Family Residence
Built in 1988
0.46 Acres Lot
$503,100 Zestimate®
$189/sqft
$-- HOA
What's special
- 1 day
- 303
- 42
Zillow last checked:
Listing updated:
Listed by:
Shawna Woodberry (646)708-4253,
Coldwell Banker Realty 860-668-4589
Source: Smart MLS,MLS#: 24209202
Facts & features
Interior
Bedrooms & bathrooms
- Bedrooms: 3
- Bathrooms: 3
- Full bathrooms: 2
- 1/2 bathrooms: 1
Primary bedroom
- Features: Skylight, Vaulted Ceiling(s), Ceiling Fan(s), Full Bath, Stall Shower, Walk-In Closet(s)
- Level: Upper
Bedroom
- Level: Upper
Bedroom
- Level: Upper
Bathroom
- Level: Main
Bathroom
- Level: Upper
Dining room
- Level: Main
Family room
- Features: Balcony/Deck, Wet Bar, Fireplace
- Level: Main
Kitchen
- Features: Hardwood Floor
- Level: Main
Living room
- Features: Vaulted Ceiling(s)
- Level: Main
Other
- Features: Balcony/Deck, Breakfast Nook, Ceiling Fan(s), Dining Area
- Level: Main
Other
- Level: Main
Heating
- Baseboard, Oil
Cooling
- Central Air
Appliances
- Included: Electric Cooktop, Range Hood, Refrigerator, Dishwasher, Disposal, Washer, Dryer, Wine Cooler, Electric Water Heater, Water Heater
- Laundry: Main Level
Features
- Entrance Foyer
- Basement: Full,Partially Finished,Liveable Space
- Attic: Access Via Hatch
- Number of fireplaces: 1
Interior area
- Total structure area: 2,782
- Total interior livable area: 2,782 sqft
- Finished area above ground: 2,182
- Finished area below ground: 600
Property
Parking
- Total spaces: 2
- Parking features: Attached
- Attached garage spaces: 2
Features
- Patio & porch: Deck, Patio
- Exterior features: Stone Wall
Lot
- Size: 0.46 Acres
- Features: Few Trees, Level, Landscaped
Details
- Additional structures: Shed(s)
- Parcel number: 770687
- Zoning: AA
Construction
Type & style
- Home type: SingleFamily
- Architectural style: Contemporary
- Property subtype: Single Family Residence
Materials
- Cedar
- Foundation: Concrete Perimeter
- Roof: Asphalt
Condition
- New construction: No
- Year built: 1988
Utilities & green energy
- Sewer: Public Sewer
- Water: Public
Community & HOA
Community
- Features: Park, Private School(s), Public Rec Facilities
- Subdivision: Rainbow
HOA
- Has HOA: No
Location
- Region: Windsor
Financial & listing details
- Price per square foot: $189/sqft
- Tax assessed value: $285,320
- Annual tax amount: $8,117
- Date on market: 9/24/2026
Estimated market value
$503,100
$478,000 - $528,000
$3,240/mo
Price history
| Date | Event | Price |
|---|---|---|
| 10/25/2023 | Sold | $415,000-5.7%$149/sqft |
Source:  Smart MLS #170594931 Report a problem Smart MLS #170594931 Report a problem | ||
| 9/26/2023 | Pending sale | $439,900$158/sqft |
Source: Smart MLS #170594931 Report a problem | ||
| 9/6/2023 | Listed for sale | $439,900+72.5%$158/sqft |
Source: Smart MLS #170594931 Report a problem | ||
| 6/12/2018 | Sold | $255,000+2%$92/sqft |
Source: Smart MLS #170067453 Report a problem | ||
| 4/11/2018 | Pending sale | $250,000$90/sqft |
Source: Coldwell Banker Residential Brokerage - Avon Office #170067453 Report a problem | ||
| 4/2/2018 | Listed for sale | $250,000-11.7%$90/sqft |
Source: Coldwell Banker Res Brokerage #170067453 Report a problem | ||
| 12/28/2017 | Sold | $283,232-15.8%$102/sqft |
Source: Public Record Report a problem | ||
| 11/30/2007 | Sold | $336,500+40.5%$121/sqft |
Source: Smart MLS #G465641 Report a problem | ||
| 10/9/2001 | Sold | $239,500+40.9%$86/sqft |
Source: Public Record Report a problem | ||
| 4/21/1998 | Sold | $170,000-26.8%$61/sqft |
Source: Public Record Report a problem | ||
| 4/29/1988 | Sold | $232,225$83/sqft |
Source: Public Record Report a problem | ||
Public tax history
| Year | Property taxes | Tax assessment |
|---|---|---|
| 2025 | $8,117 -6.2% | $285,320 |
| 2024 | $8,651 +40.2% | $285,320 +55.4% |
| 2023 | $6,169 +1% | $183,610 |
| 2022 | $6,109 | $183,610 |
| 2021 | $6,109 +0.5% | $183,610 |
| 2020 | $6,079 +2.3% | $183,610 |
| 2019 | $5,945 +0.3% | $183,610 +2.1% |
| 2018 | $5,927 +1.6% | $179,830 |
| 2017 | $5,835 +2.9% | $179,830 |
| 2016 | $5,668 +1.9% | $179,830 |
| 2015 | $5,560 +1.5% | $179,830 |
| 2014 | $5,479 -4.9% | $179,830 -14.7% |
| 2013 | $5,762 -2.2% | $210,840 |
| 2012 | $5,893 -0.3% | $210,840 |
| 2011 | $5,910 +7.1% | $210,840 +8.4% |
| 2010 | $5,520 -7.6% | $194,502 -7.7% |
| 2009 | $5,975 +11.1% | $210,840 +14.8% |
| 2008 | $5,380 | $183,610 |
| 2007 | $5,380 +3.6% | $183,610 +3.6% |
| 2006 | $5,191 +2% | $177,170 |
| 2005 | $5,090 -0.4% | $177,170 |
| 2004 | $5,108 +10.5% | $177,170 +28.7% |
| 2003 | $4,622 +7.6% | $137,690 |
| 2001 | $4,296 +5.1% | $137,690 |
| 2000 | $4,089 -20.4% | $137,690 -42.1% |
| 1996 | $5,139 | $237,900 |
Find assessor info on the county website
Monthly payment
Est. payment
Payment breakdown
Explore the cost of this home by adjusting the details. Changes won't be saved.Climate risks
Neighborhood: 06095
Nearby schools
Schools provided by the listing agent
- Elementary: Poquonock
- High: Windsor
Source: Smart MLS. This data may not be complete. We recommend contacting the local school district to confirm school assignments for this home.
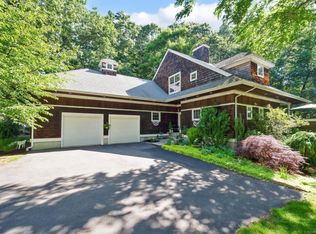
Similar homes
- $465,0004 bd3 ba2.7k sqft33 Milo Peck Lane, Windsor, CT 06095For Sale

 MLS ID #24208861, Stephanie Stone, William Raveis/First Town RE. Smart MLS
 - $398,0003 bd3 ba1.9k sqft50 Hollow Brook Road, Windsor, CT 06095For Sale
 MLS ID #24208844, DJ J. Dube, RE/MAX Right Choice. Smart MLS
 - $514,9003 bd3 ba2.4k sqft547 Simsbury Road, Bloomfield, CT 06002For Sale
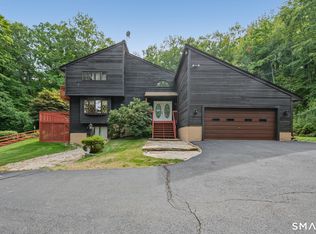 MLS ID #24208316, Mike Zelman, LPT Realty - IConn Team. Smart MLS
 - $600,0003 bd3 ba2.2k sqft545 South Stone Street, Suffield, CT 06093For Sale
 MLS ID #24186167, Jessica C. Starr, Starr Team at LPT Realty. Smart MLS
 - $447,0003 bd3 ba1.7k sqft204 Willowcrest Drive, Windsor, CT 06095For SaleMLS ID #24208789, Steven T. Koleno, Beycome of Connecticut. Smart MLS
- $598,0004 bd3 ba2.8k sqft38 Milo Peck Lane, Windsor, CT 06095For SaleMLS ID #24205888, Mary Beth Welsh, Century 21 AllPoints Realty. Smart MLS
- $424,9003 bd3 ba1.6k sqft49 Green Manor Avenue, Windsor, CT 06095For SaleMLS ID #24209642, Andrew F. Johnson, Century 21 AllPoints Realty. Smart MLS
- $545,9004 bd3 ba2.1k sqft839 Palisado Avenue, Windsor, CT 06095For SaleMLS ID #24201593, Dee Mattera, Luxe Realty LLC. Smart MLS
- $529,0004 bd4 ba2.4k sqft22 Miller Road, East Granby, CT 06026For SaleMLS ID #24202371, Karen G. Longley, KW Legacy Partners. Smart MLS
- $384,9003 bd2 ba2k sqft110 Spoonville Road, East Granby, CT 06026For SaleMLS ID #24209656, Sharon D. Rispoli, Berkshire Hathaway NE Prop.. Smart MLS
- $429,9003 bd3 ba1.7k sqft78 Country Club Drive, Windsor, CT 06095For SaleMLS ID #24206549, Cindy Warner, eXp Realty. Smart MLS
- $429,9003 bd3 ba1.9k sqftWalden Woods, Windsor, CT 06095For SaleMLS ID #24208451, Jennifer Roller, Berkshire Hathaway NE Prop.. Smart MLS
- $599,0004 bd3 ba2.5k sqft6 Cornfield Road, Simsbury, CT 06070For SaleMLS ID #24207459, Diane Conroy, Coldwell Banker Realty. Smart MLS
- $375,0003 bd2 ba1.9k sqft243 Elm Street, Windsor Locks, CT 06096For SaleMLS ID #24209523, Danielle Riendeau, Eagle Eye Realty PLLC. Smart MLS
- $475,0002 bd3 ba1.4k sqft86 Commons Crossing, Windsor, CT 06095For SaleMLS ID #24203633, Ray HB Hoess-Brooks, HB Real Estate, LLC. Smart MLS
- $449,9004 bd2 ba1.8k sqft56 Highland Avenue, East Windsor, CT 06095For SaleMLS ID #24206927, Maddy Ceruti, Century 21 AllPoints Realty. Smart MLS
- $624,9004 bd3 ba3.3k sqft209 Palisado Avenue, Windsor, CT 06095For SaleMLS ID #24119748, Sharon D. Rispoli, Berkshire Hathaway NE Prop.. Smart MLS
- $399,0004 bd3 ba2.1k sqft1178 Poquonock Avenue, Windsor, CT 06095For SaleMLS ID #24193927, Himanshu Singh, Singh Realty. Smart MLS
- $500,0003 bd2 ba2.4k sqft6 Tamarack Lane #6, Simsbury, CT 06070For SaleMLS ID #24208846, Sara Allan, Coldwell Banker Realty. Smart MLS
