Welcome to Beach Dreams Cottages, Unit S1, where coastal living meets resort style amenities! This spacious 3bd/2ba condo boasts an open, inviting floor plan with plenty of room to relax, entertain, and enjoy time with family and friends. Large windows fill the home with an abundance of natural light, creating a bright and welcoming atmosphere throughout. Central heat and A/C provide comfort during both the cooler & warmer months, while a dedicated owners closet offers valuable additional storage and security.
Step outside your door and enjoy an incredible array of amenities designed to make every day feel like vacation. Beach Dreams features a large clubhouse, fully equipped fitness center, game arcade, pickleball and tennis courts, bocce ball court, heated swimming pool, hot tub, and kiddie pool. Owners also enjoy access to a variety of owner only amenities, including: adults only pool and hot tub, family pool, and owners clubhouse, providing something for everyone to enjoy.
Ideally located just minutes from Wells' beautiful beaches, restaurants, shopping, and local attractions, Beach Dreams is the perfect place to create lasting summer memories and enjoy a carefree coastal lifestyle. Whether you're looking for a personal beach getaway, a place to gather with family and friends, or an investment opportunity, this condo offers the space, comfort, and amenities you've been looking for. Come discover all that Beach Dreams for yourself!
Active
$459,000
412 Post Road #S1, Wells, ME 04090
3beds
1,500sqft
Condominium
Built in 2006
-- sqft lot
$452,600 Zestimate®
$306/sqft
$313/mo HOA
What's special
Kiddie poolFamily poolOpen inviting floor planPickleball and tennis courtsBocce ball courtHeated swimming poolHot tub
- 47 days
- 712
- 32
Likely to sell faster than
Zillow last checked:
Listing updated:
Listed by:
Kennebunk Beach Realty
Source: Maine Listings,MLS#: 1678140
Facts & features
Interior
Bedrooms & bathrooms
- Bedrooms: 3
- Bathrooms: 2
- Full bathrooms: 2
Bedroom 1
- Level: Second
Bedroom 2
- Level: Second
Bedroom 3
- Level: Second
Dining room
- Level: Second
Living room
- Level: Second
Heating
- Forced Air
Cooling
- Central Air, Heat Pump
Appliances
- Included: Cooktop, Dishwasher, Dryer, Microwave, Electric Range, Refrigerator, Washer
Features
- Attic, Shower, Storage, Walk-In Closet(s), Primary Bedroom w/Bath
- Flooring: Carpet, Tile, Wood
- Basement: None
- Number of fireplaces: 1
- Furnished: Yes
Interior area
- Total structure area: 1,500
- Total interior livable area: 1,500 sqft
- Finished area above ground: 1,500
- Finished area below ground: 0
Property
Parking
- Parking features: Gravel, Paved, 1 - 4 Spaces
Features
- Patio & porch: Deck
- Has private pool: Yes
- Has spa: Yes
- Has view: Yes
- View description: Trees/Woods
Lot
- Size: 8,276 Square Feet
- Features: Near Golf Course, Near Public Beach, Near Shopping, Near Town, Neighborhood, Level, Landscaped
Details
- Parcel number: WLLSM027L3S1
- Zoning: Condominium
Construction
Type & style
- Home type: Condo
- Architectural style: Contemporary
- Property subtype: Condominium
Materials
- Other, Wood Frame, Vinyl Siding
- Foundation: Poured Concrete
- Roof: Shingle
Condition
- Year built: 2006
Utilities & green energy
- Electric: Circuit Breakers
- Sewer: Public Sewer
- Water: Public
Community & HOA
Community
- Features: Clubhouse
- Security: Fire System
- Subdivision: Beach Dreams
HOA
- Has HOA: Yes
- HOA fee: $940 quarterly
Location
- Region: Wells
Financial & listing details
- Price per square foot: $306/sqft
- Tax assessed value: $370,840
- Annual tax amount: $2,395
- Date on market: 8/28/2026
- Road surface type: Paved
Estimated market value
$452,600
$430,000 - $475,000
$2,869/mo
Price history
| Date | Event | Price |
|---|---|---|
| 8/28/2026 | Listed for sale | $459,000-8%$306/sqft |
Source:  Maine Listings #1678140 Report a problem Maine Listings #1678140 Report a problem | ||
| 9/10/2024 | Listing removed | $499,000$333/sqft |
Source: Maine Listings #1588686 Report a problem | ||
| 8/6/2024 | Listed for sale | $499,000-7.4%$333/sqft |
Source: Maine Listings #1588686 Report a problem | ||
| 6/24/2024 | Listing removed | -- |
Source: Maine Listings #1588686 Report a problem | ||
| 6/17/2024 | Price change | $539,000-2%$359/sqft |
Source: Maine Listings #1588686 Report a problem | ||
| 6/4/2024 | Listed for sale | $549,900$367/sqft |
Source: Maine Listings #1588686 Report a problem | ||
| 5/20/2024 | Pending sale | $549,900$367/sqft |
Source: Maine Listings #1588686 Report a problem | ||
| 5/11/2024 | Listed for sale | $549,900+144.4%$367/sqft |
Source: Maine Listings #1588686 Report a problem | ||
| 9/2/2016 | Sold | $225,000+0%$150/sqft |
Source: Maine Listings #1261285 Report a problem | ||
| 4/29/2016 | Listed for sale | $224,900$150/sqft |
Source: Moody Maxon Real Estate #1261285 Report a problem | ||
Public tax history
| Year | Property taxes | Tax assessment |
|---|---|---|
| 2024 | $2,255 +2% | $370,840 |
| 2023 | $2,210 -4.2% | $370,840 +68% |
| 2022 | $2,308 -0.6% | $220,690 |
| 2021 | $2,322 +0.4% | $220,690 |
| 2020 | $2,313 +0.7% | $220,690 +0.1% |
| 2019 | $2,297 +1% | $220,460 |
| 2018 | $2,275 +1.6% | $220,460 |
| 2017 | $2,240 +1% | $220,460 |
| 2016 | $2,218 +8.1% | $220,460 +6.9% |
| 2015 | $2,052 +9.1% | $206,270 |
| 2013 | $1,881 -12.5% | $206,270 -17.2% |
| 2012 | $2,149 | $249,040 |
Find assessor info on the county website
Monthly payment
Est. payment
Payment breakdown
Explore the cost of this home by adjusting the details. Changes won't be saved.Climate risks
Neighborhood: 04090


Similar homes
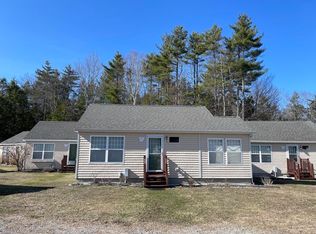
- $460,0002 bd2 ba1.2k sqft52 Blacksmith Road Unit #16, Wells, ME 04090Active

 MLS ID #1674679, Keller Williams Realty. Maine Listings
 - $399,0002 bd1 ba786 sqft1 Old County Road #140, Wells, ME 04090Active
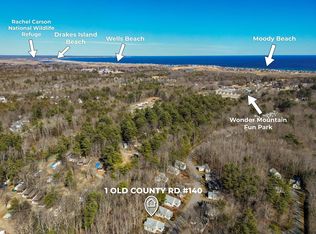 MLS ID #1683662, EXP Realty. Maine Listings
 - $435,9002 bd2 ba1.2k sqft52 Blacksmith Road Unit #15, Wells, ME 04090Active
 MLS ID #1673304, Keller Williams Realty. Maine Listings
 - $348,0002 bd1 ba766 sqft454 Post Road #331, Wells, ME 04090Active
 MLS ID #1671217, Coldwell Banker Realty. Maine Listings
 - $349,0002 bd1 ba761 sqft454 Post Road #235, Wells, ME 04090ActiveMLS ID #1663402, Coldwell Banker Realty. Maine Listings
- $475,0003 bd2 ba2k sqft59 Oak Lane, Wells, ME 04090ActiveMLS ID #1677136, Berkshire Hathaway HomeServices Verani Realty. Maine Listings
- $384,9002 bd1 ba813 sqft91 College Drive #6, Wells, ME 04090ActiveMLS ID #1674535, Anchor Real Estate. Maine Listings
- $389,0002 bd1 ba826 sqft35 Barefoot Cottage Road #107, Wells, ME 04090ActiveMLS ID #1680144, On Point Realty. Maine Listings
- $499,0002 bd1 ba800 sqft371 Webhannet Drive #1, Wells, ME 04090ActiveMLS ID #1657258, Coldwell Banker Realty. Maine Listings
- $679,0003 bd2 ba2.1k sqft863 Littlefield Road, Wells, ME 04090ActiveMLS ID #1680051, Portside Real Estate Group. Maine Listings
- $549,9003 bd2 ba1.4k sqft93 Crossing Road, Wells, ME 04090ActiveMLS ID #1673311, RE/MAX Realty One. Maine Listings
- $685,0003 bd3 ba1.8k sqft1413 Post Road #63, Wells, ME 04090ActiveMLS ID #1659129, The Aland Realty Group. Maine Listings
- $369,0002 bd1 ba777 sqft35 Barefoot Cottage Road #125, Wells, ME 04090ActiveMLS ID #1663259, Anchor Real Estate. Maine Listings
- $639,9002 bd3 ba1.5k sqft9 Sophies Way #23, Wells, ME 04090ActiveMLS ID #1678628, Coldwell Banker Realty. Maine Listings
- $499,0002 bd1 ba843 sqft29 Sunset Ridge Road, Wells, ME 04090ActiveMLS ID #1680077, Anchor Real Estate. Maine Listings
- $425,0003 bd1 ba1.2k sqft430 High Street, North Berwick, ME 03906ActiveMLS ID #1683541, Breakwater Realty Group, LLC. Maine Listings
- $549,0003 bd3 ba1.7k sqft11 Moncton Court #4, Kennebunk, ME 04043ActiveMLS ID #1682898, Lighthouse Real Estate Group. Maine Listings
- $669,0003 bd3 ba1.9k sqft78 Ember Lane, Wells, ME 04090ActiveMLS ID #1674223, The Aland Realty Group, LLC. Maine Listings
- $675,0002 bd2 ba1.8k sqft53 Heritage Drive #13, Wells, ME 04090ActiveMLS ID #1680981, Pack Maynard and Associates. Maine Listings
