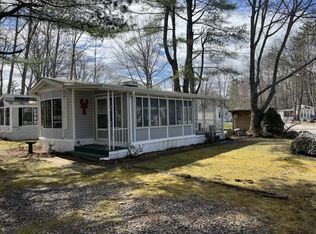
Step into your perfect Maine getaway at this inviting 2-bedroom, 1-bath cottage condo nestled in the quiet, peaceful section of Summer Village. Tucked away from busier areas yet connected to all community amenities, this charming home offers the ideal mix of relaxation and resort-style living in one of Southern Maine's most desirable gated seasonal communities.
The bright open-concept interior features a well-appointed kitchen flowing into a cozy living area, perfect for family meals and relaxing after beach days. Both bedrooms provide comfortable retreats with ample closet space, and the full bath includes modern fixtures. This thoughtfully designed cottage makes an excellent seasonal home, family vacation spot, or income-producing rental.
Outside, enjoy your private space surrounded by tranquil woods, ideal for peaceful mornings or evening cocktails.
Summer Village spans 65 acres with exceptional amenities including three sparkling pools, a clubhouse, tennis and pickleball courts, a pavilion for events and performances, playgrounds, putting green, volleyball court, and trolley service. Additional features include a fitness center with sauna, game room, and walking paths.
Located on Post Road in Wells, you're just minutes from Wells Beach, restaurants, shopping, and attractions in Ogunquit, Kennebunkport, and York. Easy Route 1 access adds convenience.
This low-maintenance condo lifestyle, with fees covering many essentials, delivers carefree coastal living May through October. Perfect for families, retirees, or investors.
Don't miss this opportunity! Schedule a showing today and make this charming 2-bed, 1-bath cottage your Summer Village haven.
Active
$349,000
454 Post Road #235, Wells, ME 04090
2beds
761sqft
Condominium
Built in 2006
-- sqft lot
$343,500 Zestimate®
$459/sqft
$507/mo HOA
What's special
Putting greenAmple closet spaceBright open-concept interiorTennis and pickleball courtsVolleyball courtThree sparkling poolsFitness center with sauna
- 137 days
- 384
- 21
Zillow last checked:
Listing updated:
Listed by:
Coldwell Banker Realty 207-967-9900
Source: Maine Listings,MLS#: 1663402
Facts & features
Interior
Bedrooms & bathrooms
- Bedrooms: 2
- Bathrooms: 1
- Full bathrooms: 1
Bedroom 1
- Level: First
Bedroom 2
- Level: First
Kitchen
- Level: First
Living room
- Level: First
Sunroom
- Level: First
Heating
- Baseboard
Cooling
- Wall Unit(s)
Appliances
- Included: Cooktop, Dishwasher, Disposal, Dryer, Microwave, Electric Range, Refrigerator, Washer
Features
- 1st Floor Bedroom
- Flooring: Carpet, Tile
- Windows: Double Pane Windows
- Has fireplace: No
- Furnished: Yes
Interior area
- Total structure area: 761
- Total interior livable area: 761 sqft
- Finished area above ground: 761
- Finished area below ground: 0
Property
Parking
- Parking features: Other, 1 - 4 Spaces
Features
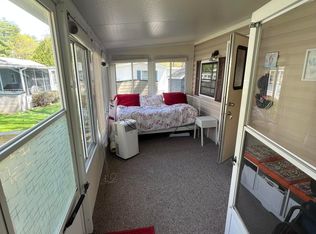
- Patio & porch: Glassed-in Porch
- Has private pool: Yes
Lot
- Size: 9,583 Square Feet
- Features: Near Public Beach, Near Shopping, Near Turnpike/Interstate, Near Town, Open Lot, Landscaped
Details
- Parcel number: WLLSM027L6235
- Zoning: GB
Construction
Type & style
- Home type: Condo
- Architectural style: Cape Cod,Cottage
- Property subtype: Condominium
Materials
- Wood Frame, Fiber Cement
- Foundation: Slab
- Roof: Shingle
Condition
- Year built: 2006
Utilities & green energy
- Electric: Circuit Breakers
- Sewer: Public Sewer
- Water: Public
Community & HOA
Community
- Subdivision: Summer Village
HOA
- Has HOA: Yes
- HOA fee: $1,522 quarterly
Location
- Region: Wells
Financial & listing details
- Price per square foot: $459/sqft
- Tax assessed value: $318,550
- Annual tax amount: $2,058
- Date on market: 5/21/2026
Estimated market value
$343,500
$326,000 - $361,000
$2,020/mo
Price history
| Date | Event | Price |
|---|---|---|
| 5/21/2026 | Listed for sale | $349,000-2.8%$459/sqft |
Source:  Maine Listings #1663402 Report a problem Maine Listings #1663402 Report a problem | ||
| 12/1/2025 | Listing removed | $359,000$472/sqft |
Source: Maine Listings #1636770 Report a problem | ||
| 9/6/2025 | Listed for sale | $359,000-0.8%$472/sqft |
Source: Maine Listings #1636770 Report a problem | ||
| 8/30/2025 | Listing removed | $362,000$476/sqft |
Source: Maine Listings #1621005 Report a problem | ||
| 5/1/2025 | Listed for sale | $362,000+9.7%$476/sqft |
Source: Maine Listings #1621005 Report a problem | ||
| 8/7/2023 | Sold | $330,000$434/sqft |
Source: Maine Listings #1564935 Report a problem | ||
| 7/11/2023 | Pending sale | $330,000+83.3%$434/sqft |
Source: Maine Listings #1564935 Report a problem | ||
| 7/24/2015 | Sold | $180,000-4.8%$237/sqft |
Source: Maine Listings #1207323 Report a problem | ||
| 3/24/2015 | Listed for sale | $189,000$248/sqft |
Source: Bean Group #1207323 Report a problem | ||
Public tax history
| Year | Property taxes | Tax assessment |
|---|---|---|
| 2024 | $1,937 +2% | $318,550 |
| 2023 | $1,899 +16.5% | $318,550 +104.5% |
| 2022 | $1,630 -0.5% | $155,800 |
| 2021 | $1,639 +0.4% | $155,800 |
| 2020 | $1,633 +0.6% | $155,800 |
| 2019 | $1,623 +0.9% | $155,800 |
| 2018 | $1,608 +1.6% | $155,800 |
| 2017 | $1,583 +1% | $155,800 |
| 2016 | $1,567 +1.1% | $155,800 |
| 2015 | $1,550 +9.1% | $155,800 |
| 2013 | $1,421 -13.1% | $155,800 -17.8% |
| 2012 | $1,636 | $189,550 |
Find assessor info on the county website
Monthly payment
Est. payment
Payment breakdown
Explore the cost of this home by adjusting the details. Changes won't be saved.Climate risks
Neighborhood: 04090
Similar homes
- $348,0002 bd1 ba766 sqft454 Post Road #331, Wells, ME 04090Active

 MLS ID #1671217, Coldwell Banker Realty. Maine Listings
 - $339,0002 bd1 ba576 sqft85 Mile Road #16, Wells, ME 04090Active
 MLS ID #1683047, Lakes Region Realty. Maine Listings
 - $369,0002 bd1 ba777 sqft35 Barefoot Cottage Road #125, Wells, ME 04090Active
 MLS ID #1663259, Anchor Real Estate. Maine Listings
 - $389,9002 bd1 ba813 sqft91 College Drive #6, Wells, ME 04090Active
 MLS ID #1674535, Anchor Real Estate. Maine Listings
 - $344,0002 bd2 ba904 sqft1801 Post Road #178, Wells, ME 04090ActiveMLS ID #1675134, Y-Gull & Associates. Maine Listings
- $389,0002 bd1 ba826 sqft35 Barefoot Cottage Road #107, Wells, ME 04090ActiveMLS ID #1680144, On Point Realty. Maine Listings
- $345,0002 bd2 ba904 sqft1801 Post Road #154, Wells, ME 04090ActiveMLS ID #1659116, Y-Gull & Associates. Maine Listings
- $310,0002 bd2 ba804 sqft60 Mile Road #68, Wells, ME 04090ActiveMLS ID #1668235, RE/MAX Realty One. Maine Listings
- $375,0003 bd1 ba934 sqft1262 Sanford Road, Wells, ME 04090ActiveMLS ID #1680755, Moody Maxon Real Estate. Maine Listings
- $299,0001 bd1 ba712 sqft1801 Post Road N #161, Wells, ME 04090ActiveMLS ID #1678754, StartPoint Realty. Maine Listings
- $340,0002 bd1 ba936 sqft60 Brown Street #14, Kennebunk, ME 04043ActiveMLS ID #1680664, The Aland Realty Group. Maine Listings
- $415,0003 bd2 ba1.1k sqft874 Sanford Road, Wells, ME 04090ActiveMLS ID #1676317, Better Homes & Gardens Real Estate/The Masiello Group. Maine Listings
- $499,0002 bd1 ba800 sqft371 Webhannet Drive #1, Wells, ME 04090ActiveMLS ID #1657258, Coldwell Banker Realty. Maine Listings
- $254,9001 bd1 ba480 sqft35 Barefoot Cottage Road #165, Wells, ME 04090ActiveMLS ID #1667899, Keller Williams Realty. Maine Listings
- $215,0002 bd1 ba592 sqft9 Bourne Avenue #B6, Wells, ME 04090ActiveMLS ID #1606122, Coldwell Banker Realty. Maine Listings
- $478,0002 bd1 ba728 sqft24 Curtis Street, Wells, ME 04090ActiveMLS ID #1680308, Coldwell Banker Realty. Maine Listings
- $269,9991 bd1 ba584 sqft1801 Post Road #169, Wells, ME 04090ActiveMLS ID #1663432, Y-Gull & Associates. Maine Listings
- $195,0001 bd1 ba447 sqft1072 Post Road #204, Wells, ME 04090ActiveMLS ID #1682331, Better Homes & Gardens Real Estate/The Masiello Group. Maine Listings
