Exquisite Custom Colorado Mountain Home with Unparalleled Views + ** Seller's Club Membership is Transferable ** 412 Ridge Road is nestled in the prestigious Skyland community - a one-of-a-kind luxury mountain retreat with unobstructed, panoramic views of the golf course, valley, and surrounding peaks, including Mt. Whetstone, Mt. Emmons, and Paradise Divide. Designed by Sunlit Architecture and masterfully built by Hargrove Construction, this 4,600+ sq. ft. fully-furnished masterpiece has undergone extensive interior and exterior enhancements, elevating its luxury, comfort, and functionality to an unparalleled level. You will love the timeless mountain elegance with meticulous attention to detail. The Great Room features stunning vaulted trusses and beam work with hand crafted iron turnbuckles, floor-to-ceiling windows, a grand dry-stacked stone fireplace, and adjacent spacious dining area perfect for entertaining. Step onto the heated deck to soak in breathtaking 180-degree mountain views. The large gourmet kitchen boasts brand-new Wolf, Subzero, and Cove appliances, and a cozy breakfast nook with access to another deck. The upper level hosts two Primary Suites, each with a private balcony, while the first level offers a spacious family room with a wet bar, a refrigerated wine cellar, an en-suite guest bedroom, and a bunkroom with a private bath. A beautifully crafted wood-paneled elevator provides easy access to all three levels. This Ralph Lauren-inspired mountain sanctuary is a masterpiece of design, featuring custom furniture, hand-crafted iron accents throughout. You will love the updates installed by King Systems including the new Lutron lighting system with indirect lighting features and Crestron Smart Home System throughout the home. There are so many extras including in-floor radiant heat, 3 fireplaces, custom iron work, outdoor hot tub, 5 furnished balconies with panoramic vies, a large, heated oversized 830 foot heated two car garage with golf cart bay, new heated driveway, new irrigation system, landscape and stone walkway and lower stone decks, fully repainted, new blinds, and much more... (see Details Document). Start creating your lifetime of memories in Crested Butte - schedule your private showing today!
Active
$6,850,000
412 Ridge Road, Crested Butte, CO 81224
4beds
4,644sqft
Stick Built
Built in 2006
1.39 Acres Lot
$-- Zestimate®
$1,475/sqft
$-- HOA
What's special
Grand dry-stacked stone fireplaceOutdoor hot tubIn-floor radiant heatEn-suite guest bedroomNew heated drivewayFloor-to-ceiling windowsRefrigerated wine cellar
- 581 days
- 429
- 20
Zillow last checked:
Listing updated:
Listed by:
Christopher Kopf C:970-209-5405,
Coldwell Banker Mountain Properties
Source: CREN,MLS#: 822027
Facts & features
Interior
Bedrooms & bathrooms
- Bedrooms: 4
- Bathrooms: 5
- Full bathrooms: 4
- 1/2 bathrooms: 1
Primary bedroom
- Level: Upper
Heating
- Radiant Floor
Cooling
- Ceiling Fan(s)
Appliances
- Included: Dishwasher, Disposal, Dryer, Convection Oven, Range Top, Range, Refrigerator, Washer
Features
- All Furnishings, Ceiling Fan(s), Sound System, Wet Bar, Vaulted Ceiling(s), Granite Counters, Pantry, Walk-In Closet(s), Elevator, Steam Room, Wine Room
- Flooring: Carpet-Partial, Hardwood, Slate
- Windows: Window Coverings, Double Pane Windows
- Has fireplace: Yes
- Fireplace features: Bedroom, Gas Log, Living Room
- Furnished: Yes
Interior area
- Total structure area: 4,644
- Total interior livable area: 4,644 sqft
Video & virtual tour
Property
Parking
- Total spaces: 2
- Parking features: Attached Garage, Garage Door Opener, Heated Garage
- Attached garage spaces: 2
Features
- Levels: Three Story
- Stories: 3
- Patio & porch: Covered Porch, Deck
- Exterior features: Balcony, Gas Grill, Irrigation Water, Landscaping
- Has spa: Yes
- Spa features: Hot Tub, Bath
- Has view: Yes
- View description: Mountain(s)
- Has water view: Yes
- Water view: Lake/Pond/Reservoir
Lot
- Size: 1.39 Acres
- Features: Near Golf Course
Details
- Parcel number: 325706001026
- Other equipment: Intercom System
Construction
Type & style
- Home type: SingleFamily
- Architectural style: Contemporary
- Property subtype: Stick Built
Materials
- Wood Frame, Stone, Wood Siding
- Roof: Metal
Condition
- New construction: No
- Year built: 2006
Utilities & green energy
- Sewer: Public Sewer
- Water: Public
- Utilities for property: Cable Connected, Electricity Connected, Internet, Natural Gas Connected, Phone - Cell Reception
Community & HOA
Community
- Security: Security System
- Subdivision: Skyland
HOA
- Has HOA: Yes
- HOA name: Skyland HOA
Location
- Region: Crested Butte
Financial & listing details
- Price per square foot: $1,475/sqft
- Tax assessed value: $3,557,660
- Annual tax amount: $17,565
- Date on market: 3/16/2025
- Electric utility on property: Yes
- Road surface type: Paved
Estimated market value
Not available
Estimated sales range
Not available
Not available
Price history
| Date | Event | Price |
|---|---|---|
| 9/14/2026 | Listed for sale | $6,850,000-4.9%$1,475/sqft |
Source:  CREN #822027 Report a problem CREN #822027 Report a problem | ||
| 7/31/2025 | Price change | $7,200,000-9.9%$1,550/sqft |
Source: CREN #822027 Report a problem | ||
| 3/16/2025 | Listed for sale | $7,995,000+184%$1,722/sqft |
Source: CREN #822027 Report a problem | ||
| 10/26/2020 | Sold | $2,815,000-2.8%$606/sqft |
Source: Public Record Report a problem | ||
| 3/1/2020 | Listed for sale | $2,895,000$623/sqft |
Source: Coldwell Banker Mountain Properties #767072 Report a problem | ||
Public tax history
| Year | Property taxes | Tax assessment |
|---|---|---|
| 2026 | $17,566 -11.3% | $241,920 +8.8% |
| 2025 | $19,805 +2.9% | $222,350 -15.5% |
| 2024 | $19,243 +11.5% | $263,230 -0.6% |
| 2023 | $17,259 +8.6% | $264,770 +37% |
| 2022 | $15,888 +37.8% | $193,310 -2.8% |
| 2021 | $11,532 | $198,880 +45.2% |
| 2020 | $11,532 +2.6% | $136,990 -0.7% |
| 2019 | $11,242 | $137,960 |
Find assessor info on the county website
Monthly payment
Est. payment
Payment breakdown
Explore the cost of this home by adjusting the details. Changes won't be saved.Climate risks
Neighborhood: 81224
Nearby schools
Schools provided by the listing agent
- Elementary: Crested Butte Community K-12
- Middle: Crested Butte Community K-12
- High: Crested Butte Community K-12
Source: CREN. This data may not be complete. We recommend contacting the local school district to confirm school assignments for this home.
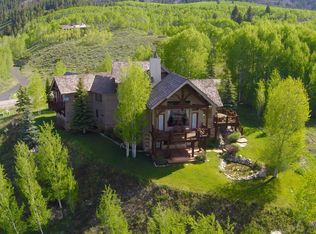
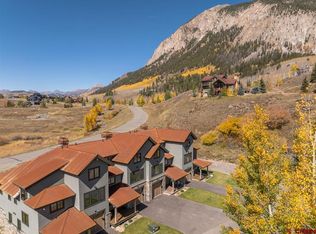
Similar homes
- $3,750,0004 bd3 ba3.8k sqft783 Forest Lane, Crested Butte, CO 81224For Sale

 MLS ID #834886, Kiley Flint. CREN
 - $4,500,0004 bd5 ba4.8k sqft157 W Silver Sage Drive, Crested Butte, CO 81224For Sale
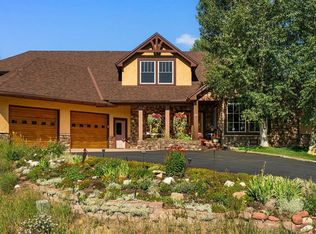 MLS ID #836826, Charlie Farnan. CREN
 - $7,000,0005 bd6 ba4.8k sqft453 Lake Ridge Drive, Crested Butte, CO 81224New Construction
 MLS ID #837485, Kiley Flint. CREN
 - $4,850,0005 bd6 ba5.1k sqft9 Glacier Lily Way, Crested Butte, CO 81220For Sale
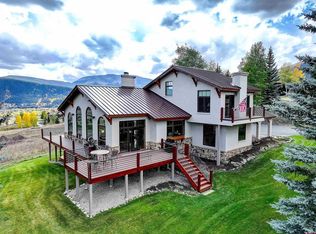 MLS ID #831447, Christopher Kopf. CREN
 - $5,300,0006 bd5 ba3.7k sqft410 Country Club Drive, Crested Butte, CO 81224New ConstructionMLS ID #836784, Kiley Flint. CREN
- $3,850,0003 bd5 ba3.7k sqft3 Glacier Lily Way, Crested Butte, CO 81224For SaleMLS ID #837923, Karen Allen. CREN
- $5,895,0004 bd5 ba5k sqft231 S Avion Drive, Crested Butte, CO 81224New ConstructionMLS ID #830589, Jaima Giles. CREN
- $4,985,0004 bd4 ba4k sqft796 Red Mountain Ranch Lower Loop Road, Crested Butte, CO 81224For SaleMLS ID #829528, Sam Lumb. CREN
- $4,775,0005 bd5 ba5.1k sqft512 Journeys End Road, Crested Butte, CO 81224For SaleMLS ID #835381, Jana Barrett. CREN
- $5,299,0005 bd4 ba4.4k sqft69 Peeler Lane, Crested Butte, CO 81224For SaleMLS ID #838781, Jesse Ebner. CREN
- $3,995,0004 bd5 ba5k sqft50 Vista Court, Crested Butte, CO 81224New ConstructionMLS ID #831353, Jacob Sunter. CREN
- $6,900,0005 bd6 ba5.1k sqft63 Cinnamon Mountain Road, Mt. Crested Butte, CO 81225New ConstructionMLS ID #830206, Joel Vosburg. CREN
- $5,995,0006 bd6 ba4.3k sqft141 Golden Stone Drive, Crested Butte, CO 81224For SaleMLS ID #835292, Christopher Kopf. CREN
- $3,900,0006 bd8 ba6.5k sqft8 Gothic Avenue, Crested Butte, CO 81224For SaleMLS ID #820150, Jesse Ebner. CREN
- $5,995,0004 bd5 ba3.4k sqft1620 Red Mountain Ranch Road, Crested Butte, CO 81225New ConstructionMLS ID #824514, Joel Vosburg. CREN
- $4,195,0006 bd6 ba3.8k sqft32 Cinnamon Mountain Road, Mt. Crested Butte, CO 81225For SaleMLS ID #834716, Jesse Ebner. CREN
- $6,995,0002 bd2 ba3.4k sqftOther, Crested Butte, CO 81224For SaleMLS ID #837411, Betsy Wiebe. CREN
- $8,750,0005 bd7 ba5.1k sqft5 Aperture Lane, Crested Butte, CO 81224New ConstructionMLS ID #836787, Charlie Farnan. CREN
- $7,800,0005 bd8 ba6.4k sqft8775 County Road 730, Gunnison, CO 81230For SaleMLS ID #837717, Erich Ferchau. CREN
- $4,285,0005 bd5 ba2.9k sqft997 Saddle Ridge Road, Crested Butte, CO 81224New ConstructionMLS ID #830094, Sam Lumb. CREN
