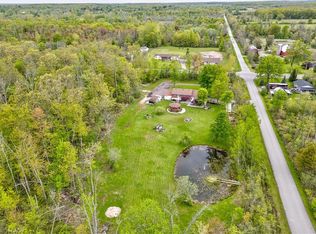
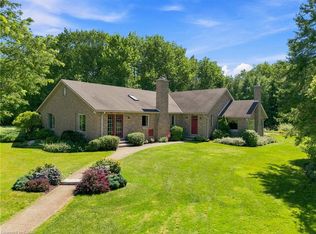
Just minutes from the beach and tucked away on a quiet street, 412 Windmill Point Road North is a beautifully updated bungalow offering easy, low-maintenance living close to the lake. With 2 bedrooms, 2 bathrooms and a bright, welcoming layout, this move-in-ready home offers comfortable living with plenty of thoughtful updates throughout. Inside, you'll find an updated kitchen with new appliances, including the washer and dryer, luxury vinyl flooring, pot lights and a fresh, modern feel. Even better, many of the big-ticket updates are already done! The roof, windows, siding, soffits and forced-air gas furnace were all updated in 2022, along with a newer 100-amp electrical panel. The septic system was replaced approximately three years ago, and the home is serviced by municipal water and natural gas. Step outside to enjoy the newer deck, completed in 2025, plus a detached single-car garage with a new garage door and opener. And the location is hard to beat, close proximity to the public beach, five minutes from Downtown Ridgeway or Downtown Fort Erie and about ten minutes from highway access. Updated, easy to maintain and close to the lake, this is a wonderful opportunity to enjoy everything this area has to offer.
For sale
C$399,900
412 Windmill Point Rd N, Fort Erie, ON L0S 1N0
2beds
2baths
Single Family Residence
Built in ----
10,000 Square Feet Lot
$-- Zestimate®
C$--/sqft
C$-- HOA
What's special
Bright welcoming layoutLuxury vinyl flooringPot lightsFresh modern feelDetached single-car garage
- 13 hours
- 2
- 0
Zillow last checked:
Listing updated:
Listed by:
EXP REALTY
Source: TRREB,MLS®#: X13879428 Originating MLS®#: Niagara Association of REALTORS
Originating MLS®#: Niagara Association of REALTORSFacts & features
Interior
Bedrooms & bathrooms
- Bedrooms: 2
- Bathrooms: 2
Bedroom
- Level: Main
- Dimensions: 2.9 x 2.46
Bedroom
- Level: Main
- Dimensions: 2.9 x 2.44
Bathroom
- Level: Main
- Dimensions: 2.52 x 1.75
Bathroom
- Level: Main
- Dimensions: 2.36 x 1.85
Kitchen
- Level: Main
- Dimensions: 4.75 x 3.61
Living room
- Level: Main
- Dimensions: 5.08 x 4.5
Heating
- Forced Air, Gas
Cooling
- Other
Features
- Flooring: Carpet Free
- Basement: Crawl Space
- Has fireplace: No
Interior area
- Living area range: 700-1100 null
Video & virtual tour
Property
Parking
- Total spaces: 7
- Parking features: Garage
- Has garage: Yes
Features
- Patio & porch: Porch, Deck
- Pool features: None
- Has view: Yes
- View description: Trees/Woods
Lot
- Size: 10,000 Square Feet
- Features: Beach
Details
- Parcel number: 642020032
- Other equipment: Sump Pump
Construction
Type & style
- Home type: SingleFamily
- Architectural style: Bungalow
- Property subtype: Single Family Residence
Materials
- Vinyl Siding
- Foundation: Concrete Block
- Roof: Asphalt Shingle
Utilities & green energy
- Sewer: Septic
Community & HOA
Location
- Region: Fort Erie
Financial & listing details
- Annual tax amount: C$3,013
- Date on market: 10/9/2026
Price history
Price history is unavailable.
Public tax history
Tax history is unavailable.
Climate risks
Neighborhood: L0S
Similar homes
- C$425,0002 bd1 ba-- sqft2329 Gilmore Rd, Fort Erie, ON L0S 1N0For Sale
 MLS ID #X13872060, REVEL Realty Inc., Brokerage. TRREB
 - C$394,5002 bd1 ba-- sqft3093 Hyman Ave, Fort Erie, ON L0S 1N0For Sale
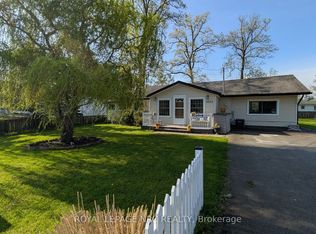 MLS ID #X13832986, ROYAL LEPAGE NRC REALTY. TRREB
 - C$450,0003 bd2 ba1.4k sqft3050 Jewell Ave, Fort Erie, ON L0S 1N0For Sale
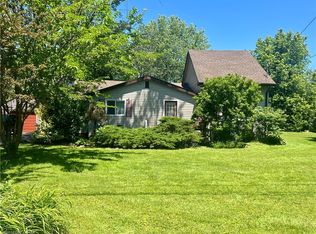 MLS ID #40842941, Sherri Van Sickle, Salesperson, One Percent Realty Ltd.. ITSO
 - C$429,9003 bd1 ba-- sqft247 Nicolas Rd, Fort Erie, ON L0S 1N0For Sale
 MLS ID #X13587438, REVEL Realty Inc., Brokerage. TRREB
