***Buyer's job transfer was cancelled, so they had to terminate contract, no fault of seller***
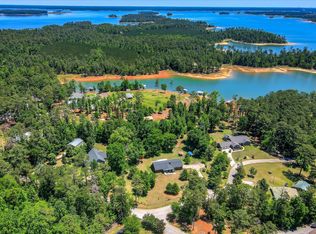
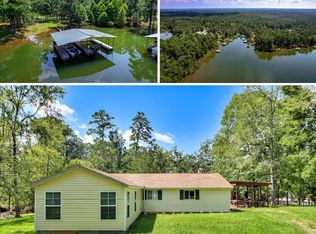
Lake Life! This one-story brick ranch on a 1.29-acre lot on Clarks Hill/Lake Thurmond offers both functional living and outdoor potential. The home features a bright sunroom with scenic wooded views, a wood-cabinet kitchen, three bedrooms, and two full baths. The interior is classic and solid, with an open layout that allows natural light to fill the living spaces. This home provides a flexible canvas for customization.
Outdoor living opportunities abound with a large lot suitable for gardens, outdoor seating, or recreational space. The detached double garage provides ample storage for vehicles, boats, RV or trailers, supporting lake-area activities. Direct access to lake cove via Corp of Engineers property makes lake easily accessible.
Located in a quiet, lake setting, the property offers privacy while remaining accessible to main roads and local amenities. Proximity to boat ramps, marinas, and picnic areas at Clarks Hill/Lake Thurmond adds to the lifestyle appeal. Schools, groceries, and services in Appling are within a short drive. Just 30 minutes to Evans Town Center.
This property combines generous outdoor space, lake-area access, and practical ranch-style living in a serene location. Perfect for buyers seeking a spacious lot, detached garage for recreational storage, and a home with natural light and classic finishes.
For sale
Price cut: $60K (7/20)
$489,000
4121 Pine Ridge Road, Appling, GA 30802
3beds
1,744sqft
Single Family Residence
Built in 2004
1.2 Acres Lot
$480,900 Zestimate®
$280/sqft
$-- HOA
What's special
One-story brick ranchLake-area accessGenerous outdoor spaceWood-cabinet kitchenThree bedrooms
- 264 days |
- 816 |
- 21 |
Zillow last checked:
Listing updated:
Listed by:
Gerilyn Delaurentys 706-414-0408,
Meybohm Real Estate - Evans,
The Frontgate Group,
Meybohm Real Estate - Evans
Source: Hive MLS,MLS#: 98251212 Originating MLS: REALTORS® of Greater Augusta
Originating MLS: REALTORS® of Greater AugustaFacts & features
Interior
Bedrooms & bathrooms
- Bedrooms: 3
- Bathrooms: 2
- Full bathrooms: 2
Rooms
- Room types: Dining Room, Sunroom, Master Bedroom, Bedroom 2, Bedroom 3
Primary bedroom
- Level: Main
- Dimensions: 15 x 13
Bedroom 2
- Level: Main
- Dimensions: 12 x 10
Bedroom 3
- Level: Main
- Dimensions: 12 x 11
Dining room
- Level: Main
- Dimensions: 12 x 11
Kitchen
- Level: Main
- Dimensions: 13 x 13
Sunroom
- Level: Main
- Dimensions: 28 x 11
Heating
- Fireplace(s), Electric, Forced Air
Cooling
- Central Air, Ceiling Fan(s)
Appliances
- Included: Dishwasher
- Laundry: Dryer Hookup, Washer Hookup
Features
- Walk-in Closet(s), Entrance Foyer, Pantry, Eat-in Kitchen, Walk-In Closet(s)
- Flooring: Ceramic Tile, Hardwood
- Basement: None
- Attic: Partially Floored,Permanent Stairs,Storage
- Number of fireplaces: 1
Interior area
- Total structure area: 1,744
- Total interior livable area: 1,744 sqft
Property
Parking
- Total spaces: 4
- Parking features: Detached, Garage, Storage
- Attached garage spaces: 4
Features
- Levels: One
- Patio & porch: Enclosed, Rear Porch
- Fencing: Wood,Front Yard
- Has view: Yes
- View description: Lake
- Has water view: Yes
- Water view: Lake
- Waterfront features: Lake Front
- Frontage type: Lakefront
Lot
- Size: 1.2 Acres
- Dimensions: 167 x 303 x 25 x 283 x 216
- Features: Front Yard, Lake Privileges
Details
- Parcel number: 035a056
- Zoning: R
- Special conditions: Standard
Construction
Type & style
- Home type: SingleFamily
- Property subtype: Single Family Residence
Materials
- Vinyl Siding, Wood Frame
- Foundation: Crawl Space
- Roof: Composition
Condition
- Fixer
- New construction: No
- Year built: 2004
Utilities & green energy
- Sewer: Septic Tank
- Water: Public
- Utilities for property: Water Connected
Community & HOA
Community
- Subdivision: Ridge Road
HOA
- Has HOA: No
Location
- Region: Appling
Financial & listing details
- Price per square foot: $280/sqft
- Tax assessed value: $599,765
- Annual tax amount: $1,809
- Date on market: 8/27/2026
- Cumulative days on market: 264 days
- Listing agreement: Exclusive Right To Sell
- Listing terms: 1031 Exchange,Cash,Conventional,FHA,VA Loan
- Road surface type: Paved
Estimated market value
$480,900
$457,000 - $505,000
$1,852/mo
Price history
| Date | Event | Price |
|---|---|---|
| 8/27/2026 | Listed for sale | $489,000$280/sqft |
Source:  Hive MLS #98251212 Report a problem Hive MLS #98251212 Report a problem | ||
| 8/11/2026 | Contingent | $489,000$280/sqft |
Source: Hive MLS #98251212 Report a problem | ||
| 7/20/2026 | Price change | $489,000-10.9%$280/sqft |
Source: Hive MLS #98251212 Report a problem | ||
| 5/11/2026 | Listed for sale | $549,000$315/sqft |
Source: Hive MLS #98251212 Report a problem | ||
| 5/11/2026 | Listing removed | $549,000$315/sqft |
Source: Hive MLS #549569 Report a problem | ||
| 4/24/2026 | Price change | $549,000-7.7%$315/sqft |
Source: Hive MLS #549569 Report a problem | ||
| 2/19/2026 | Price change | $595,000-6.3%$341/sqft |
Source: Hive MLS #549569 Report a problem | ||
| 11/22/2025 | Listed for sale | $635,000$364/sqft |
Source: Hive MLS #549569 Report a problem | ||
Public tax history
| Year | Property taxes | Tax assessment |
|---|---|---|
| 2025 | $1,809 +4.7% | $599,765 +8.4% |
| 2024 | $1,728 +20.5% | $553,375 +14.9% |
| 2023 | $1,434 -6.4% | $481,663 +7.3% |
| 2022 | $1,532 | $449,086 -11.4% |
| 2021 | -- | $507,108 +262.7% |
| 2020 | $1,304 -66.5% | $139,810 -1.4% |
| 2019 | $3,892 +6.3% | $141,727 +6.3% |
| 2018 | $3,660 -2% | $133,389 -1.6% |
| 2017 | $3,736 | $135,625 +1.8% |
| 2016 | $3,736 +5.7% | $133,166 +8.4% |
| 2015 | $3,534 +25.4% | $122,896 +16.9% |
| 2014 | $2,819 +5.1% | $105,145 +1.6% |
| 2012 | $2,683 -19.3% | $103,535 -17.3% |
| 2011 | $3,323 +0.9% | $125,123 |
| 2010 | $3,293 -4.3% | $125,123 -3.3% |
| 2009 | $3,440 -24% | $129,435 -27% |
| 2008 | $4,526 +51.7% | $177,292 +47.5% |
| 2007 | $2,984 +11.1% | $120,213 +9.3% |
| 2006 | $2,686 +14.7% | $109,995 +26% |
| 2005 | $2,341 +360.4% | $87,327 +360.4% |
| 2004 | $508 -11.8% | $18,966 -17.4% |
| 2003 | $577 +0% | $22,948 +0% |
| 2002 | $576 -0.8% | $22,938 -0.8% |
| 2001 | $581 +1.7% | $23,120 +1.7% |
| 2000 | $571 | $22,727 |
Find assessor info on the county website
Monthly payment
Est. payment
Payment breakdown
Explore the cost of this home by adjusting the details. Changes won't be saved.Climate risks
Neighborhood: 30802
Nearby schools
GreatSchools rating
- 8/10North Columbia Elementary SchoolGrades: PK-5Distance: 6 mi
- 6/10Harlem Middle SchoolGrades: 6-8Distance: 13.5 mi
- 6/10Harlem High SchoolGrades: 9-12Distance: 14.8 mi
Schools provided by the listing agent
- Elementary: North Columbia
- Middle: Harlem
- High: Harlem
Source: Hive MLS. This data may not be complete. We recommend contacting the local school district to confirm school assignments for this home.
- $965,0004 bd3 ba2.8k sqft4109 Pine Ridge Rd, Appling, GA 30802For Sale
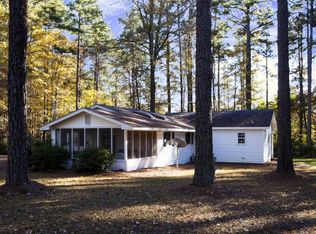
- $325,0003 bd2 ba1.5k sqft6170 Loblolly Dr, Appling, GA 30802Sold
- $216,563-- bd-- ba-- sqft6166 Loblolly Dr, Appling, GA 30802Off Market
- $446,7003 bd2 ba1.8k sqft6164 Loblolly Dr, Appling, GA 30802Off Market
- $753,6004 bd2 ba3.1k sqft4097 Pine Ridge Rd, Appling, GA 30802Off Market
- $394,0002 bd2 ba1.8k sqft4116 Longleaf Dr, Appling, GA 30802Off Market
- $453,700-- bd-- ba-- sqft6150 Loblolly Dr, Appling, GA 30802Off Market
- $501,4003 bd2 ba2.4k sqft4118 Longleaf Dr, Appling, GA 30802Off Market
A local agent can set up tours, give advice and negotiate with sellers.
Similar homes
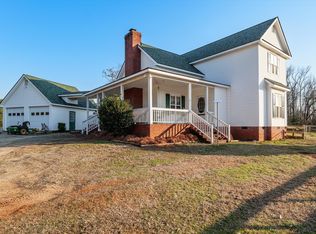
- $599,9993 bd3 ba2.1k sqft5660 White Oak Road, Appling, GA 30802For Sale
 MLS ID #98252952, Pamela Lynn Lightsey, Courson Realty, LLC. Hive MLS
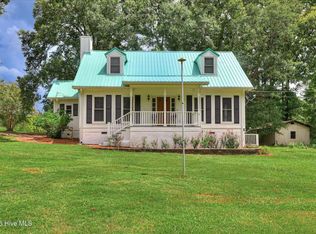
 - $500,0003 bd2 ba1.9k sqft973 Forest Drive, Harlem, GA 30814For Sale
 MLS ID #100595485, Christine May, Leading Edge Real Estate. Hive MLS
 - $500,0003 bd3 ba2.1k sqft1129 Lakeside Drive, Lincolnton, GA 30817For Sale
 MLS ID #98253687, * Dream Home Partners, Re/max True Advantage. Hive MLS
 - $515,0003 bd3 ba2.5k sqft503 Schoolhouse Ln, North Augusta, SC 29860For Sale
 MLS ID #225015, Renee Drumgoole Cottingham, Berkshire Hathaway HomeServices Beazley Realtors. Aiken MLS
 - $429,0004 bd3 ba2.1k sqft7547 Lucas Avenue, Evans, GA 30809For SaleMLS ID #100583231, Ashley Wilson, Meybohm Real Estate - Evans. Hive MLS
- $495,0003 bd3 ba2.1k sqft125 Lake Ridge Drive, McCormick, SC 29835For SaleMLS ID #100572944, Shannon Stewart, Savannah Lakes Realty. Hive MLS
- $447,5003 bd3 ba2k sqft126 Driftwood Lane, McCormick, SC 29835For SaleMLS ID #100594535, Bruce W Smith, Savannah Lakes Homes. Hive MLS
- $349,9503 bd3 ba2.1k sqft528 Oak Brook Drive, Martinez, GA 30907For SaleMLS ID #100599177, Ehrin Fairey, EXP Realty, LLC. Hive MLS
- $459,9003 bd3 ba2.3k sqft113 Laurens Dr Drive, McCormick, SC 29835For SaleMLS ID #98251318, Sharon C Laidig, Savannah Lakes Realty. Hive MLS
- $459,9003 bd2 ba1.9k sqft218 Monroe Lane, McCormick, SC 29835For SaleMLS ID #98196509, Kerry H Skidmore, Savannah Lakes Realty. Hive MLS
- $559,0003 bd3 ba2.1k sqft205 Sandpiper Loop, McCormick, SC 29835For SaleMLS ID #98257055, Kristin Ball, Greene Advantage Realty. Hive MLS
- $399,0003 bd2 ba1.8k sqft229 Windy Circle, McCormick, SC 29835For SaleMLS ID #100592817, Anna Winstead, Savannah Lakes Realty. Hive MLS
- $424,9004 bd3 ba2.5k sqft5614 Chesterfield Street, Evans, GA 30809For SaleMLS ID #100587175, Jefferson DeFoor, DeFoor Realty. Hive MLS
- $360,0004 bd2 ba2.4k sqft2967 William Few Parkway, Evans, GA 30809For SaleMLS ID #98253308, Jessica Thompson, Meybohm Real Estate - Evans. Hive MLS
- $405,0004 bd3 ba2.4k sqft801 Deercrest Ln, Evans, GA 30809For SaleMLS ID #223863, Joshua Scelsi, eXp Realty - Columbia. Aiken MLS
- $369,0004 bd2 ba2.1k sqft4583 Mulberry Creek Drive, Evans, GA 30809For SaleMLS ID #100593611, Sandra Murrell, HomeSmart CSRA. Hive MLS
- $479,9003 bd2 ba1.6k sqft212 Deveraux Point, McCormick, SC 29835For SaleMLS ID #100573591, Christina Chappell, Weichert Realtors - Cornerstone. Hive MLS
- $547,0003 bd3 ba2k sqft127 Laurens Drive, McCormick, SC 29835For SaleMLS ID #100582546, Erin Hill, Greene Advantage Realty. Hive MLS
- $318,0002 bd2 ba1.5k sqft1405 Garrett Rd, Clarks Hill, SC 29821For SaleMLS ID #223379, Betsey W Davis, Rosco Real Estate. Aiken MLS
- $550,0004 bd2 ba2.4k sqft419 Murrah Rd, North Augusta, SC 29860For SaleMLS ID #221206, William Seamon, Real Broker LLC. Aiken MLS
