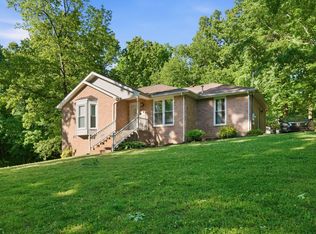
Beautifully renovated, loaded with bonus space, and anything but cookie-cutter, this home offers the space, style, and versatility buyers are searching for! This sprawling 3-bedroom, 2-bath ranch combines convenient access with a surprisingly private feel on a large corner lot and a backyard made for enjoying.
Step inside and prepare to fall in love. The main level has been beautifully renovated throughout with a warm, elevated style that feels straight out of Better Homes & Gardens! Stylish finishes, inviting living spaces, and easy one-level living make this home completely move-in ready without sacrificing character.
And there is SO much more than what you see upstairs. The finished basement adds valuable flex space along with an attached walkout garage and abundant storage, creating endless possibilities for a home gym, recreation room, workshop, hobby space, or future expansion.
Outside, enjoy a private backyard with a dedicated patio and entertaining area, plenty of room to spread out, and one of this property's biggest bonuses.. an approximately 400-square-foot detached studio! Create the ultimate home office, art or photography studio, music room, hobby space, workshop, guest retreat, homeschool room, personal gym, or additional storage—the possibilities are limited only by your imagination.
The large corner lot offers access from both Highway 70 and Silver Leaf Dr, giving the property added convenience and flexibility, while the home's setback provides separation from the roadway. Located in Dickson, Tennessee, you'll have easy access to town, shopping, dining, schools, and major routes while still enjoying a spacious property with room to live, work, create, entertain, and grow.
If you've been searching for a renovated home with a basement, garage, large lot, detached studio, home office or workshop potential, outdoor entertaining space, and flexible bonus areas, this one deserves a spot at the top of your list
Active
$389,900
2015 Highway 70 W, Dickson, TN 37055
3beds
2,042sqft
Single Family Residence, Residential
Built in 1963
0.75 Acres Lot
$-- Zestimate®
$191/sqft
$-- HOA
What's special
Easy one-level livingFinished basementStylish finishesPrivate backyardBeautifully renovatedWarm elevated styleInviting living spaces
- 2 days |
- 326 |
- 8 |
Likely to sell faster than
Zillow last checked:
Listing updated:
Listed by:
Nikki Spurlock 615-720-7025,
Sold Standard Real Estate 615-375-6451
Source: RealTracs MLS as distributed by MLS GRID,MLS#: 3510404
Facts & features
Interior
Bedrooms & bathrooms
- Bedrooms: 3
- Bathrooms: 2
- Full bathrooms: 2
- Main level bedrooms: 3
Bedroom 1
- Features: Extra Large Closet
- Level: Extra Large Closet
- Area: 156 Square Feet
- Dimensions: 13x12
Bedroom 2
- Features: Extra Large Closet
- Level: Extra Large Closet
- Area: 144 Square Feet
- Dimensions: 12x12
Bedroom 3
- Features: Extra Large Closet
- Level: Extra Large Closet
- Area: 132 Square Feet
- Dimensions: 12x11
Primary bathroom
- Features: Double Vanity
- Level: Double Vanity
Den
- Features: Combination
- Level: Combination
- Area: 270 Square Feet
- Dimensions: 15x18
Dining room
- Features: Combination
- Level: Combination
- Area: 90 Square Feet
- Dimensions: 9x10
Kitchen
- Features: Eat-in Kitchen
- Level: Eat-in Kitchen
- Area: 204 Square Feet
- Dimensions: 17x12
Living room
- Features: Formal
- Level: Formal
- Area: 192 Square Feet
- Dimensions: 16x12
Other
- Features: Utility Room
- Level: Utility Room
- Area: 90 Square Feet
- Dimensions: 10x9
Recreation room
- Features: Basement Level
- Level: Basement Level
- Area: 520 Square Feet
- Dimensions: 20x26
Heating
- Central
Cooling
- Central Air, Electric
Appliances
- Included: Electric Oven, Electric Range, Dishwasher, Refrigerator, Stainless Steel Appliance(s)
- Laundry: Electric Dryer Hookup, Washer Hookup
Features
- Ceiling Fan(s), Extra Closets, Open Floorplan, Pantry, Redecorated, Walk-In Closet(s), High Speed Internet
- Flooring: Concrete, Wood, Tile
- Basement: Exterior Entry,Finished,Full
- Number of fireplaces: 1
- Fireplace features: Family Room
Interior area
- Total structure area: 2,042
- Total interior livable area: 2,042 sqft
- Finished area above ground: 1,502
- Finished area below ground: 540
Property
Parking
- Total spaces: 2
- Parking features: Basement, Attached, Concrete, Driveway
- Attached garage spaces: 1
- Carport spaces: 1
- Covered spaces: 2
- Has uncovered spaces: Yes
Features
- Levels: Two
- Stories: 2
- Patio & porch: Porch, Covered, Patio
Lot
- Size: 0.75 Acres
- Dimensions: 213.69 x 144.39 IRR
Details
- Additional structures: Storage
- Parcel number: 103 09500 000
- Special conditions: Standard
Construction
Type & style
- Home type: SingleFamily
- Architectural style: Ranch
- Property subtype: Single Family Residence, Residential
Materials
- Brick
Condition
- New construction: No
- Year built: 1963
Utilities & green energy
- Sewer: Public Sewer
- Water: Public
- Utilities for property: Electricity Available, Water Available
Community & HOA
Community
- Subdivision: Fowler Subd
HOA
- Has HOA: No
Location
- Region: Dickson
Financial & listing details
- Price per square foot: $191/sqft
- Tax assessed value: $353,900
- Annual tax amount: $2,123
- Date on market: 8/13/2026
- Electric utility on property: Yes
Estimated market value
Not available
Estimated sales range
Not available
Not available
Price history
| Date | Event | Price |
|---|---|---|
| 8/13/2026 | Listed for sale | $389,900+0.1%$191/sqft |
Source:  RealTracs MLS as distributed by MLS GRID #3510404 Report a problem RealTracs MLS as distributed by MLS GRID #3510404 Report a problem | ||
| 7/7/2026 | Listing removed | $389,500$191/sqft |
Source: RealTracs MLS as distributed by MLS GRID #3145530 Report a problem | ||
| 5/27/2026 | Price change | $389,500-0.1%$191/sqft |
Source: RealTracs MLS as distributed by MLS GRID #3145530 Report a problem | ||
| 4/16/2026 | Price change | $389,900-1.3%$191/sqft |
Source: RealTracs MLS as distributed by MLS GRID #3145530 Report a problem | ||
| 3/11/2026 | Listed for sale | $395,000-0.8%$193/sqft |
Source: RealTracs MLS as distributed by MLS GRID #3145530 Report a problem | ||
| 9/19/2025 | Listing removed | $398,000$195/sqft |
Source: RealTracs MLS as distributed by MLS GRID #2965396 Report a problem | ||
| 8/29/2025 | Price change | $398,000-0.3%$195/sqft |
Source: RealTracs MLS as distributed by MLS GRID #2965396 Report a problem | ||
| 8/12/2025 | Price change | $399,000-2.4%$195/sqft |
Source: RealTracs MLS as distributed by MLS GRID #2965396 Report a problem | ||
| 8/3/2025 | Listed for sale | $409,000+15.2%$200/sqft |
Source: RealTracs MLS as distributed by MLS GRID #2965396 Report a problem | ||
| 6/9/2023 | Sold | $355,000-1.4%$174/sqft |
Source: RealTracs MLS as distributed by MLS GRID #2510366 Report a problem | ||
| 5/14/2023 | Contingent | $359,900$176/sqft |
Source: RealTracs MLS as distributed by MLS GRID #2510366 Report a problem | ||
| 5/10/2023 | Price change | $359,900-2.7%$176/sqft |
Source: RealTracs MLS as distributed by MLS GRID #2510366 Report a problem | ||
| 4/20/2023 | Listed for sale | $369,900-2.7%$181/sqft |
Source: RealTracs MLS as distributed by MLS GRID #2510366 Report a problem | ||
| 12/2/2022 | Sold | $380,000$186/sqft |
Source: Public Record Report a problem | ||
Public tax history
| Year | Property taxes | Tax assessment |
|---|---|---|
| 2025 | $2,123 | $88,475 |
| 2024 | $2,123 +22.2% | $88,475 +59% |
| 2023 | $1,738 | $55,650 |
| 2022 | $1,738 | $55,650 |
| 2021 | $1,738 | $55,650 |
| 2020 | $1,738 | $55,650 |
| 2019 | $1,738 +10.2% | $55,650 +28.7% |
| 2018 | $1,578 +0% | $43,225 |
| 2017 | $1,577 | $43,225 |
| 2016 | $1,577 +4.9% | $43,225 +11.5% |
| 2015 | $1,503 | $38,750 |
| 2014 | $1,503 | $38,750 |
| 2013 | -- | $38,750 |
| 2012 | $1,664 | $38,750 -12.7% |
| 2011 | $1,664 | $44,371 |
| 2010 | $1,664 +0.5% | $44,371 +0.5% |
| 2009 | $1,656 +5.3% | $44,171 |
| 2008 | $1,572 +0.8% | $44,171 |
| 2007 | $1,559 -18.1% | $44,171 |
| 2006 | $1,904 +31.6% | $44,171 +31.6% |
| 2005 | $1,447 +11.4% | $33,564 |
| 2004 | $1,299 | $33,564 |
| 2002 | $1,299 | $33,564 +1.1% |
| 2001 | -- | $33,184 -75% |
| 2000 | -- | $132,736 |
Find assessor info on the county website
Monthly payment
Est. payment
Payment breakdown
Explore the cost of this home by adjusting the details. Changes won't be saved.Climate risks
Neighborhood: 37055
Nearby schools
GreatSchools rating
- 7/10Dickson Elementary SchoolGrades: PK-5Distance: 1.3 mi
- 7/10Dickson Middle SchoolGrades: 6-8Distance: 2 mi
- 5/10Dickson County High SchoolGrades: 9-12Distance: 1.7 mi
Schools provided by the listing agent
- Elementary: Dickson Elementary
- Middle: Dickson Middle School
- High: Dickson County High School
Source: RealTracs MLS as distributed by MLS GRID. This data may not be complete. We recommend contacting the local school district to confirm school assignments for this home.
- $317,800-- bd-- ba1.2k sqft2011 Highway 70 W, Dickson, TN 37055Off Market
- $366,700-- bd-- ba1.4k sqft103 Silver Leaf Cir, Dickson, TN 37055Off Market
- $319,9003 bd2 ba1.2k sqft2011 Highway 70 W LOT 2, Dickson, TN 37055Sold

- $26,200-- bd-- ba-- sqftSilver Leaf Cir, Dickson, TN 37055Off Market
- $364,0003 bd3 ba1.4k sqft103 Silver Leaf Cir LOT 3, Dickson, TN 37055Sold
- $290,4004 bd2 ba1.7k sqft2021 Highway 70 W, Dickson, TN 37055Off Market
- $84,200-- bd-- ba784 sqft2021 Highway 70 W, Dickson, TN 37055Off Market
- $137,400-- bd-- ba-- sqft2021 Highway 70 W, Dickson, TN 37055Off Market
A local agent can set up tours, give advice and negotiate with sellers.
A local lender can help you make sure your offer is ready when you are.
Similar homes
- $324,9003 bd2 ba1k sqft100 Brook Dr, Dickson, TN 37055For Sale

 MLS ID #3513292, Chelsea Cox. RealTracs MLS as distributed by MLS GRID
 - $374,9005 bd3 ba2.8k sqft124 Shady Brook Cir, Dickson, TN 37055For Sale
 MLS ID #3501397, Meaghan Baker. RealTracs MLS as distributed by MLS GRID
 - $369,5003 bd2 ba1.8k sqft115 Sherron Dr, Dickson, TN 37055For Sale
 MLS ID #3262761, Tiffany Lee. RealTracs MLS as distributed by MLS GRID
 - $362,9004 bd2 ba1.4k sqft107 Valley Rd, Dickson, TN 37055For Sale
 MLS ID #3184810, Meaghan Baker. RealTracs MLS as distributed by MLS GRID
 - $417,5003 bd3 ba2.2k sqft101 W Hills Ter, Dickson, TN 37055For SaleMLS ID #3271975, Amanda Crist. RealTracs MLS as distributed by MLS GRID
- $329,9993 bd2 ba1.3k sqft250 Old Columbia Rd, Dickson, TN 37055For SaleMLS ID #3501247, Roxanne Spence. RealTracs MLS as distributed by MLS GRID
- $375,0003 bd2 ba1.4k sqft329 Murrell Rd, Dickson, TN 37055For SaleMLS ID #3232051, Whitney Koski. RealTracs MLS as distributed by MLS GRID
- $429,9003 bd2 ba2.2k sqft307 S Hummingbird Ln, Dickson, TN 37055For SaleMLS ID #3231344, Meaghan Baker. RealTracs MLS as distributed by MLS GRID
- $330,0003 bd2 ba1.7k sqft112 S Hummingbird Ln, Dickson, TN 37055For SaleMLS ID #3304775, Shelly Kay Renfro. RealTracs MLS as distributed by MLS GRID
- $435,0004 bd3 ba2.9k sqft211 Rouse Rd, Dickson, TN 37055For SaleMLS ID #3247133, Jay Adams. RealTracs MLS as distributed by MLS GRID
- $354,9003 bd2 ba1.4k sqft200 Cullum Ave, Dickson, TN 37055For SaleMLS ID #3263080, Callie Southerland. RealTracs MLS as distributed by MLS GRID
- $349,9004 bd2 ba1.8k sqft102 W Hills Ter, Dickson, TN 37055For SaleMLS ID #3336255, Missy Chandler. RealTracs MLS as distributed by MLS GRID
- $385,0003 bd2 ba1.7k sqft2594 Sylvia Rd, Dickson, TN 37055For SaleMLS ID #3252023, Mark Buchanan. RealTracs MLS as distributed by MLS GRID
- $430,0004 bd3 ba1.7k sqft1031 Northside Cir, Dickson, TN 37055For SaleMLS ID #3336366, Dustin Thweatt. RealTracs MLS as distributed by MLS GRID
- $499,9003 bd2 ba1.9k sqft206 Eastwood Dr #A, Dickson, TN 37055For SaleMLS ID #3320141, Hayley Thornton. RealTracs MLS as distributed by MLS GRID
- $339,9003 bd2 ba1.2k sqft1315 N Charlotte St, Dickson, TN 37055For SaleMLS ID #3243603, Missy Chandler. RealTracs MLS as distributed by MLS GRID
- $324,9003 bd3 ba1.7k sqft2054 Ridgecrest Dr, Dickson, TN 37055For SaleMLS ID #3251882, Kayla Carter Williams. RealTracs MLS as distributed by MLS GRID
- $319,9002 bd2 ba1.6k sqft214 Cullum Ave, Dickson, TN 37055For SaleMLS ID #3305641, Edana Cannon. RealTracs MLS as distributed by MLS GRID
- $359,9003 bd2 ba1.5k sqft126 Robin Hood Rd, Dickson, TN 37055For SaleMLS ID #3137364, Pam Redden. RealTracs MLS as distributed by MLS GRID
- $459,0004 bd4 ba2.6k sqft207 Robinson Dr, Dickson, TN 37055For SaleMLS ID #3246925, Karen Crouch. RealTracs MLS as distributed by MLS GRID
