Beautiful 1.8 acre park-like setting encompasses wide open spaces for recreation and gardening, while a densely treed ravine provides full privacy in the rear. Brand new deck (20 x 16) and a large cement patio provide ample areas for entertaining. First floor primary bedroom has a large en suite bathroom with tiled step-in shower, jetted tub & double bowl vanity. A massive adjoining walk-in closet will make every buyer smile. Nearby first floor laundry includes stacked washer and dryer, but there's ample room for side-by-side units. Two beds, a full bath, numerous closets and a study area comprise the upper level. Basement is divided into a large rec room, a work room and a furnace room. 2-car attached garage, additional 1 1/2 car detached garage. Enjoy wonderful privacy along with the children's playhouse, the zipline and many beautiful offerings provided by Mother Nature in this charming Sylvania Township home.
For sale
Price cut: $24.1K (9/1)
$374,900
4123 Forestlawn Rd, Toledo, OH 43623
3beds
2,848sqft
Single Family Residence
Built in 1940
1.8 Acres Lot
$364,800 Zestimate®
$132/sqft
$-- HOA
What's special
First floor primary bedroomFirst floor laundryTwo bedsStudy areaStacked washer and dryerDouble bowl vanityJetted tub
- 60 days
- 1,904
- 162
Likely to sell faster than
Zillow last checked:
Listing updated:
Listed by:
Gail Abood 419-345-3504,
Howard Hanna
Source: NORIS,MLS#: 10011078
Facts & features
Interior
Bedrooms & bathrooms
- Bedrooms: 3
- Bathrooms: 3
- Full bathrooms: 3
Bedroom 2
- Description: Carpet
- Level: Upper
- Dimensions: 19 x 13
Bedroom 3
- Description: Carpet
- Level: Upper
- Dimensions: 12 x 10
Other
- Description: Carpet
- Level: Main
- Dimensions: 16 x 16
Den
- Description: Carpet; Wet Bar
- Level: Main
- Dimensions: 10 x 10
Dining room
- Description: Wood
- Features: Crown Molding
- Level: Main
- Dimensions: 15 x 11
Family room
- Description: Carpet; Bookshelves
- Level: Main
- Dimensions: 15 x 14
Kitchen
- Level: Main
- Dimensions: 18 x 9
Laundry
- Description: Wood
- Level: Main
- Dimensions: 8 x 7
Living room
- Description: Wood
- Features: Cove Ceiling(s)
- Level: Main
- Dimensions: 18 x 9
Other
- Description: Rec Room; Carpet
- Level: Lower
- Dimensions: 34 x 12
Utility room
- Level: Lower
- Dimensions: 19 x 12
Workshop
- Level: Lower
- Dimensions: 15 x 9
Heating
- Forced Air
Cooling
- Central Air
Appliances
- Included: Dishwasher, Ice Maker, Microwave, Water Heater, Bar Fridge, Disposal, Double Oven, Dryer, Electric Oven, Electric Range, Electric Range Connection, Humidifier, Refrigerator, Washer, Washer/Dryer Stacked
- Laundry: Main Level
Features
- Breakfast Bar, Cove Ceiling(s), Crown Molding, Double Vanity, Entrance Foyer, Primary Bathroom, Separate Shower, Storage, Walk-In Closet(s), Wet Bar
- Flooring: Carpet, Ceramic Tile, Hardwood
- Windows: Bay Window(s), Shutters, Window Coverings
- Basement: Block,Partial,Partially Finished
- Number of fireplaces: 1
- Fireplace features: Gas Log, Glass Doors, Grate, Living Room, Screen(s)
- Common walls with other units/homes: No Common Walls
Interior area
- Total structure area: 2,848
- Total interior livable area: 2,848 sqft
- Finished area below ground: 408
Video & virtual tour
Property
Parking
- Total spaces: 10
- Parking features: Asphalt, Attached Garage, Detached Garage, Driveway
- Garage spaces: 3
- Has uncovered spaces: Yes
Features
- Levels: One and One Half
- Patio & porch: Rear Patio, Front Porch, Deck
- Exterior features: Fire Pit, Garden, Private Yard
- Has view: Yes
- View description: Trees/Woods
Lot
- Size: 1.8 Acres
- Dimensions: 350 x 301 x 228
- Features: Corner Lot, Irregular Lot, Ravine, Wooded
Details
- Additional structures: Garage(s)
- Parcel number: 7855794
Construction
Type & style
- Home type: SingleFamily
- Architectural style: Cape Cod
- Property subtype: Single Family Residence
Materials
- Aluminum Siding
- Foundation: Block
- Roof: Asphalt
Condition
- New construction: No
- Year built: 1940
Utilities & green energy
- Electric: 100 Amp Service, Circuit Breakers
- Sewer: Septic Tank
- Water: Public
- Utilities for property: Electricity Connected, Natural Gas Connected, Water Connected
Community & HOA
Community
- Security: Security System, Smoke Detector(s)
- Subdivision: Miner Park
HOA
- Has HOA: No
Location
- Region: Toledo
Financial & listing details
- Price per square foot: $132/sqft
- Tax assessed value: $383,600
- Annual tax amount: $8,215
- Date on market: 8/12/2026
- Listing terms: Cash,Conventional
- Electric utility on property: Yes
Estimated market value
$364,800
$347,000 - $383,000
$3,492/mo
Price history
| Date | Event | Price |
|---|---|---|
| 9/1/2026 | Price change | $374,900-6%$132/sqft |
Source: NORIS #10011078 Report a problem | ||
| 8/12/2026 | Listed for sale | $399,000+51.1%$140/sqft |
Source: NORIS #10011078 Report a problem | ||
| 7/25/2016 | Sold | $264,000-5.4%$93/sqft |
Source: NORIS #5104945 Report a problem | ||
| 6/22/2016 | Listed for sale | $279,000+21.4%$98/sqft |
Source: Danberry Realtors #5104945 Report a problem | ||
| 2/5/2004 | Sold | $229,900$81/sqft |
Source: Public Record Report a problem | ||
Public tax history
| Year | Property taxes | Tax assessment |
|---|---|---|
| 2025 | $8,215 +2.6% | $134,260 |
| 2024 | $8,009 +28.5% | $134,260 +45.8% |
| 2023 | $6,232 -0.5% | $92,085 |
| 2022 | $6,266 -2.4% | $92,085 |
| 2021 | $6,417 +12% | $92,085 +23.5% |
| 2020 | $5,728 +3.8% | $74,550 |
| 2019 | $5,518 +0.2% | $74,550 |
| 2018 | $5,509 -0.3% | $74,550 +8.9% |
| 2017 | $5,524 +1.9% | $68,460 -65% |
| 2016 | $5,419 +6% | $195,600 |
| 2015 | $5,112 +5.7% | $195,600 +197.1% |
| 2014 | $4,835 | $65,840 |
| 2013 | $4,835 +3% | $65,840 |
| 2012 | $4,694 -4.6% | $65,840 -10.2% |
| 2011 | $4,920 -5.1% | $73,330 |
| 2010 | $5,184 +1.5% | $73,330 |
| 2009 | $5,106 -3.8% | $73,330 -11% |
| 2008 | $5,310 +10.3% | $82,400 |
| 2007 | $4,816 +1.4% | $82,400 |
| 2006 | $4,751 +15% | $82,400 +20.6% |
| 2004 | $4,131 +12% | $68,330 |
| 2003 | $3,689 +1.3% | $68,330 +10% |
| 2002 | $3,643 +9.2% | $62,130 |
| 2001 | $3,335 -48.1% | $62,130 |
| 2000 | $6,432 | $62,130 |
Find assessor info on the county website
Monthly payment
Est. payment
Payment breakdown
Explore the cost of this home by adjusting the details. Changes won't be saved.Climate risks
Neighborhood: 43623
Nearby schools
Schools provided by the listing agent
- Elementary: Whiteford
- High: Northview
Source: NORIS. This data may not be complete. We recommend contacting the local school district to confirm school assignments for this home.
Similar homes
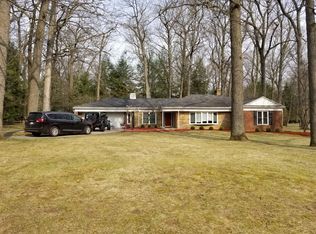
- $335,9004 bd3 ba2k sqft4524 Westbourne Rd, Toledo, OH 43623For Sale
 MLS ID #10013624, Jason Hall, Key Realty LTD. NORIS
 - $379,0004 bd3 ba2.9k sqft1950 Brookwood Ln, Temperance, MI 48182For Sale
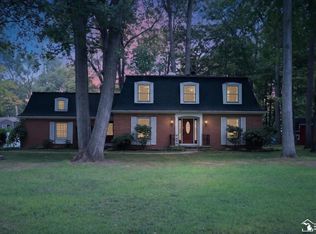
 MLS ID #50223002, Jason Hall, Key Realty One LLC - Summerfield. MiRealSource
 - $320,0005 bd3 ba2.5k sqft4432 Burningtree Dr, Toledo, OH 43623For Sale
 MLS ID #10011665, Shana Colvin, The Danberry Co. NORIS
 - $399,9003 bd4 ba2.6k sqft4550 Eddington Ct, Toledo, OH 43615For Sale
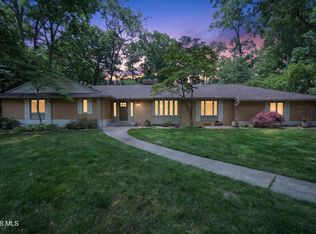 MLS ID #10008870, Daniel H Effler, Effler Schmitt Co. NORIS
