Experience the feeling of a modern treehouse retreat in the Malcolm at Lakeview Terrace—nestled among trees on the Newcastle border between Bellevue and Renton. This 2,264 SF home offers 3 bedrooms and 2.5 baths, blending contemporary design, natural light, and low-maintenance living in a highly connected Eastside location. Expansive windows and clean lines create a bright, airy feel with strong indoor-outdoor connection. The open-concept main level features a spacious great room, dining area, and designer kitchen with a large island and walk-in pantry. A covered deck extends living outdoors—perfect for relaxing or entertaining. Upstairs, all three bedrooms are thoughtfully grouped, including a spacious primary suite with walk-in closet, private bath, and covered deck. Secondary bedrooms offer direct access to the rear patio, enhancing flexibility and connection to the outdoors. Minutes from Bellevue, downtown Renton, Lake Washington, trails, shopping, dining, and major employers, Lakeview Terrace offers a rare opportunity to enjoy elevated Pacific Northwest living without sacrificing convenience. Buyer’s Broker must accompany/register Buyer at first visit.
Pending
Listed by: BMC Realty Advisors Inc • Marc Davidson
$1,564,900
4124 Aberdeen Way NE, Renton, WA 98056
3beds
2,264sqft
:
Get pre-qualified$9,377/mo
Single Family Residence
Built in 2026
2,282 Square Feet Lot
$-- Zestimate®
$691/sqft
$166/mo HOA
What's special
- 137 days |
- 2 |
- 0 |
Zillow last checked:
Listing updated:
Listed by:
Marc Davidson,
BMC Realty Advisors Inc,
Robin,
BMC Realty Advisors Inc
Source: NWMLS as distributed by MLS GRID,MLS#: 2491108
Facts & features
Interior
Bedrooms & bathrooms
- Bedrooms: 3
- Bathrooms: 3
- Full bathrooms: 2
- 1/2 bathrooms: 1
- Main level bathrooms: 1
Dining room
- Level: Main
Entry hall
- Description: Street level entry
- Level: Third
Great room
- Level: Main
Heating
- Heat Pump, Wall Furnace, Electric, Natural Gas
Cooling
- 90%+ High Efficiency, Ductless
Appliances
- Included: Dishwasher, Disposal, Microwave, Stove(s)/Range(s), Dishwasher(s), Garbage Disposal, Microwave(s), Water Heater: Tank, Water Heater Location: Garage level
Features
- Bath Off Primary
- Flooring: Vinyl Plank, Carpet
- Windows: Dbl Pane/Storm Window
- Basement: None
- Has fireplace: No
- Fireplace features: Electric
Interior area
- Total structure area: 2,264
- Total interior livable area: 2,264 sqft
Property
Parking
- Total spaces: 2
- Parking features: Attached Garage
- Has attached garage: Yes
- Covered spaces: 2
Features
- Levels: Multi/Split
- Entry location: Upper (3rd Floor)
- Patio & porch: Bath Off Primary, Dbl Pane/Storm Window, SMART Wired, Walk-In Closet(s), Water Heater
Lot
- Size: 2,282 Square Feet
- Features: Curbs, Paved, Sprinkler System
- Topography: Partial Slope
Details
- Parcel number: 1328710430
- Zoning description: Jurisdiction: City
- Special conditions: Standard
Construction
Type & style
- Home type: SingleFamily
- Architectural style: Contemporary,Multi Level
- Property subtype: Single Family Residence
Materials
- Cement/Concrete, Cement Planked, Wood Siding, Cement Plank
- Foundation: Poured Concrete
- Roof: Composition
Condition
- Under Construction
- New construction: Yes
- Year built: 2026
- Major remodel year: 2026
Details
- Builder name: Century Communities
Utilities & green energy
- Electric: Company: PSE
- Sewer: Sewer Connected, Company: Coal Creek Utility District
- Water: Public, Company: Coal Creek Utility District
Community & HOA
Community
- Features: CCRs
- Subdivision: Renton
HOA
- Services included: Common Area Maintenance
- HOA fee: $166 monthly
Location
- Region: Renton
Financial & listing details
- Price per square foot: $691/sqft
- Annual tax amount: $12,700
- Date on market: 6/9/2026
- Cumulative days on market: 53 days
- Listing terms: Conventional,FHA,VA Loan
- Inclusions: Dishwasher(s), Garbage Disposal, Microwave(s), Stove(s)/Range(s)
Estimated market value
Not available
Estimated sales range
Not available
Not available
Price history
| Date | Event | Price |
|---|---|---|
| 3/22/2026 | Pending sale | $1,564,900$691/sqft |
Source:  NWMLS as distributed by MLS GRID #2491108 Report a problem NWMLS as distributed by MLS GRID #2491108 Report a problem | ||
| 3/16/2026 | Price change | $1,564,9000%$691/sqft |
Source: NWMLS as distributed by MLS GRID #2491108 Report a problem | ||
| 3/12/2026 | Listed for sale | $1,564,990$691/sqft |
Source:  Century Communities Report a problem Century Communities Report a problem | ||
Public tax history
Tax history is unavailable.
Monthly payment
Est. payment
Payment breakdown
Explore the cost of this home by adjusting the details. Changes won't be saved.Climate risks
Neighborhood: 98056
Nearby schools
GreatSchools rating
- 7/10Hazelwood Elementary SchoolGrades: K-5Distance: 0.7 mi
- 7/10Vera Risdon Middle SchoolGrades: 6-8Distance: 0.8 mi
- 6/10Hazen Senior High SchoolGrades: 9-12Distance: 2.7 mi
Schools provided by the listing agent
- Elementary: Hazelwood Elem
- Middle: Risdon Middle School
- High: Hazen Snr High
Source: NWMLS as distributed by MLS GRID. This data may not be complete. We recommend contacting the local school district to confirm school assignments for this home.
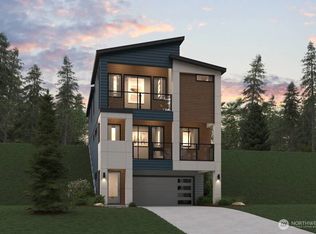
- $1,549,9903 bd3 ba2.1k sqft4130 Aberdeen Way NE, Renton, WA 98056New Construction
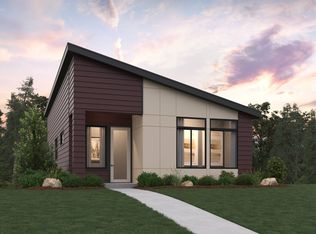
- $1,280,7003 bd3 ba2.2k sqft4175 Aberdeen Way NE, Renton, WA 98056Off Market
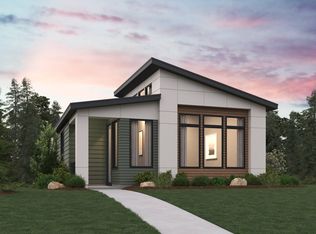
- $1,384,7003 bd3 ba2.3k sqft4169 Aberdeen Way NE, Renton, WA 98056Off Market
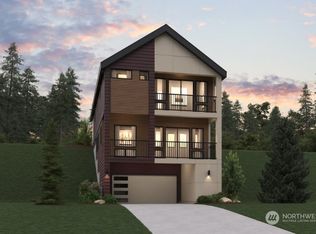
- $1,250,2903 bd3 ba2.3k sqft4157 Aberdeen Way NE, Renton, WA 98056Sold
- $1,291,2003 bd3 ba2.3k sqft4163 Aberdeen Way NE, Renton, WA 98056Off Market
- $1,299,9903 bd3 ba2.3k sqft4151 Aberdeen Way NE, Renton, WA 98056Sold
- from $1,194,9904 bd4 ba2.2k sqftOscar Plan, Lakeview Terrace, Renton, WA 98056New Construction
- from $1,249,9904 bd4 ba2.2k sqftGriffin Plan, Lakeview Terrace, Renton, WA 98056New Construction
A local agent can set up tours, give advice and negotiate with sellers.
Similar homes
- $1,549,9903 bd3 ba2.1k sqftLakeview Terrace, Renton, WA 98056ActiveNWMLS as distributed by MLS GRID
- $1,299,0004 bd3 ba2.6k sqftThe Vineyard At Olympus, Newcastle, WA 98056Active
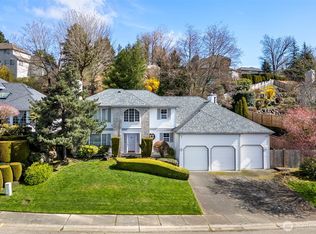 MLS ID #2501952, Mitchell E. Greenblatt. NWMLS as distributed by MLS GRID
 - $1,530,0004 bd3 ba2.4k sqft1007 174th Avenue NE, Bellevue, WA 98008Active
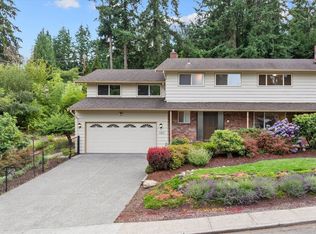 MLS ID #2562133, Hao N. Dang. NWMLS as distributed by MLS GRID
 - $1,488,0003 bd3 ba2.4k sqft19217 SE 62nd Place, Issaquah, WA 98027Active
 MLS ID #2559894, Robert A. Moawad Jr. NWMLS as distributed by MLS GRID
 - $1,733,0005 bd3 ba2.9k sqftRidgewood Vistas, Newcastle, WA 98059ActiveMLS ID #2555197, Don Weintraub. NWMLS as distributed by MLS GRID
- $1,699,9503 bd3 ba1.8k sqft18888 SE 144th Street, Renton, WA 98059ActiveMLS ID #2538231, Lisa A. Roberts. NWMLS as distributed by MLS GRID
- $995,0003 bd1 ba1.3k sqft957 Aberdeen Avenue NE, Renton, WA 98056ActiveMLS ID #2547789, Jonathan Janssen. NWMLS as distributed by MLS GRID
- $1,985,0003 bd2 ba2.3k sqftNorthwestern Garden Tracts Div 04, Renton, WA 98058ActiveMLS ID #2560191, Paul F. Mackay Jr. NWMLS as distributed by MLS GRID
- $1,369,0004 bd3 ba2.8k sqft13430 Patriot Way SE, Renton, WA 98059ActiveMLS ID #2507709, Anne Maideen. NWMLS as distributed by MLS GRID
- $1,595,9004 bd3 ba3.3k sqftRiverton Garden Tukwila, Tukwila, WA 98178ActiveMLS ID #2527554, Connie J McHugh-Griesmeyer. NWMLS as distributed by MLS GRID
- $1,498,0004 bd3 ba2.3k sqft16639 SE 26th Place, Bellevue, WA 98008ActiveMLS ID #2558170, Julie Taylor. NWMLS as distributed by MLS GRID
- $1,598,0004 bd4 ba2.7k sqftThe Ridge At Pine Lake, Sammamish, WA 98075ActiveMLS ID #2551786, Roy Towse. NWMLS as distributed by MLS GRID
- $1,950,0003 bd3 ba2.5k sqftParkwood Ridge Add, Mercer Island, WA 98040ActiveMLS ID #2542856, Allison W. Trull. NWMLS as distributed by MLS GRID
- $--4 bd2 ba2.4k sqft11815 SE 282nd St, Kent, WA 98092AuctionAuction.com 2
- $1,550,0003 bd3 ba3k sqft25119 NE 18th Street, Sammamish, WA 98074ActiveMLS ID #2547448, Ann Stanford. NWMLS as distributed by MLS GRID
- $1,539,0004 bd3 ba2.5k sqft26044 SE 192nd Street, Maple Valley, WA 98038ActiveMLS ID #2547335, Kyle Thomas. NWMLS as distributed by MLS GRID
- $1,850,0003 bd2 ba1.7k sqft9412 SE 33rd Street, Mercer Island, WA 98040ActiveMLS ID #2541764, Garrett E. Breda. NWMLS as distributed by MLS GRID
- $1,300,0004 bd3 ba2.4k sqft19035 SE 56th Street, Issaquah, WA 98027ActiveMLS ID #2537128, Martin J. Ho. NWMLS as distributed by MLS GRID
- $1,498,0004 bd3 ba2.8k sqft16204 Main Street, Bellevue, WA 98008ActiveMLS ID #2537590, Juana Cundari. NWMLS as distributed by MLS GRID
- $1,480,0004 bd3 ba2.3k sqft9106 172nd Avenue NE, Redmond, WA 98052ActiveMLS ID #2552527, Eva Ye. NWMLS as distributed by MLS GRID
