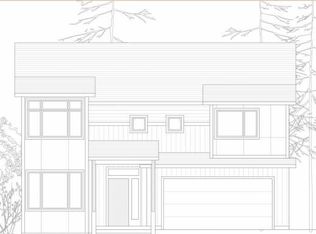
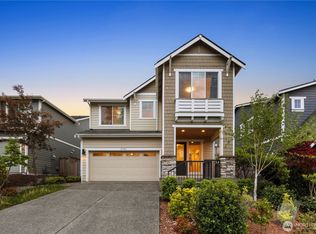
LOCATION, SPACE & VERSATILITY—THIS ONE HAS IT ALL! Welcome to this impressive 2,850 sq ft contemporary home ideally located just minutes from I-405, the Seahawks VMAC & beautiful Lake Washington—making commuting north or south a breeze while keeping recreation, dining & everyday conveniences close by. Step inside to soaring ceilings, hardwood floors & a light-filled open layout designed for both everyday living & entertaining. The spacious kitchen features espresso cabinetry, granite counters, mosaic tile backsplash, large island & flows seamlessly into the dining & great room with access to an oversized covered deck—perfect for year-round Northwest living. Upstairs you'll find 3 bedrooms, 2 baths & convenient utility room, including a generous primary suite with walk-in tiled shower, double vanities, granite & tile floors. The lower level offers incredible flexibility with a separate living area featuring its own full kitchen, family room, bedroom & bath—ideal for multigenerational living, guests, extended stays or additional living space. Even better, the seller has made valuable recent improvements including BRAND NEW HVAC WITH WARRANTY & AIR CONDITIONING, plus the exterior was painted just 4 years ago! With 2,850 sq ft, flexible living options, covered outdoor space & an unbeatable Renton location near Lake Washington, VMAC & I-405, this is the combination buyers have been waiting for. LOCATION, LOCATION, LOCATION—come see it for yourself!
Active
Listed by: RE/MAX Realty South • Tina McDonough
$1,275,000
2012 NE 37th Place, Renton, WA 98056
4beds
2,850sqft
Single Family Residence
Built in 2014
5,575 Square Feet Lot
$1,239,600 Zestimate®
$447/sqft
$-- HOA
What's special
Spacious kitchenCovered outdoor spaceHardwood floorsLarge islandSoaring ceilingsGenerous primary suiteDouble vanities
- 1 day
- 157
- 8
Zillow last checked:
Listing updated:
Listed by:
Tina McDonough,
RE/MAX Realty South,
Cody Patrick McDonough,
RE/MAX Realty South
Source: NWMLS as distributed by MLS GRID,MLS#: 2580323
Facts & features
Interior
Bedrooms & bathrooms
- Bedrooms: 4
- Bathrooms: 4
- Full bathrooms: 2
- 3/4 bathrooms: 1
- 1/2 bathrooms: 1
- Main level bathrooms: 1
Primary bedroom
- Level: Lower
Primary bedroom
- Level: Second
Bedroom
- Level: Second
Bedroom
- Level: Second
Bathroom full
- Level: Lower
Bathroom three quarter
- Level: Second
Bathroom full
- Level: Second
Other
- Level: Main
Dining room
- Level: Main
Entry hall
- Level: Main
Great room
- Level: Main
Kitchen with eating space
- Level: Main
Kitchen with eating space
- Level: Lower
Living room
- Level: Lower
Utility room
- Level: Second
Heating
- Fireplace, Forced Air, Heat Pump, Electric, Natural Gas
Cooling
- Heat Pump
Appliances
- Included: Dishwasher, Dryer, Microwave, Refrigerator, Stove(s)/Range(s), Washer, Dishwasher(s), Dryer(s), Microwave(s), Refrigerator(s), Washer(s)
Features
- Bath Off Primary, Dining Room, Loft
- Flooring: Ceramic Tile, Hardwood, Carpet
- Windows: Dbl Pane/Storm Window
- Basement: Daylight,Finished
- Number of fireplaces: 1
- Fireplace features: Gas, Main Level: 1, Fireplace
Interior area
- Total structure area: 2,850
- Total interior livable area: 2,850 sqft
Video & virtual tour
Property
Parking
- Total spaces: 2
- Parking features: Attached Garage
- Has attached garage: Yes
- Covered spaces: 2
Features
- Levels: Two
- Stories: 2
- Entry location: Main
- Patio & porch: Second Kitchen, Second Primary Bedroom, Bath Off Primary, Dbl Pane/Storm Window, Dining Room, Fireplace, Loft, Vaulted Ceiling(s), Walk-In Closet(s)
- Has view: Yes
- View description: Territorial
Lot
- Size: 5,575 Square Feet
- Features: Cul-De-Sac, Paved, Sidewalk, Cable TV, Deck, Fenced-Fully, Gas Available, High Speed Internet, Patio
- Topography: Level
Details
- Parcel number: 3345700207
- Special conditions: Standard
Construction
Type & style
- Home type: SingleFamily
- Architectural style: Contemporary,2 Stories w/Bsmnt
- Property subtype: Single Family Residence
Materials
- Cement Planked, Stone, Wood Siding, Cement Plank
- Foundation: Poured Concrete
- Roof: Composition
Condition
- Very Good
- Year built: 2014
- Major remodel year: 2014
Utilities & green energy
- Electric: Company: PSE
- Sewer: Sewer Connected, Company: Coal Creek Utilities
- Water: Public, Company: Coal Creek Utilities
- Utilities for property: Xfinity, Xfinity
Community & HOA
Community
- Subdivision: Newcastle
Location
- Region: Renton
Financial & listing details
- Price per square foot: $447/sqft
- Tax assessed value: $1,273,000
- Annual tax amount: $13,691
- Date on market: 9/9/2026
- Cumulative days on market: 2 days
- Listing terms: Conventional,FHA
- Inclusions: Dishwasher(s), Dryer(s), Microwave(s), Refrigerator(s), Stove(s)/Range(s), Washer(s)
Estimated market value
$1,239,600
$1.18M - $1.30M
$4,715/mo
Price history
| Date | Event | Price |
|---|---|---|
| 9/10/2026 | Listed for sale | $1,275,000+109.5%$447/sqft |
Source: | ||
| 5/6/2015 | Sold | $608,500-3.4%$214/sqft |
Source: | ||
| 3/27/2015 | Pending sale | $629,900$221/sqft |
Source: Preview Properties, Inc. #715208 Report a problem | ||
| 1/8/2015 | Listed for sale | $629,900$221/sqft |
Source: Preview Properties, Inc. #715208 Report a problem | ||
Public tax history
| Year | Property taxes | Tax assessment |
|---|---|---|
| 2025 | $13,691 +12.3% | $1,273,000 +6.7% |
| 2024 | $12,189 +13% | $1,193,000 +18.7% |
| 2023 | $10,789 -6.7% | $1,005,000 -16.9% |
| 2022 | $11,561 +17.3% | $1,209,000 +36.5% |
| 2021 | $9,859 +10.2% | $886,000 +15.4% |
| 2020 | $8,947 +2.1% | $768,000 +2.4% |
| 2019 | $8,759 -0.8% | $750,000 -4.6% |
| 2018 | $8,834 -1.8% | $786,000 +13.9% |
| 2017 | $8,994 +30.6% | $690,000 +16.8% |
| 2016 | $6,885 | $591,000 +5.7% |
| 2015 | $6,885 | $559,000 +2.8% |
| 2014 | $6,885 | $544,000 +365% |
| 2013 | $6,885 | $117,000 +7.3% |
| 2012 | -- | $109,000 -52.6% |
| 2011 | -- | $230,000 -3.4% |
| 2010 | -- | $238,000 |
| 2009 | -- | $238,000 |
Find assessor info on the county website
Monthly payment
Est. payment
Payment breakdown
Explore the cost of this home by adjusting the details. Changes won't be saved.Climate risks
Neighborhood: 98056
Nearby schools
Schools provided by the listing agent
- Elementary: Hazelwood Elem
- Middle: Risdon Middle School
- High: Hazen Snr High
Source: NWMLS as distributed by MLS GRID. This data may not be complete. We recommend contacting the local school district to confirm school assignments for this home.